
 For sale 50
$299,000
2 bed1 bath700–799 sq ft
2500 Bridletowne Circle #106
L'Amoreaux, Toronto
13 days agoMLS® E13844518
EXECUTIVE REAL ESTATE SERVICES LTD.
1 Scott Street #311
Waterfront Communities C8, Toronto, Ontario M5E1A1
For sale· Added
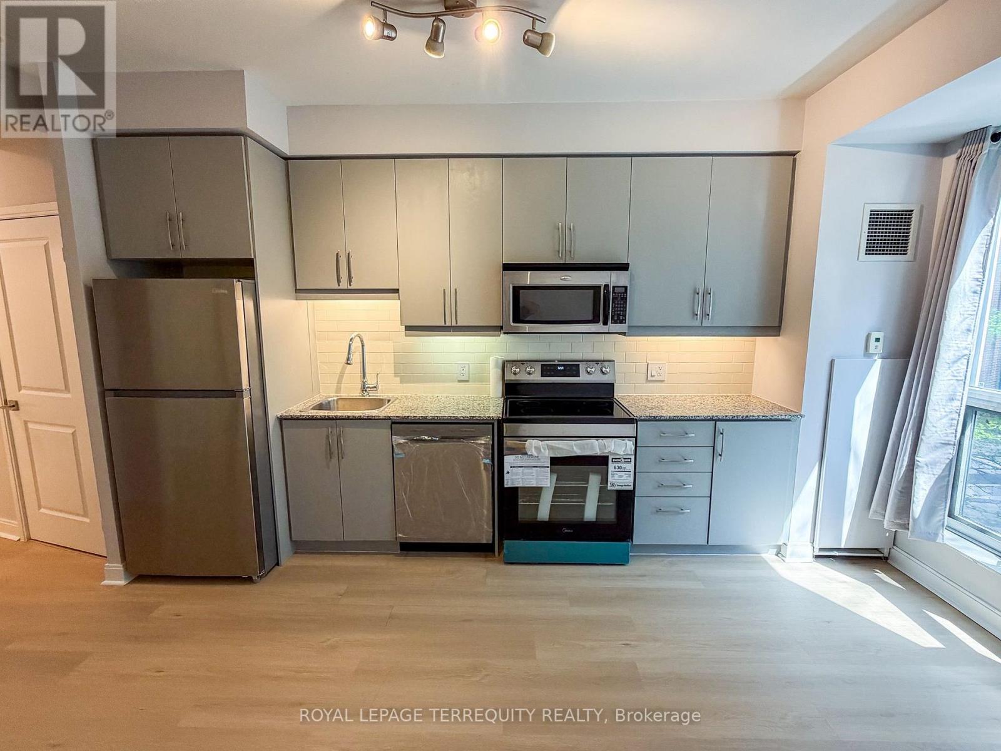
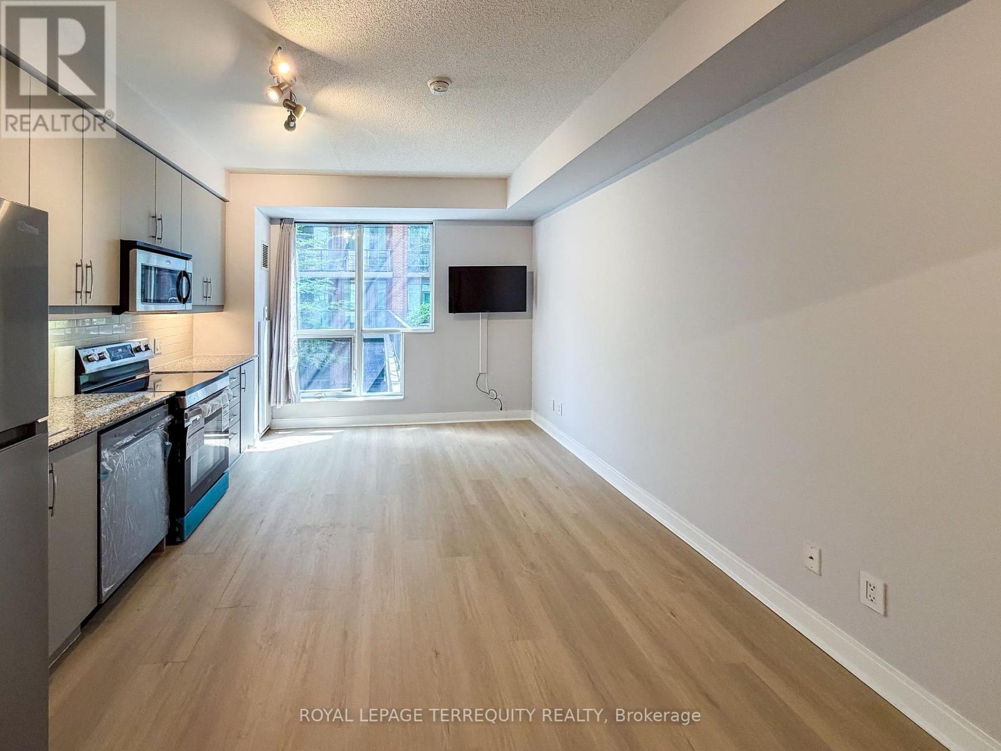
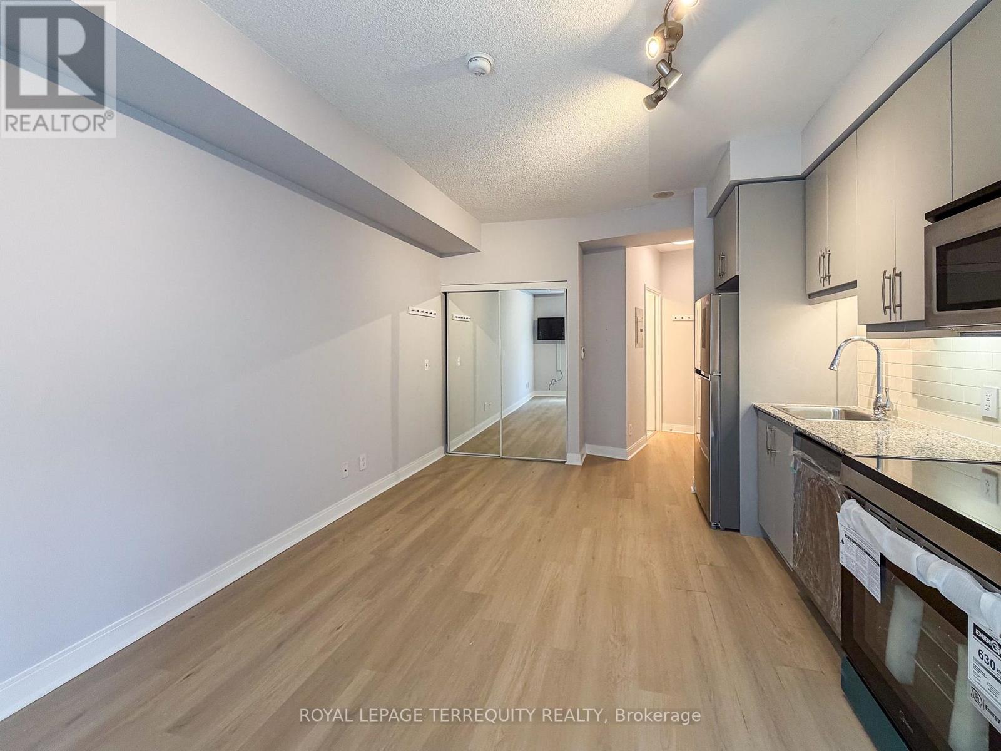
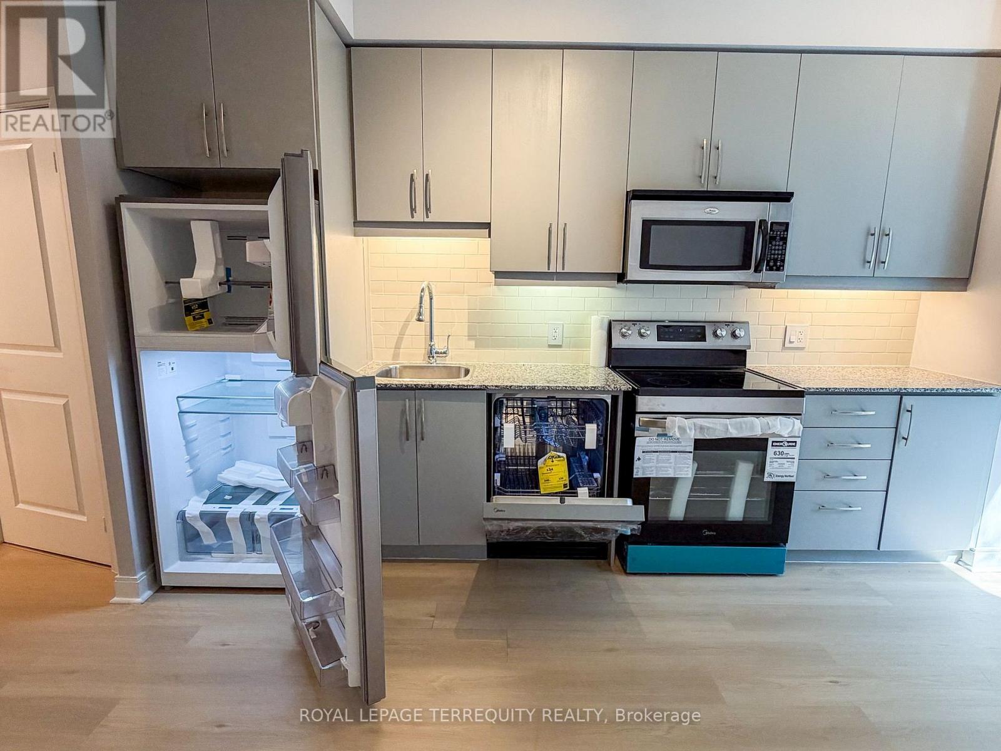
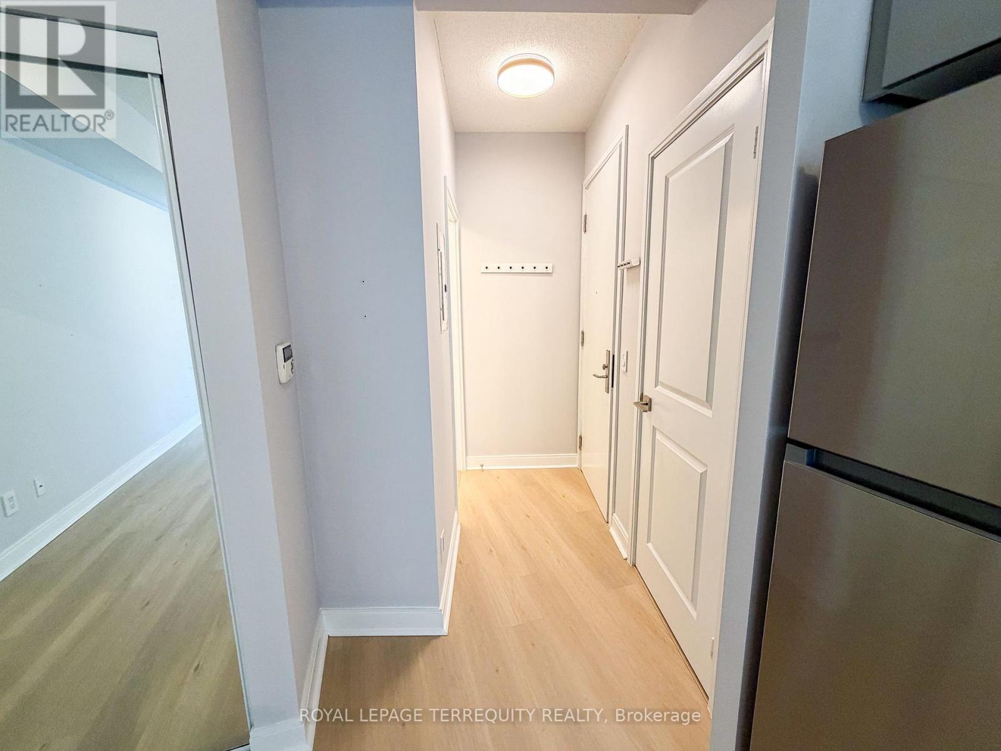
Recently updated studio of approximately 345 sq. ft. at London on the Esplanade, steps to St.Lawrence Market, Union Station, the Financial District and the waterfront. Bright, open concept layout with brand-new light hardwood flooring, updated grey kitchen cabinetry, granite countertops, brand-new stainless steel appliances and upgraded in-suite laundry. Functional downtown floor plan well suited as a first home, pied-à-terre or investment. Building amenities include 24-hour concierge, fitness centre with yoga studio, outdoor pool, party room, theatre, library lounge, guest suites and BBQ area. One locker included. Maintenance fees include heat and water; hydro is separately metered. Move-in ready.
Map data © OpenStreetMap contributors
No open houses are scheduled for this home.
Can't make it? Request a private viewing.
| Living room | Flat | 5.18 x 3.66 m |
| Bedroom | Flat | 5.18 x 3.66 m |
| Kitchen | Flat | 5.18 x 3.66 m |




