
 For rent 50
$3,200/mo
1+1 bed2 bath800–899 sq ft
2119 Lake Shore Boulevard West #217
Mimico, Toronto
26 days agoMLS® W13794744
RIGHT AT HOME REALTY
1 Sudbury Street #102
Niagara, Toronto, Ontario M6J3W6
For rent· Added
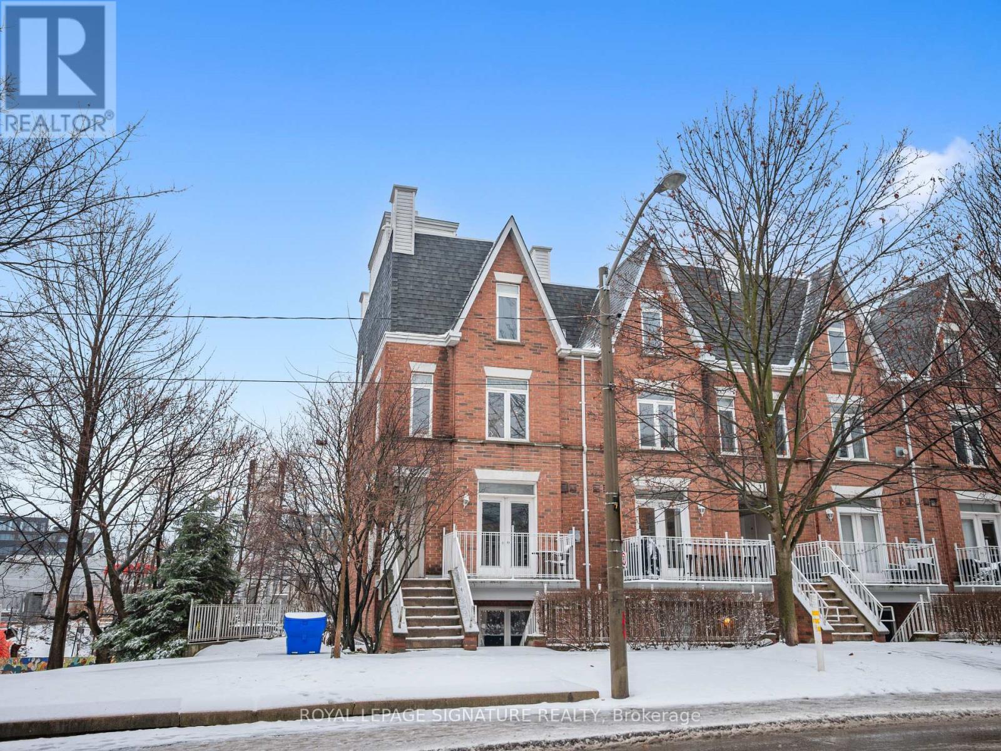
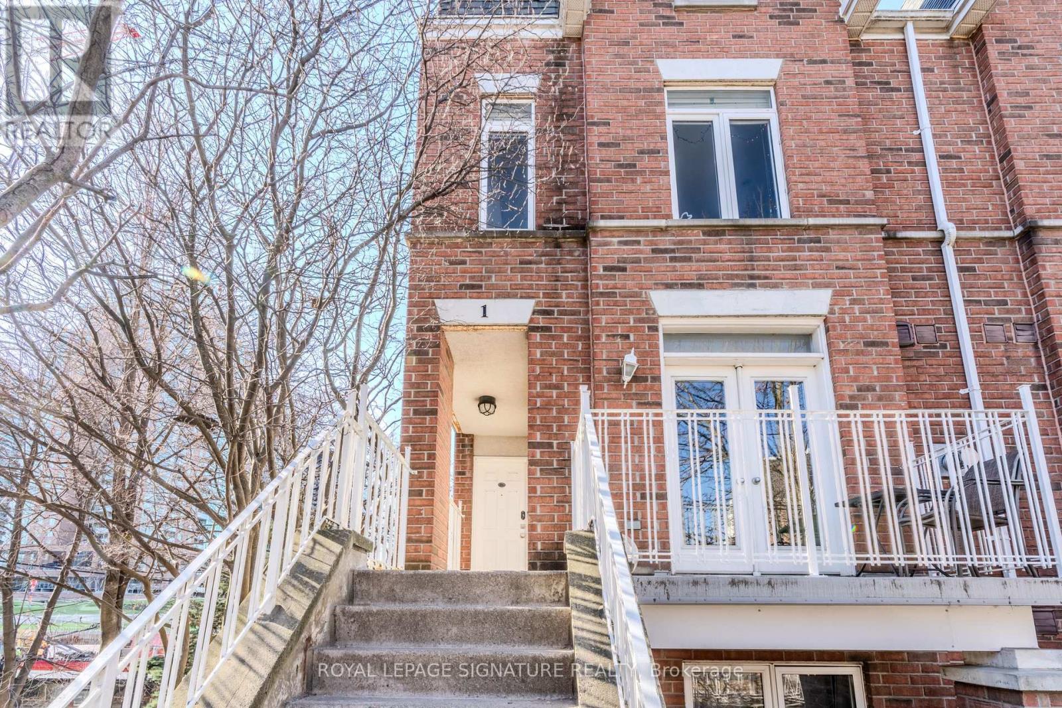
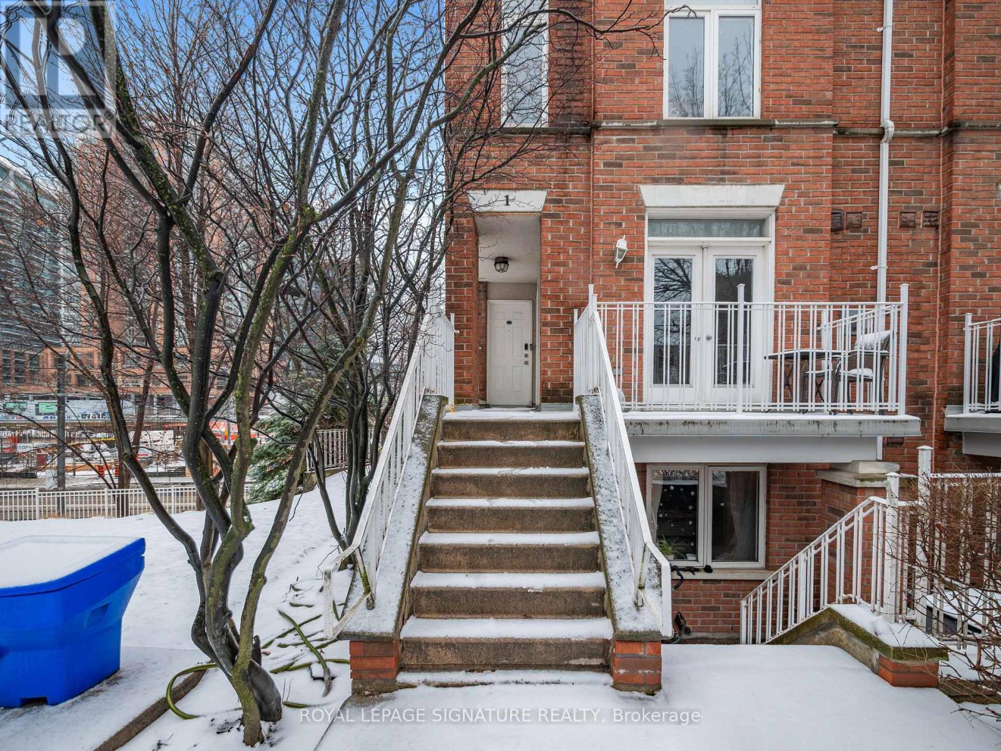
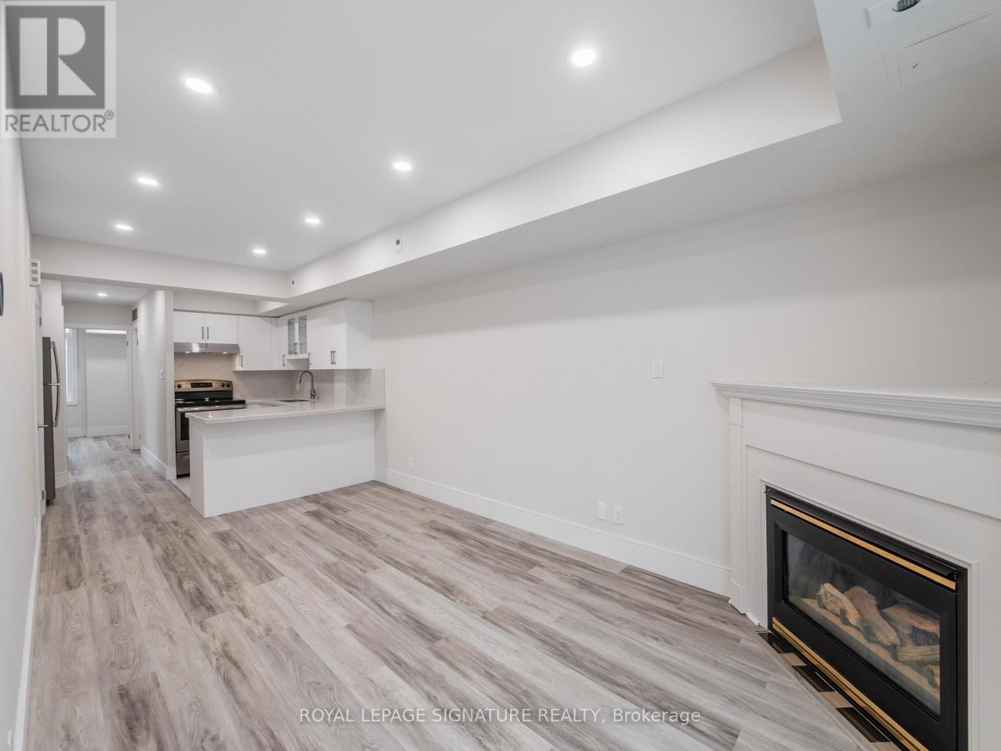
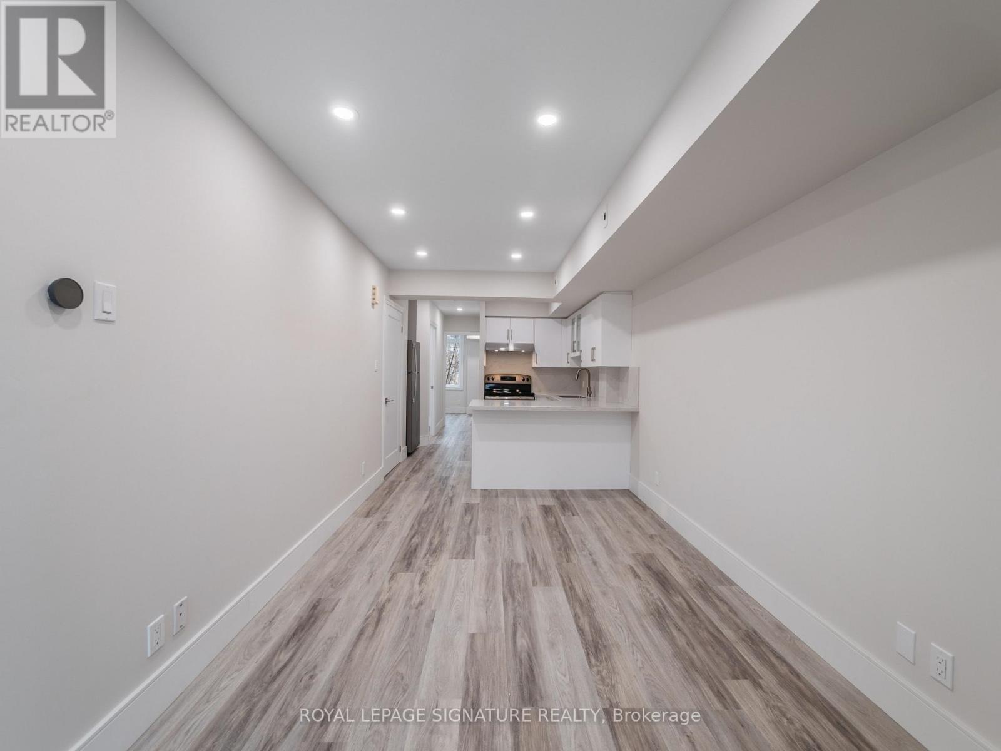
Fully Updated And Move-In Ready 2-Bedroom End-Unit Stacked Townhouse In The Heart Of King West Village! This Bright And Stylish Home Has Been Thoughtfully Renovated With All The Modern Upgrades. The Recently Updated Kitchen Features Gleaming Quartz Countertops, Sleek Cabinetry, Stainless Steel Appliances, Under-Cabinet Lighting, And A Convenient Breakfast Bar Perfect For Casual Dining. The Open-Concept Living Space Offers Newly Installed Wide-Plank Laminate Floors (Carpet-Free!), Smooth Ceilings, Pot Lights Throughout, And A Cozy Gas Fireplace For Those Chillier Nights. Freshly Painted And Fitted With Newer Interior Doors, Every Detail Has Been Considered. The Spa-Like Bathroom Has Been Completely Redone With A New Vanity, A Deep Soaker Tub With Glass Enclosure, Chic Penny Tile Backsplash, And Updated Fixtures. The Well Appointed Bedrooms Include Ample Closet Space And Large Windows, With One Facing North For Beautiful Natural Light. Enjoy BBQs On Your Front Balcony, A Rare Treat In City Living! This Unit Feels Like A Semi And Is Tucked Away In A Quiet Pocket Just Steps From Liberty Village, King & Queen West, Transit, Groceries, Parks, Cafes, And All The Trendy Spots. This Unit Comes With One Parking Spot Included, Is Pet Friendly And Perfect For Young Professionals, Couples, Or Anyone Wanting To Live In One Of Torontos Most Dynamic Neighbourhoods. Utilities All Included Within Monthly Rent. A True Gem That Blends Style, Function, And Location!
Map data © OpenStreetMap contributors
No open houses are scheduled for this home.
Can't make it? Request a private viewing.
| Foyer | Main level | 0.95 x 0.97 m |
| Living room | Main level | 5.21 x 2.74 m |
| Dining room | Main level | 5.21 x 2.74 m |
| Kitchen | Main level | 2.43 x 2.74 m |
| Primary Bedroom | Main level | 3.35 x 2.76 m |
| Bedroom 2 | Main level | 3.07 x 2.43 m |




