

 For sale 50
$414,900
1 bed1 bath700–799 sq ft
3 Hickory Tree Road #1010
Weston, Toronto
11 days agoMLS® W13853724
AURA SIGNATURE REALTY INC.
10 Eva Road #ph01
Etobicoke West Mall, Toronto, Ontario M9C0B3
For sale· Added
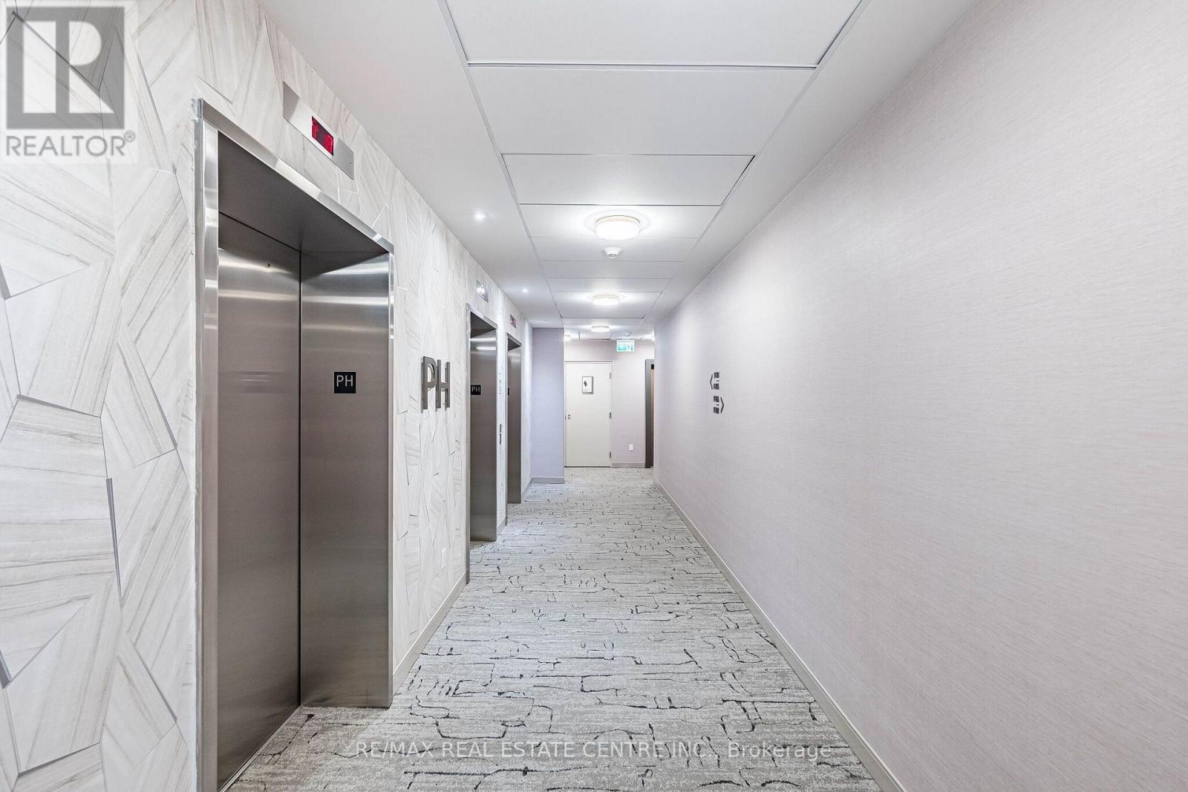
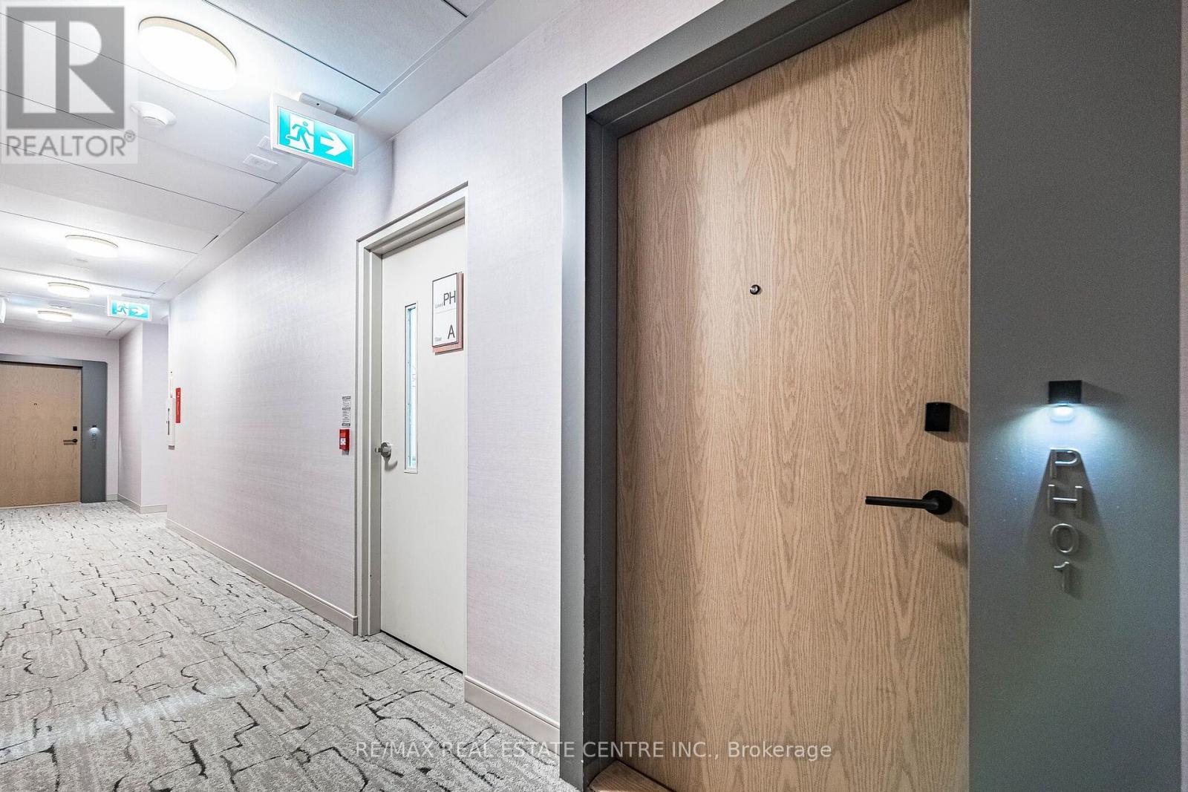
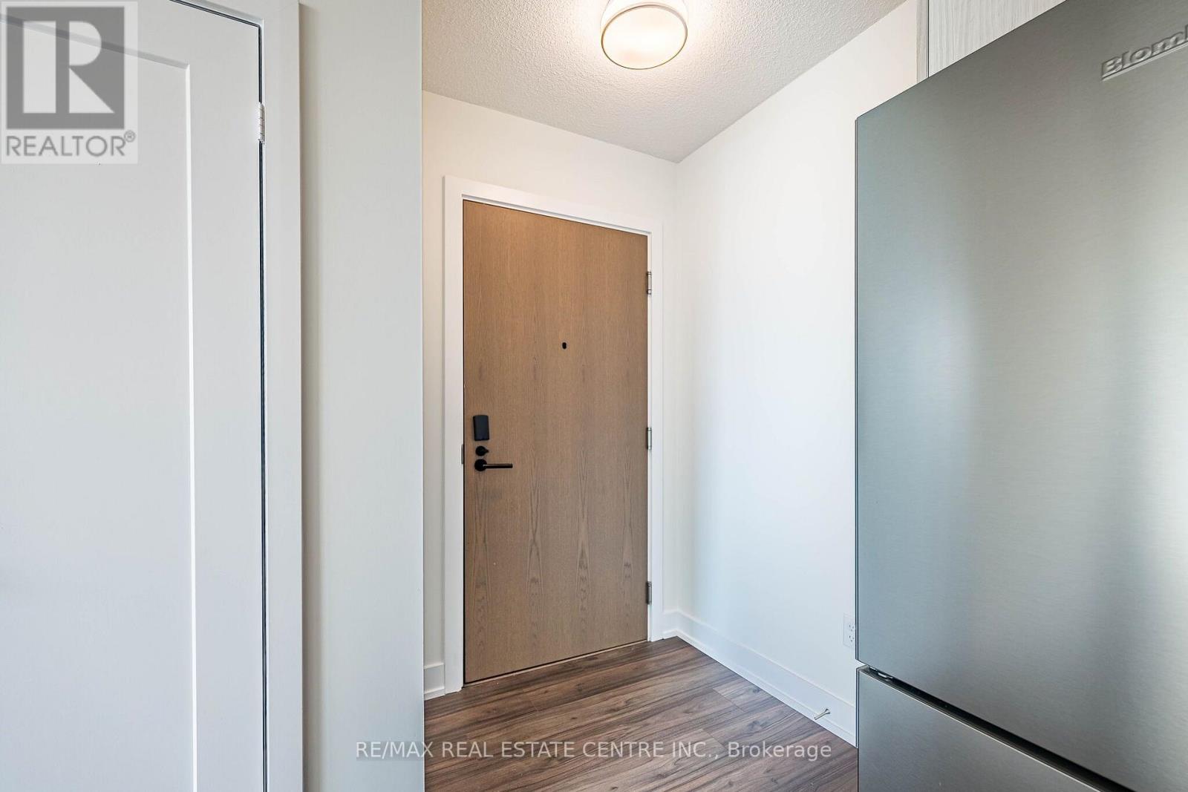
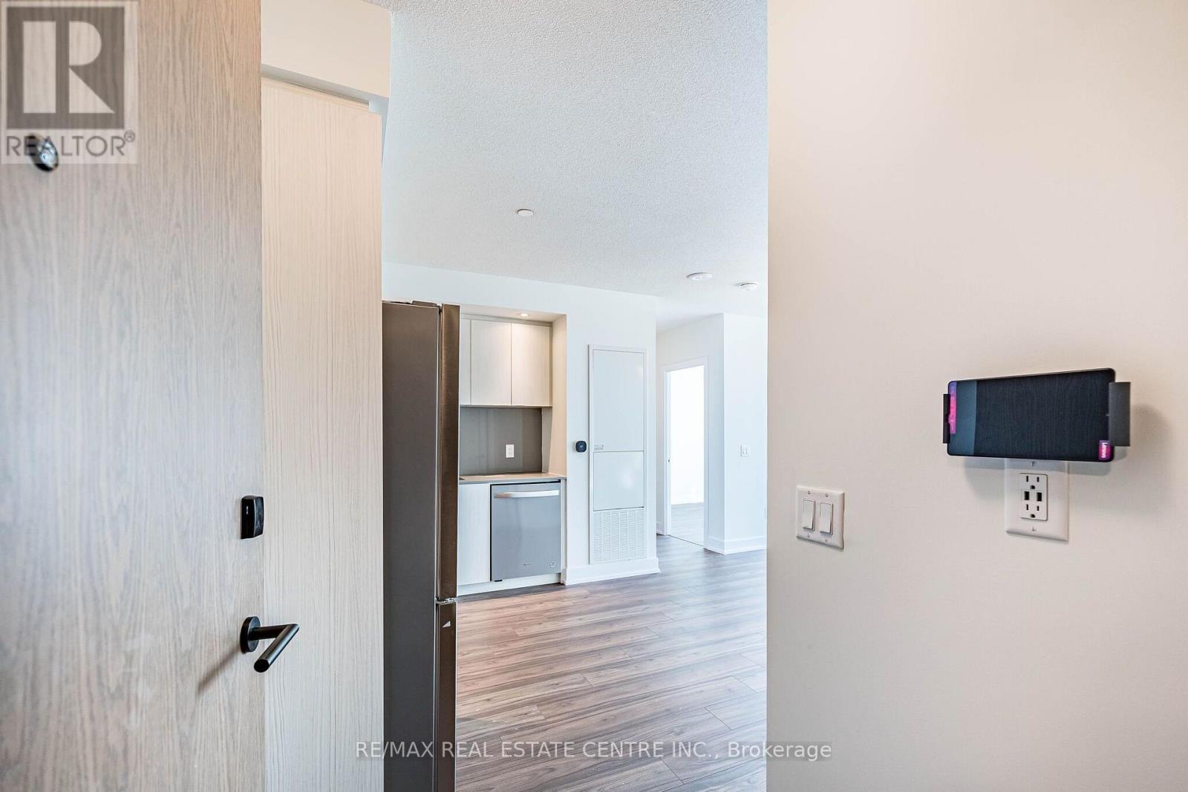
Experience elevated urban living in this spectacular Penthouse suite on the 28th floor of a prestigious Tridel-built residence in the heart of Etobicoke. Offering approximately 778 sq. ft. of thoughtfully designed living space, this bright and contemporary 2-bedroom, 2-bathroom home boasts soaring. Designed with style and functionality in mind, the suite features wide-plank laminate flooring throughout, elegant quartz countertops, premium stainless steel appliances, and convenient in-suite laundry. Residents enjoy modern conveniences including a 24-hour contactless parcel system and secure license plate recognition garage access. Exceptional building amenities include a state-of-the-art fitness center, yoga studio, party room, BBQ area, rooftop outdoor spaces, 24-hour concierge, visitor parking, and more. Complete with one parking space and one locker, this home offers the perfect blend of luxury and convenience. Ideally located just steps from public transit.
Map data © OpenStreetMap contributors
No open houses are scheduled for this home.
Can't make it? Request a private viewing.
| Living room | Main level | 3.99 x 3.2 m |
| Dining room | Main level | 3.99 x 3.2 m |
| Kitchen | Main level | 2.43 x 3.1 m |
| Primary Bedroom | Main level | 3.1 x 2.89 m |
| Bedroom 2 | Main level | 3.1 x 2.99 m |




