
 For sale 50
$375,000
1+1 bed1 bath900–999 sq ft
716 The West Mall #1405
Eringate-Centennial-West Deane, Toronto
14 days agoMLS® W13837116
RE/MAX REALTY SERVICES INC.
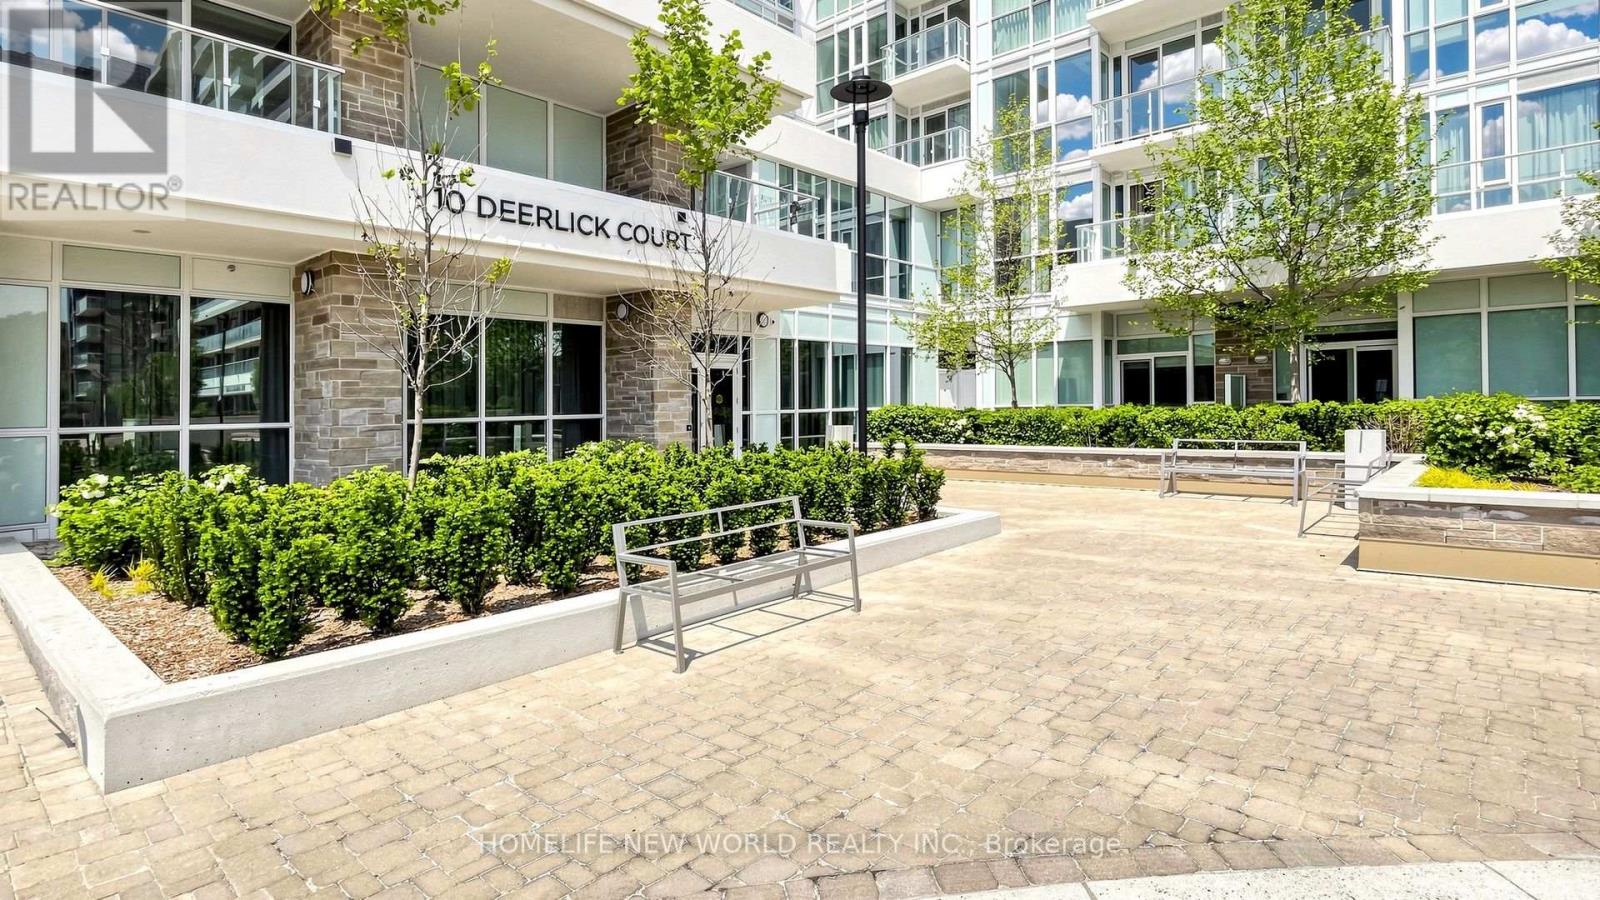
10 Deerlick Court #613
Parkwoods-Donalda, Toronto, Ontario M3A0A7
For sale· Added
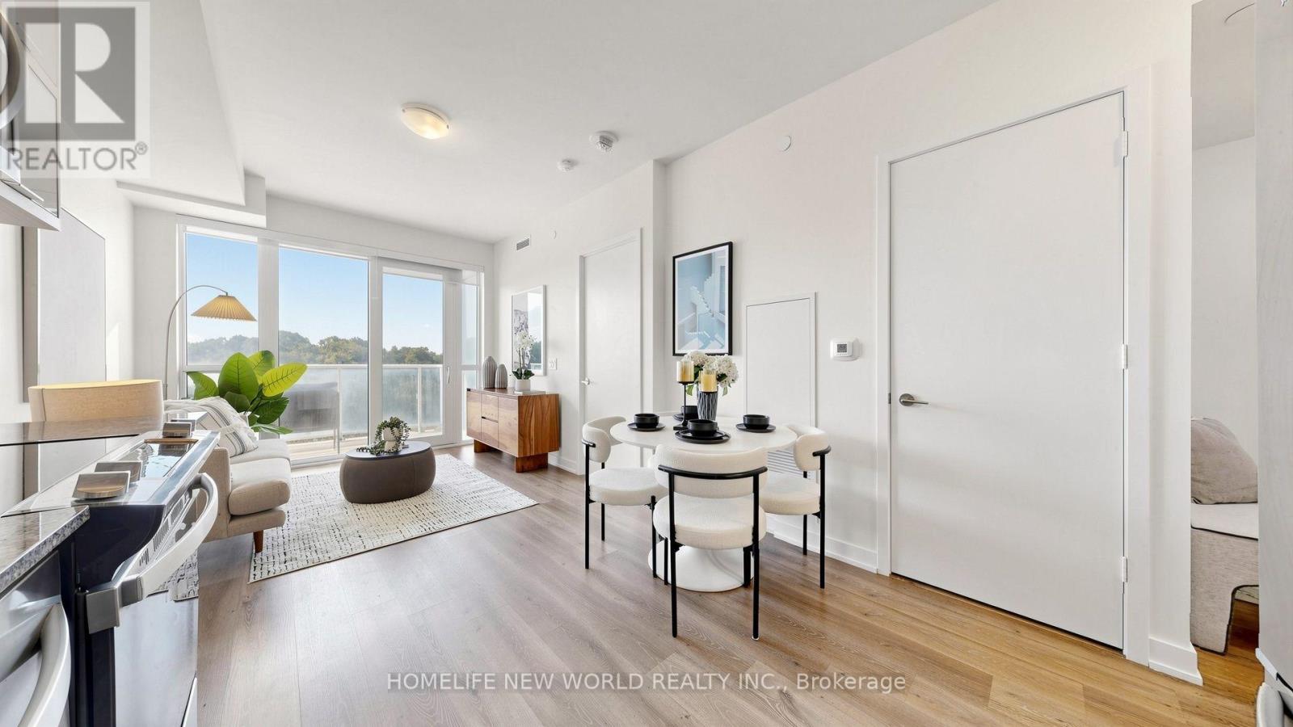
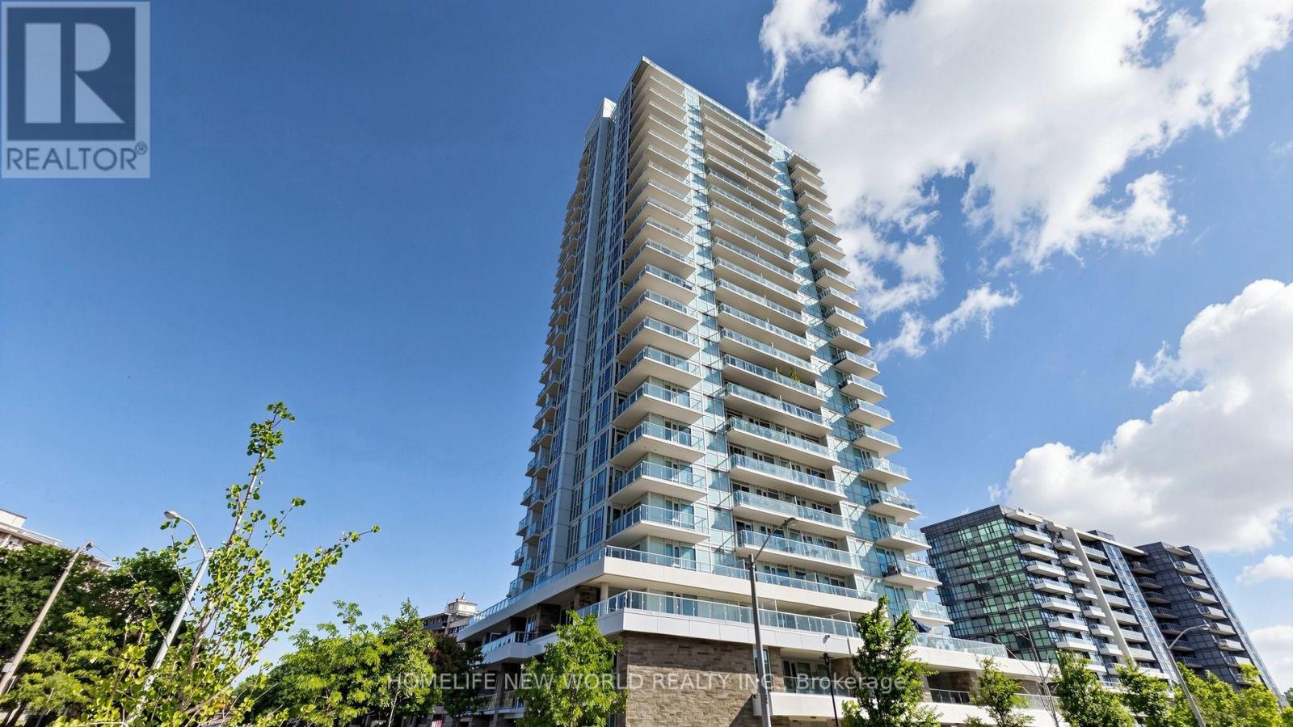
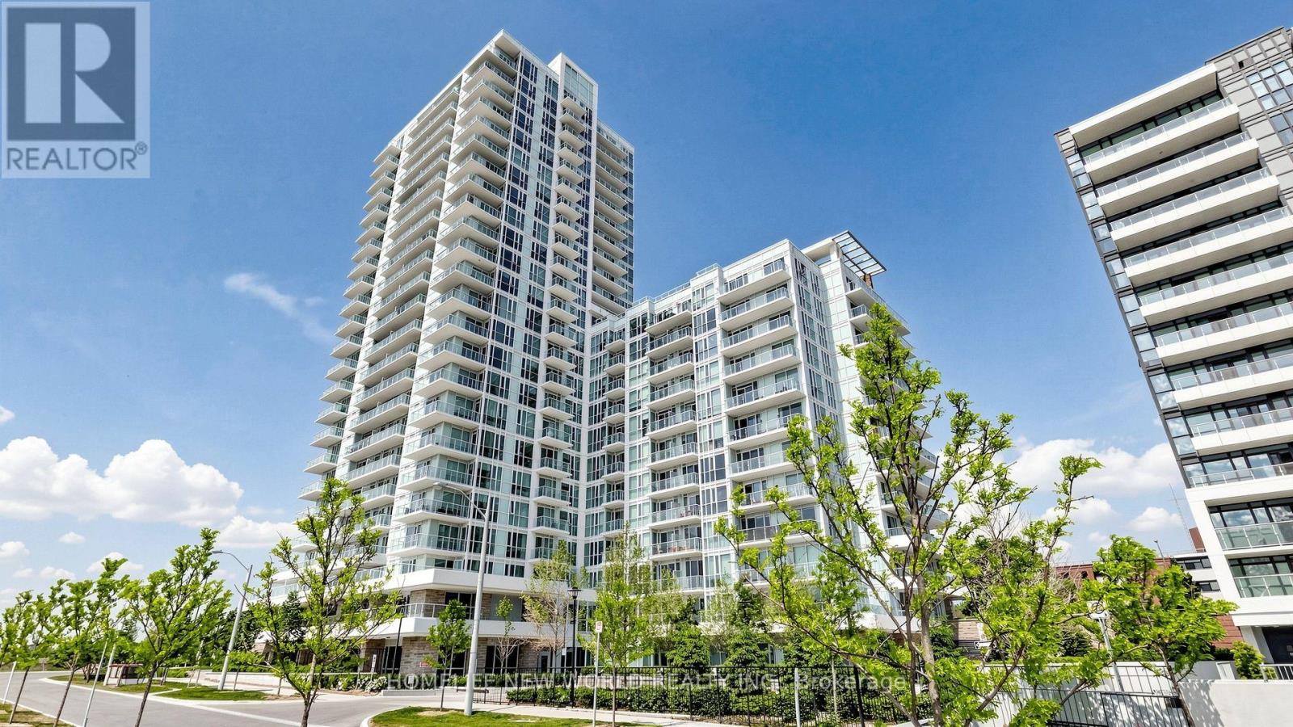
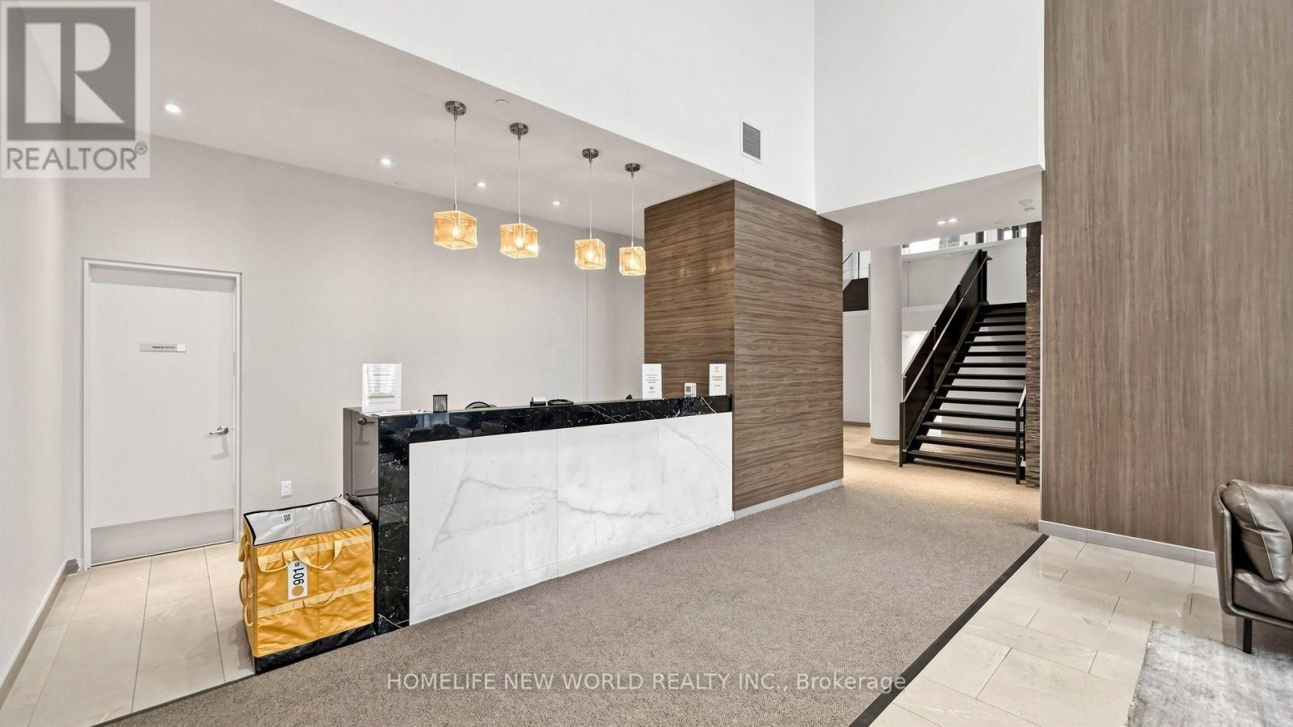
Sun-filled 1 Bedroom plus Den with 2 Baths!!! 1 underground parking, 1 Locker included. 2-yr new Ravine Condos, luxurious & modern living. 9-ft ceiling. Den can be 2nd bedroom and/or Office. SOUTH-facing unit overlooking ravine/greenbelt, parks & trails. Granite countertop kitchen, StainlessSteel Appliances. Quick access to DVP, Hwy 401. TTC bus at door. Impressive BUILDING AMENITIES: Gym, Kids playroom, Indoor secure bike-parking, e-Car charger, Pet-grooming spa, Underground Visitors' Parking, Roof garden on 13/F with BBQ/PartyRm/Full kitchen. UPGRADES include full size front-load washer/dryer, extra top-layer kitchen cabinets, Ceiling Light Fixtures, existing Window Coverings, New Paint. Steps to supermarket, bank, Shoppers Drug Mart, Tims. Close to Fairview Mall, Shops At Don Mills, Pickleball courts, Golf Course. Property in excellent condition and beautifully staged. Must-see. Flexible Closing.
Map data © OpenStreetMap contributors
No open houses are scheduled for this home.
Can't make it? Request a private viewing.
| Kitchen | Flat | 6.4 x 3.05 m |
| Living room | Flat | 6.4 x 3.05 m |
| Dining room | Flat | 6.4 x 3.05 m |
| Primary Bedroom | Flat | 4.0386 x 2.921 m |
| Den | Flat | 2.7432 x 1.9558 m |
| Foyer | Flat | 2.7432 x 1.19 m |




