
 For sale 50
$375,000
1+1 bed1 bath900–999 sq ft
716 The West Mall #1405
Eringate-Centennial-West Deane, Toronto
14 days agoMLS® W13837116
RE/MAX REALTY SERVICES INC.
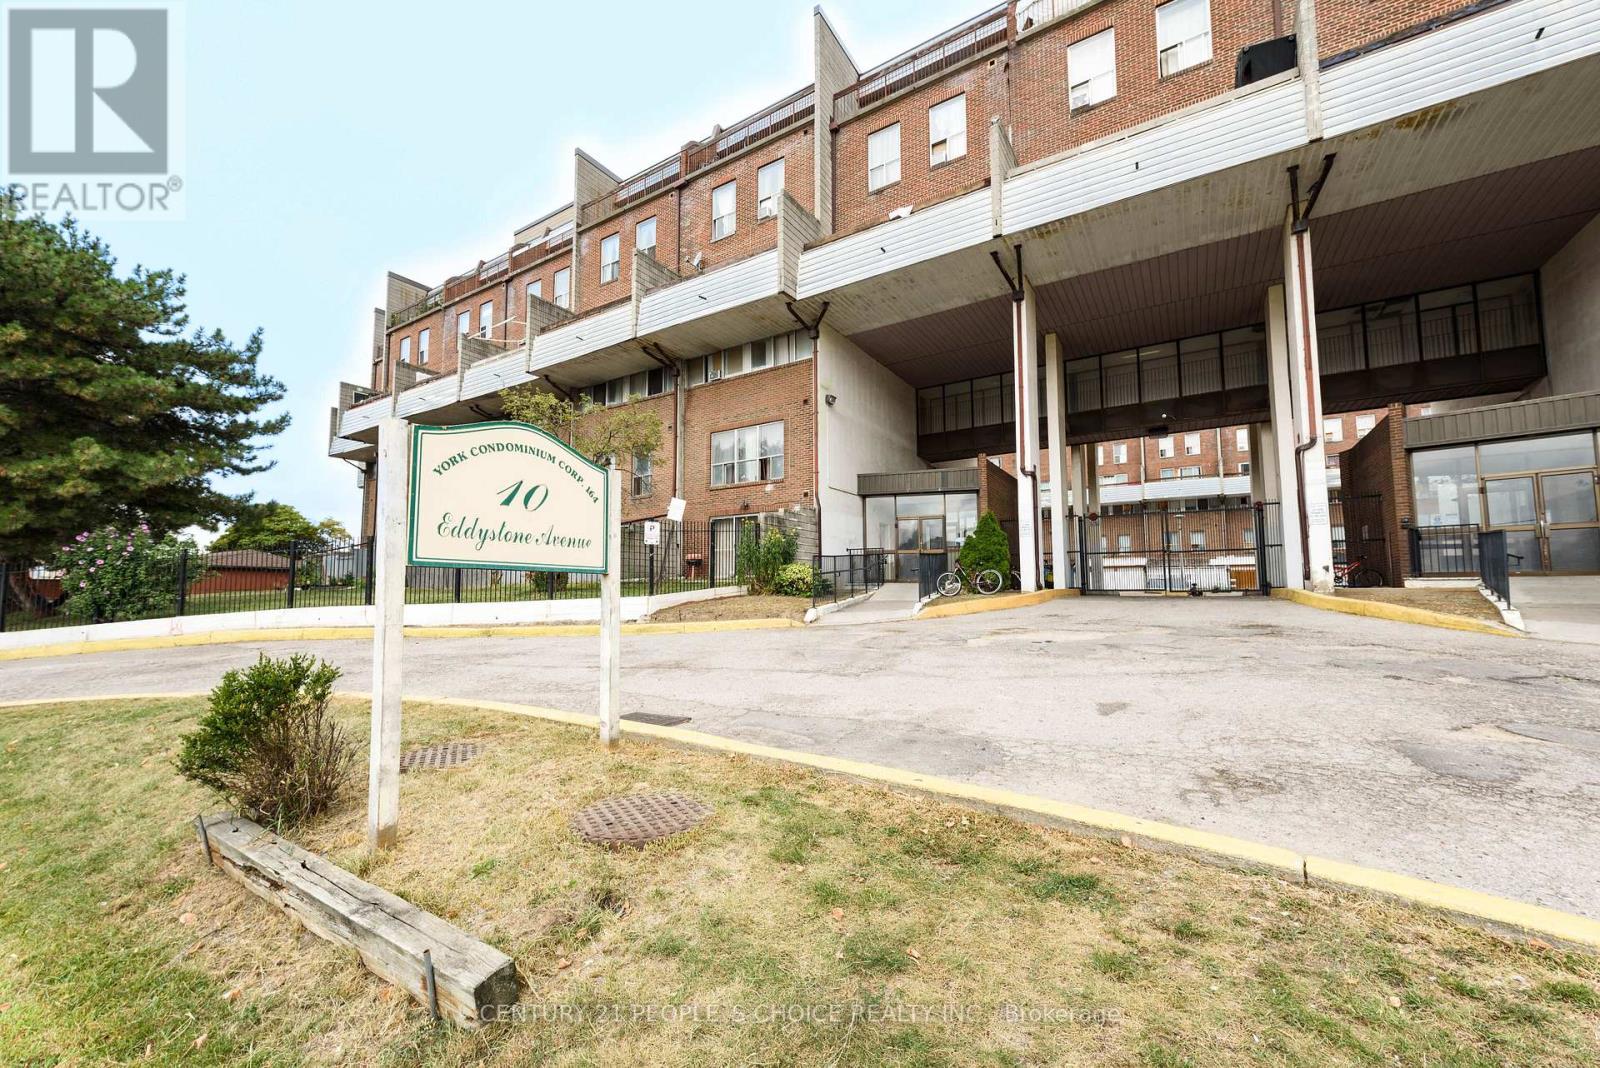
10 Eddystone Avenue #108
Glenfield-Jane Heights, Toronto, Ontario M3N2T2
For sale· Added
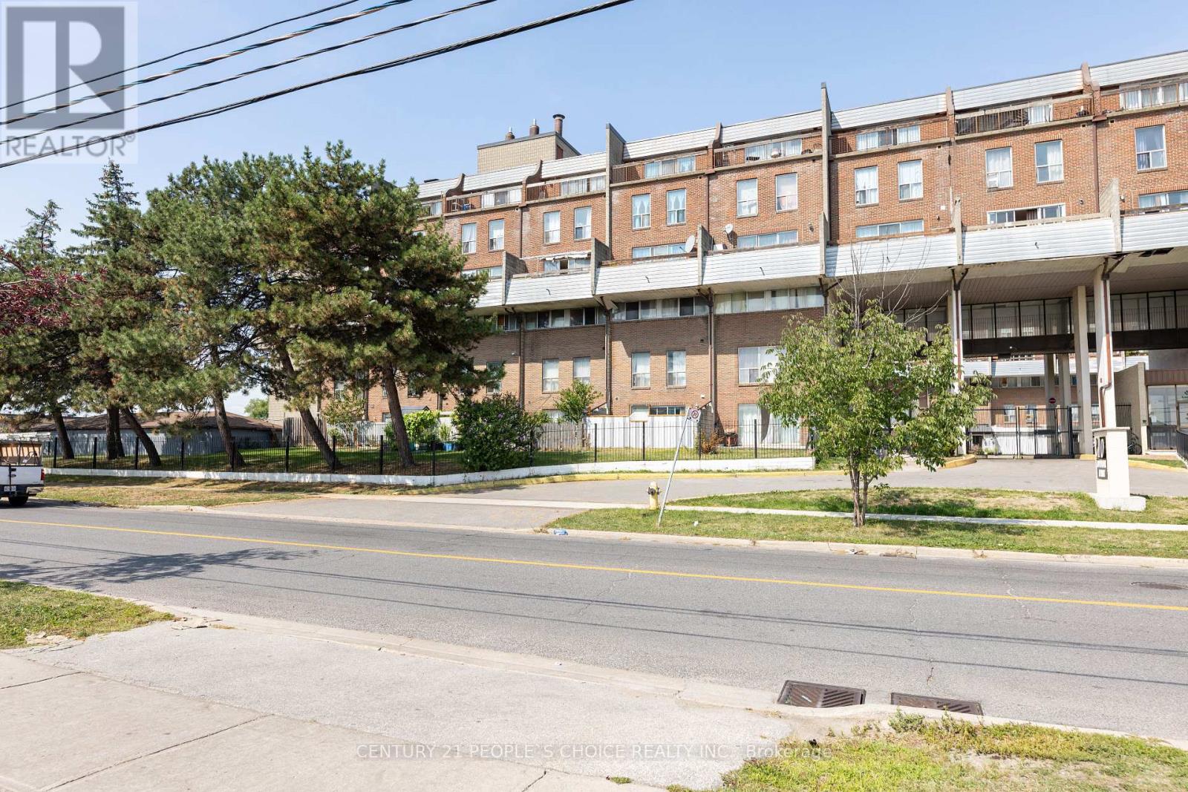
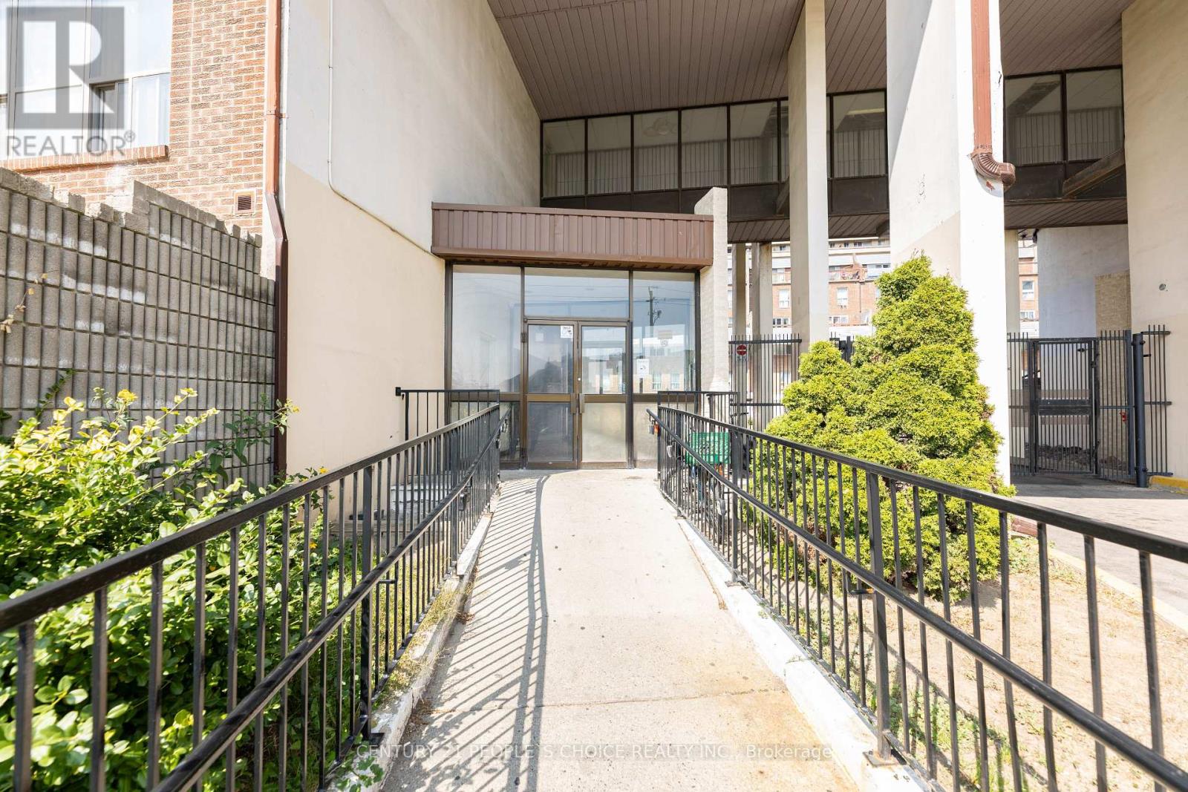
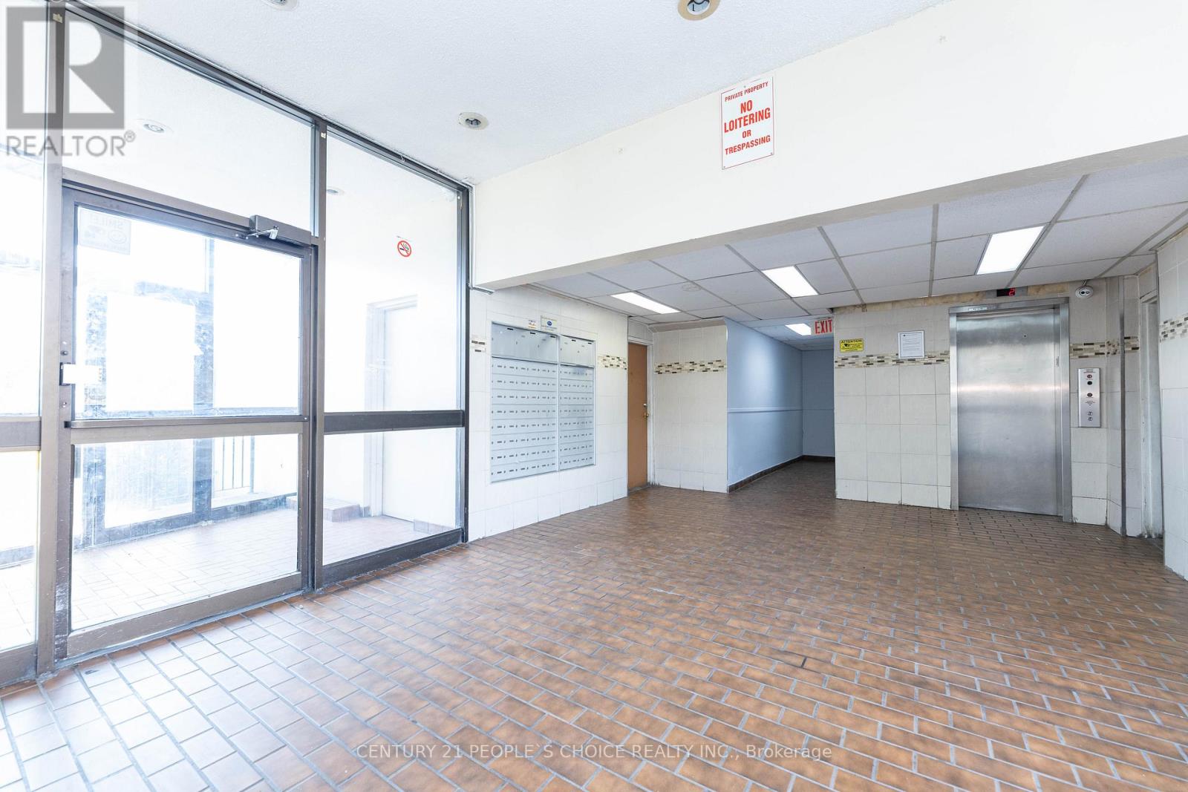
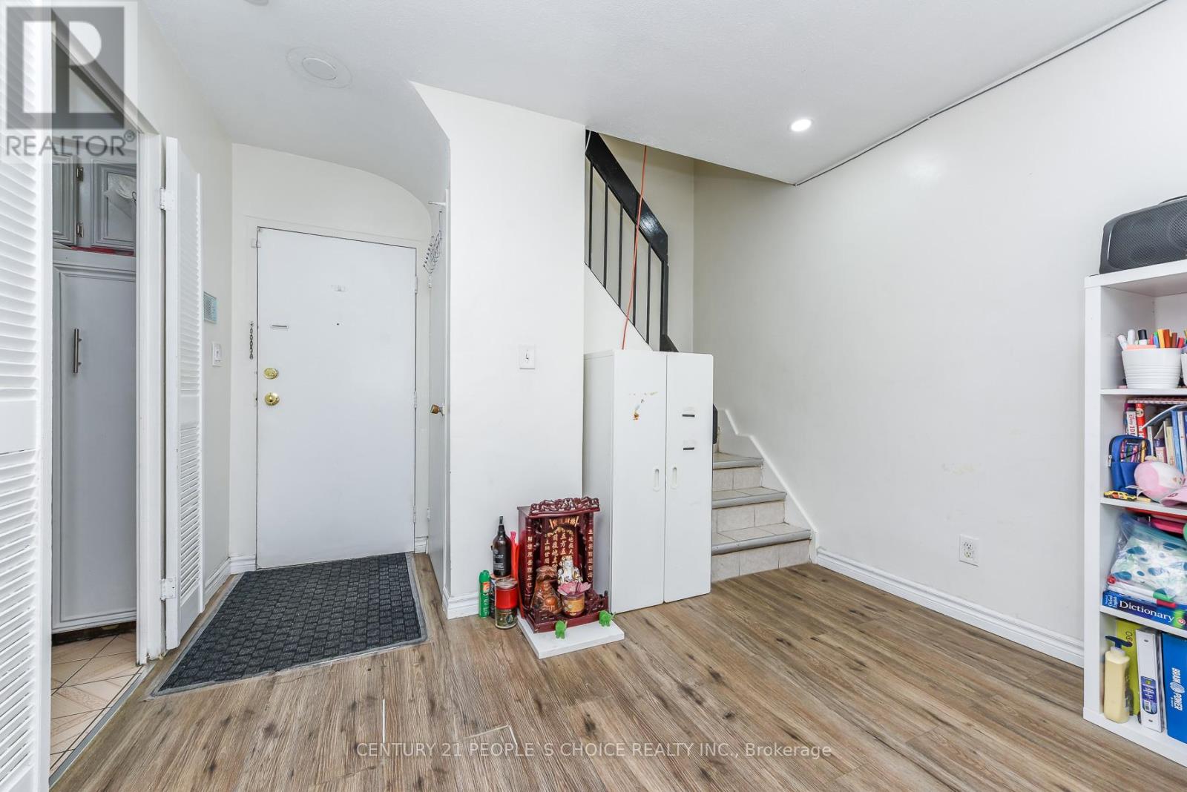
Spacious & Sun Filled 3-Storey Condo Town Conveniently Located With Walking Distance To Parks,Schools & Shops! Ttc At The Door! Close To Highways! Perfect For First Time Home Buyer,Investor Or A Downsizing Family! 5 Bedrooms & Bathrooms! With City View!
Map data © OpenStreetMap contributors
No open houses are scheduled for this home.
Can't make it? Request a private viewing.
| Living room | Main level | 6.2 x 5.41 m |
| Dining room | Main level | 4.88 x 4.34 m |
| Kitchen | Lower level | 3.96 x 3.68 m |
| Primary Bedroom | Second level | 5.84 x 4.88 m |
| Bedroom 2 | Second level | 5.41 x 4.88 m |
| Bedroom 3 | Third level | 4.17 x 4.04 m |
| Bedroom 4 | Third level | 5 x 2.79 m |
| Bedroom 5 | Third level | 4.47 x 4.57 m |




