
 For rent 50
$3,200/mo
1+1 bed2 bath800–899 sq ft
2119 Lake Shore Boulevard West #217
Mimico, Toronto
26 days agoMLS® W13794744
RIGHT AT HOME REALTY
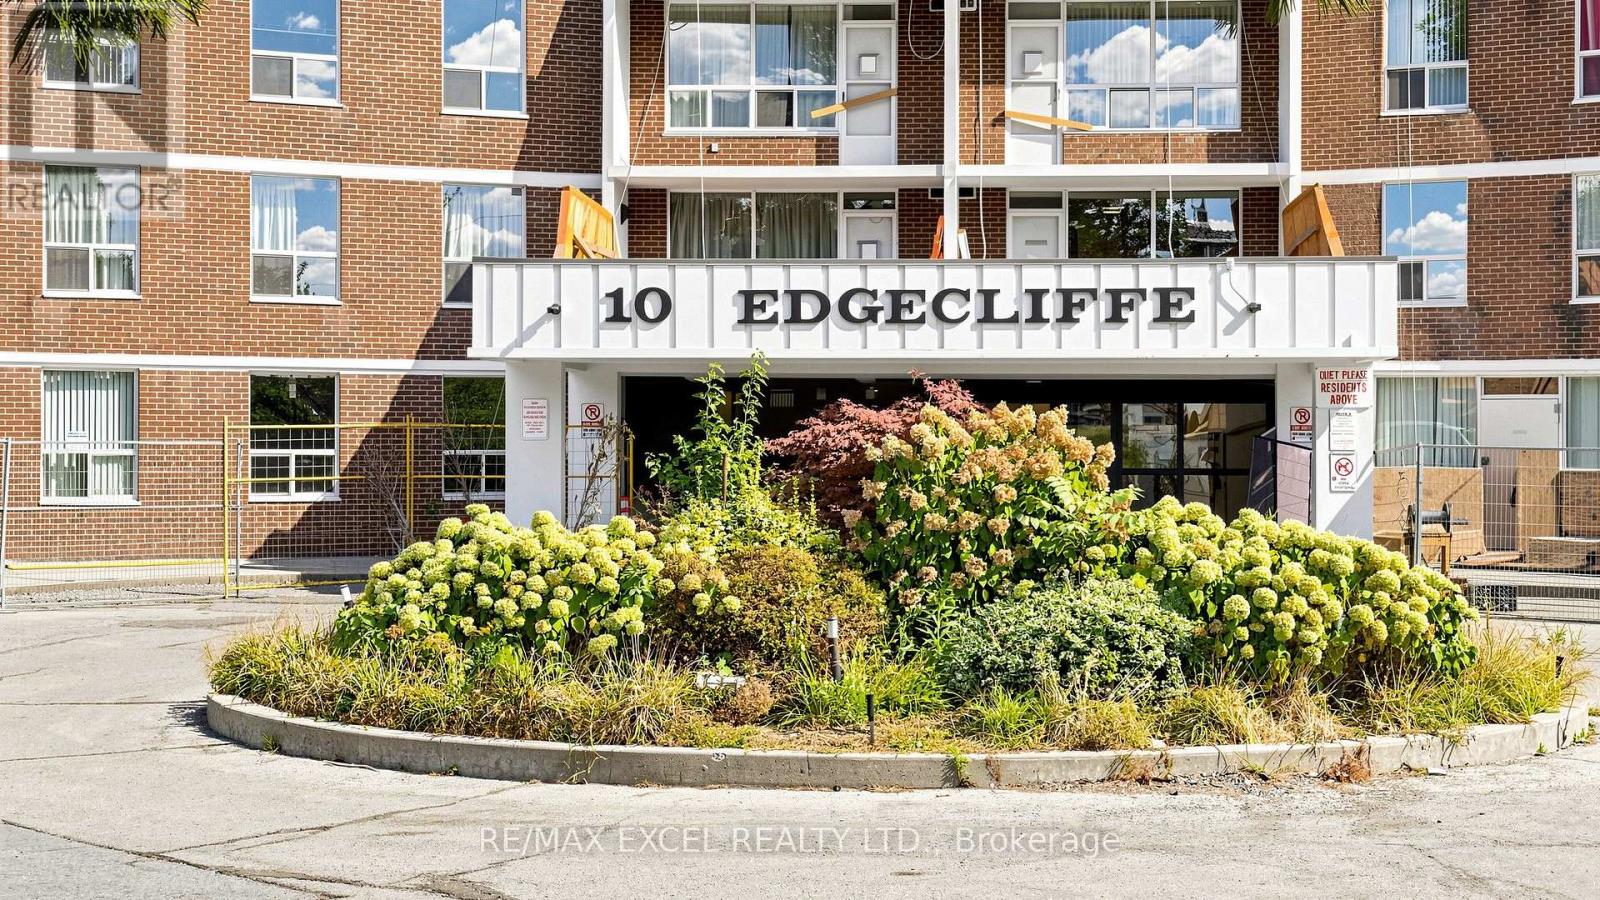
10 Edgecliff Golfway #1808
Flemingdon Park, Toronto, Ontario M3C3A3
For rent· Added
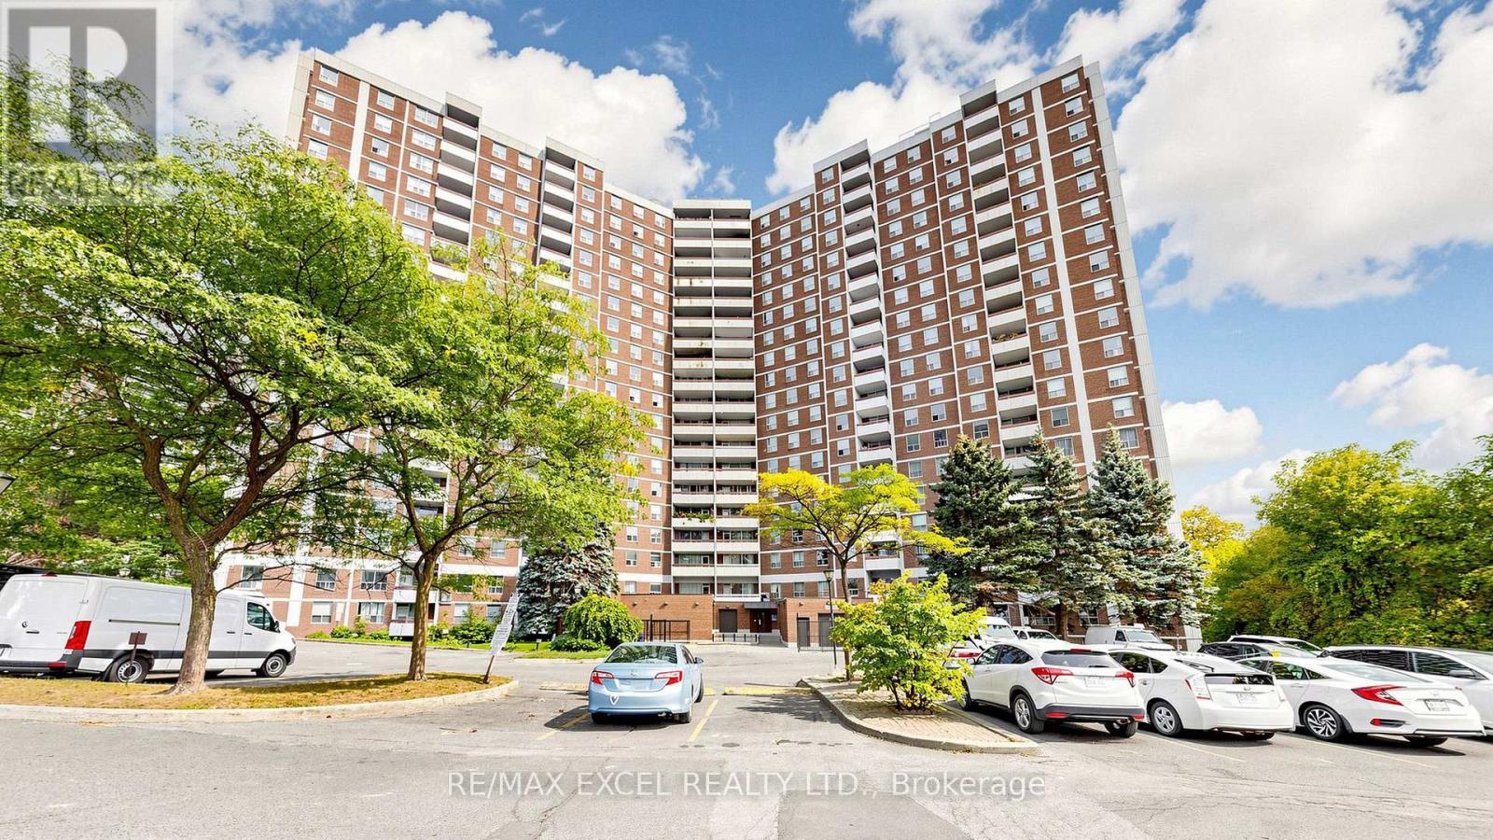
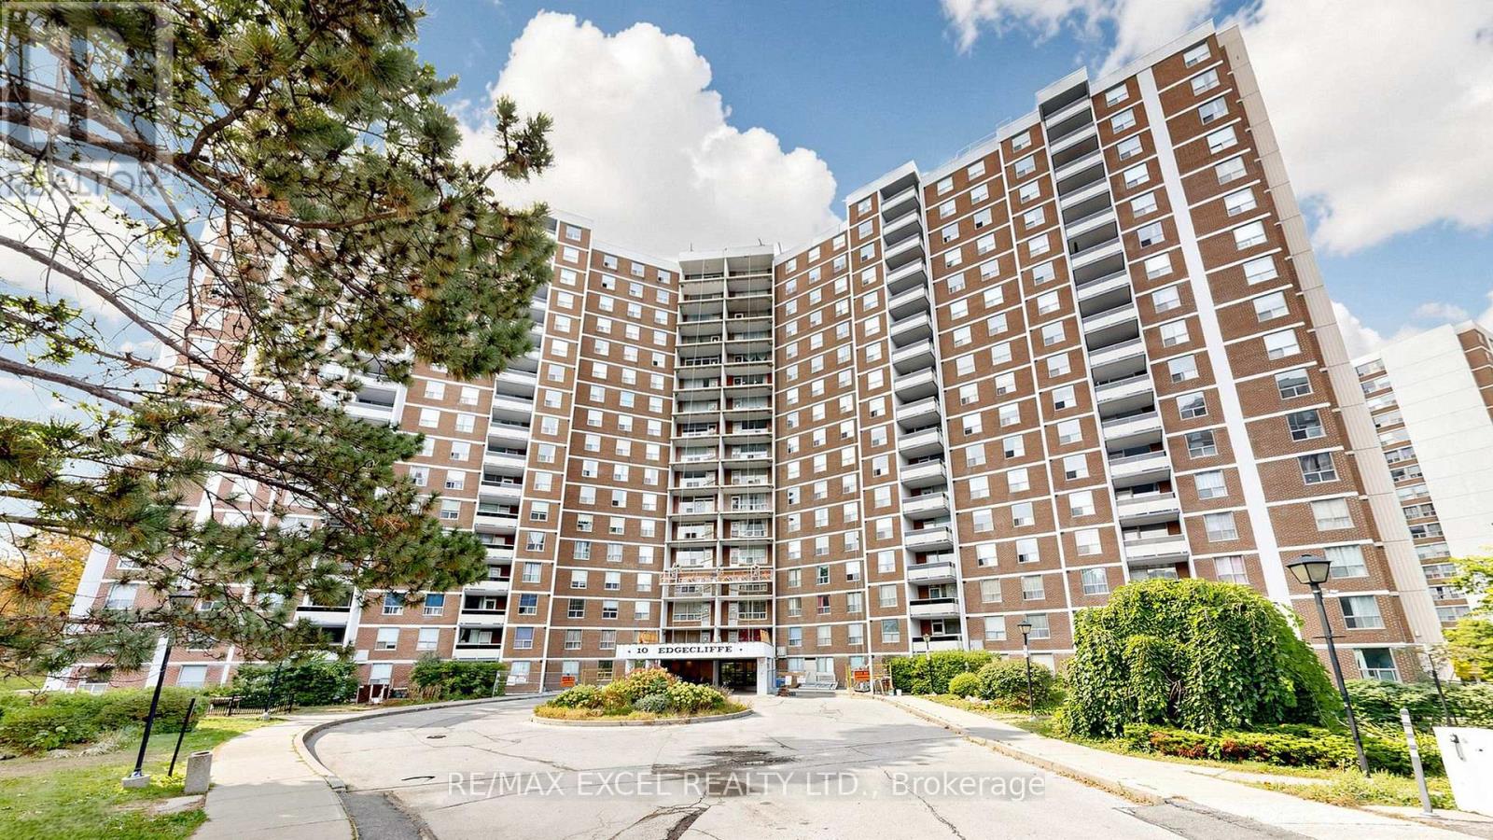
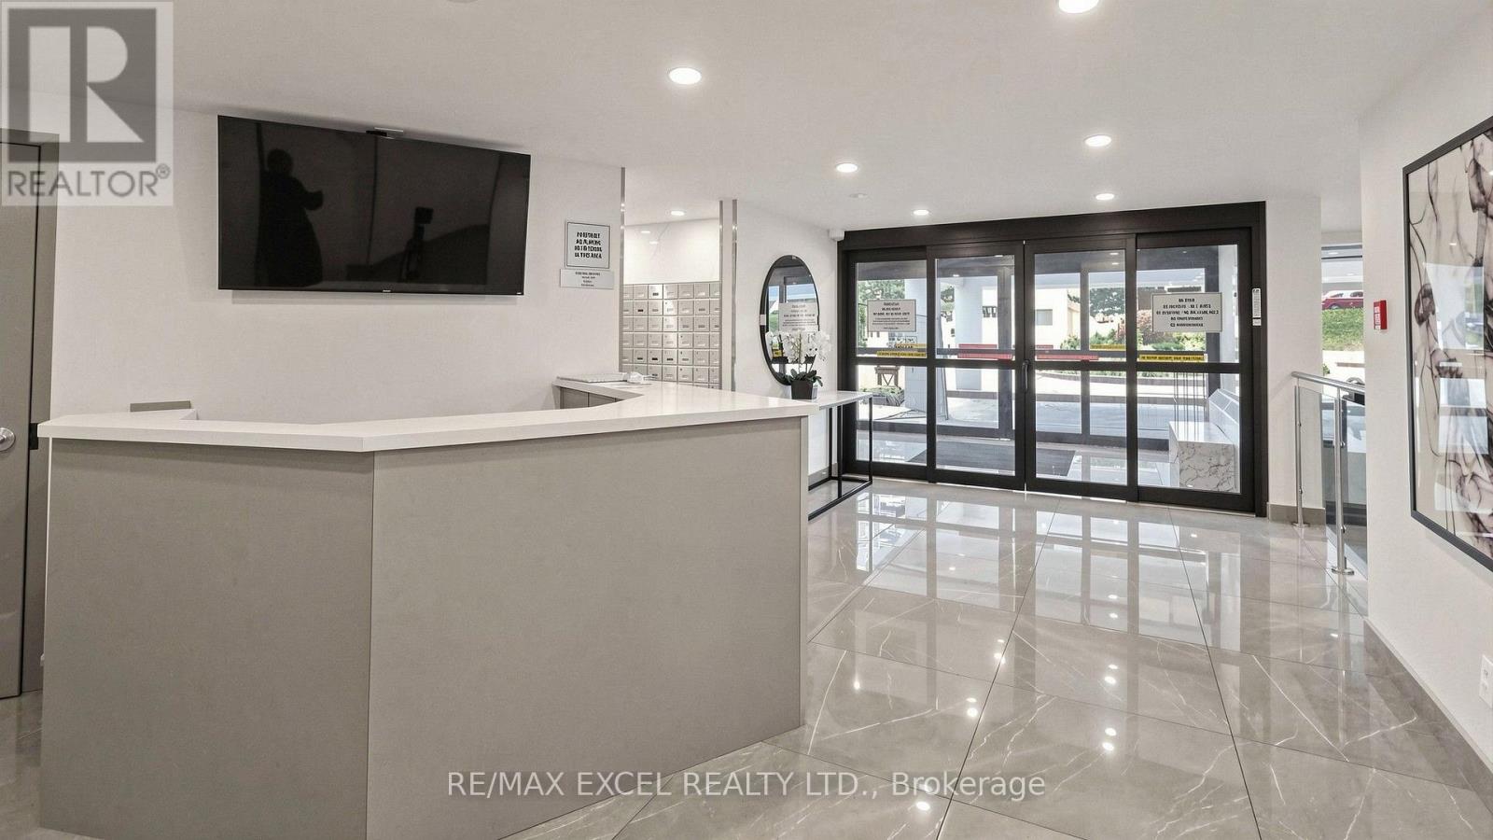
Welcome To This Freshly Renovated, Spacious & Bright 2-Bedroom + Den Condo For Lease In The Heart Of Flemingdon Park! Offering Approximately 900-999 Sq. Ft. Of Comfortable Living Space With Beautiful South-Facing Toronto Skyline Views From The Private Balcony. This Move-In-Ready Suite Has Been Extensively Renovated Throughout, Featuring A Brand-New Kitchen With New Countertops, Backsplash, Double Sink, Faucet, Vent & New Plumbing. The Bathroom Has Been Completely Renovated From Top To Bottom, Including New Tiles, Bathtub, Vanity, Faucet, Mirror, Light Fixtures, Vent, Shower Fixtures & More. Freshly Painted With New Door Handles Throughout And Numerous Additional Updates. Functional Open Layout With Generously Sized Bedrooms And A Versatile Den, Perfect For A Home Office. Utilities Included, Plus 1 Underground Parking Space. Enjoy Building Amenities Including An Indoor Pool, Gym, Sauna, Party Room, Bike Storage & Security. Conveniently Located Near Parks, Schools, Shopping, Transit, DVP, Don Valley Trails & More. Move In And Enjoy This Beautifully Renovated, Spacious & Conveniently Located Suite!
Map data © OpenStreetMap contributors
No open houses are scheduled for this home.
Can't make it? Request a private viewing.
| Living room | Flat | 3.12 x 5.71 m |
| Dining room | Flat | 2.66 x 2.74 m |
| Kitchen | Flat | 2.34 x 3.35 m |
| Den | Flat | 2.62 x 2.56 m |
| Primary Bedroom | Flat | 3.18 x 4.98 m |
| Bedroom 2 | Flat | 2.76 x 3.34 m |




