
 For sale 50
$375,000
1+1 bed1 bath900–999 sq ft
716 The West Mall #1405
Eringate-Centennial-West Deane, Toronto
14 days agoMLS® W13837116
RE/MAX REALTY SERVICES INC.
10 Edgecliff Golfway #206
Flemingdon Park, Toronto, Ontario M3C3A3
For sale· Added
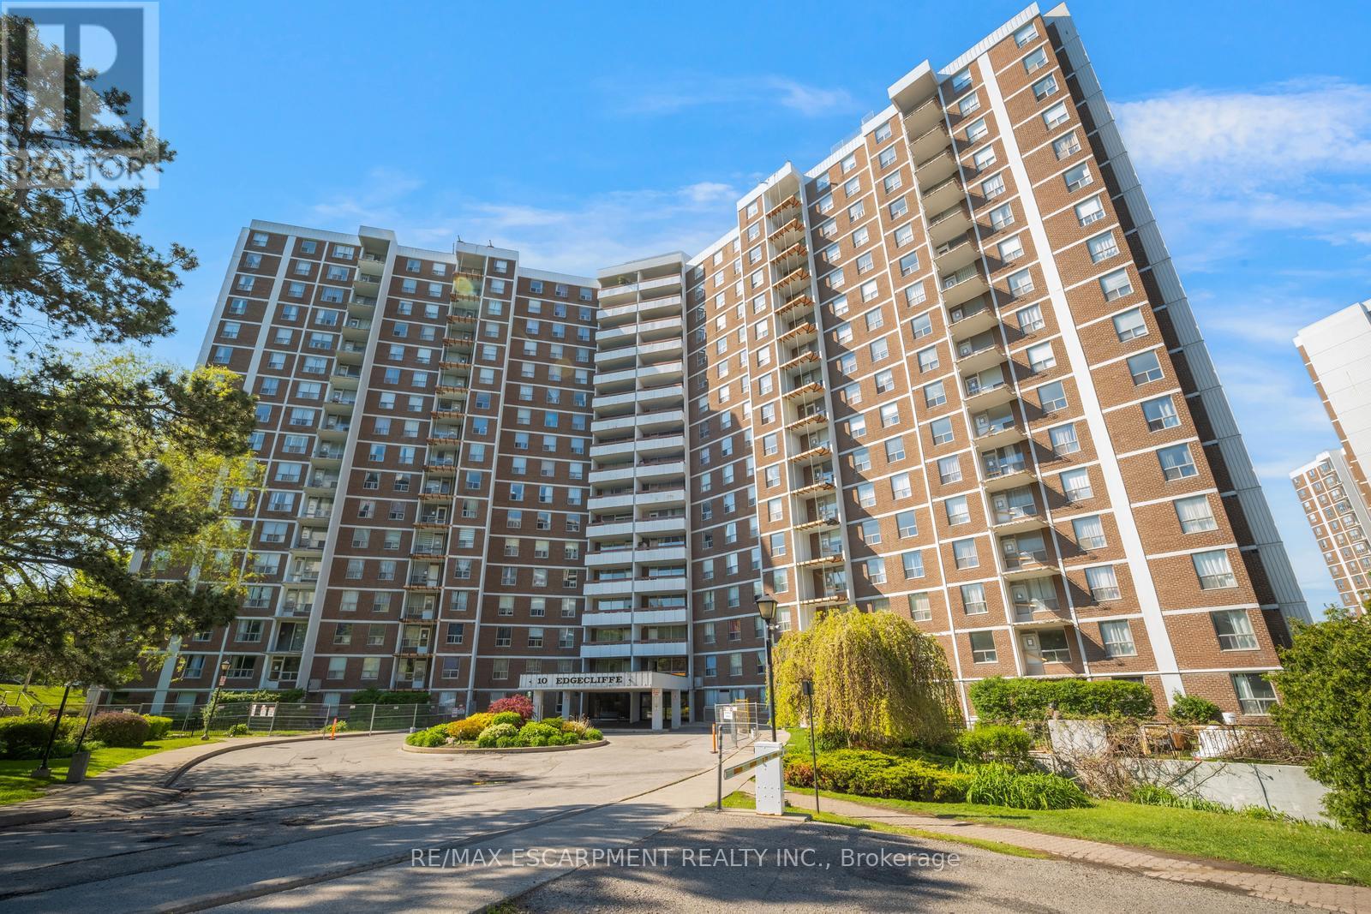
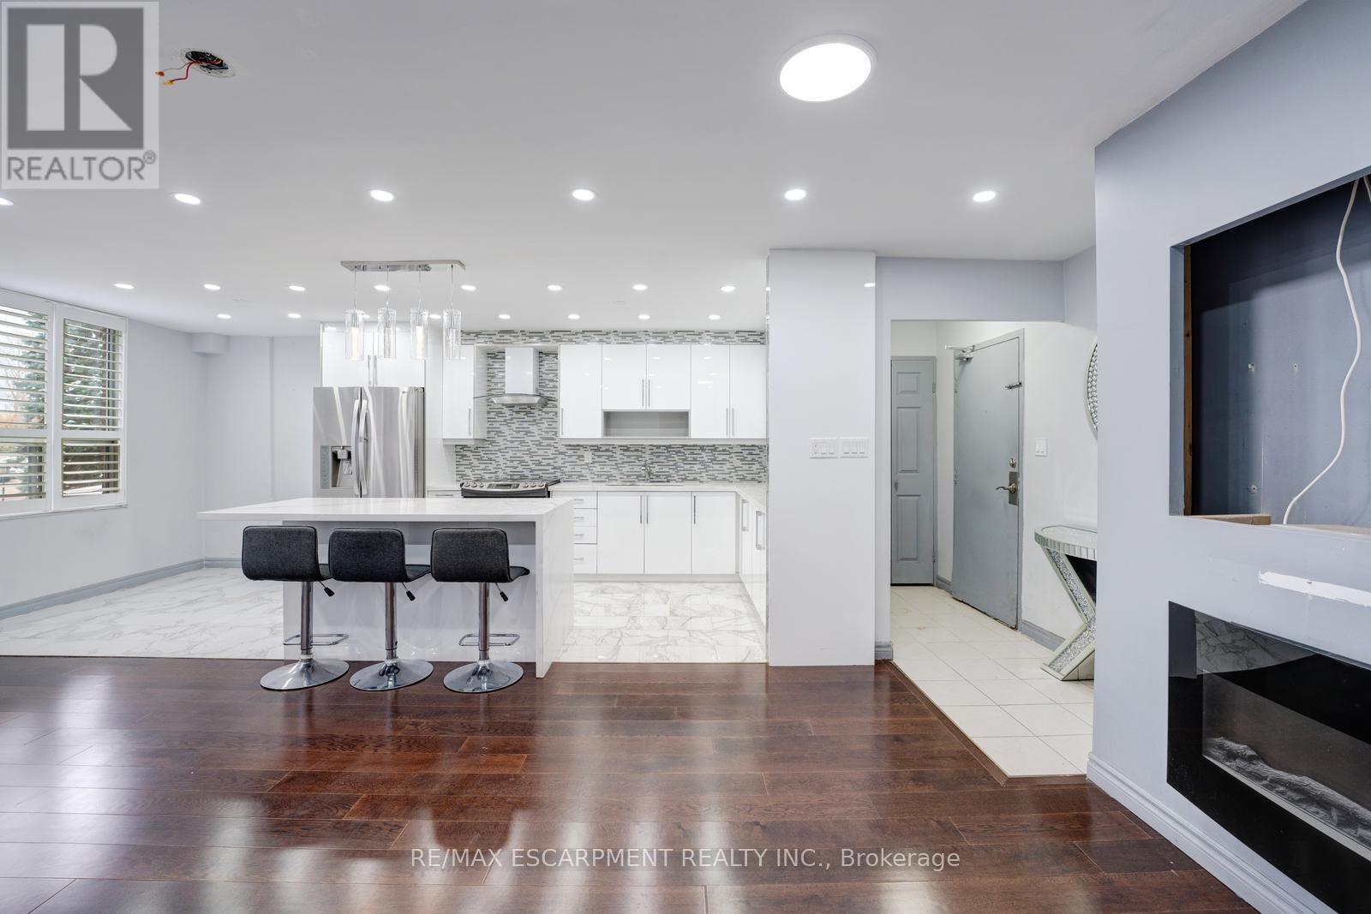
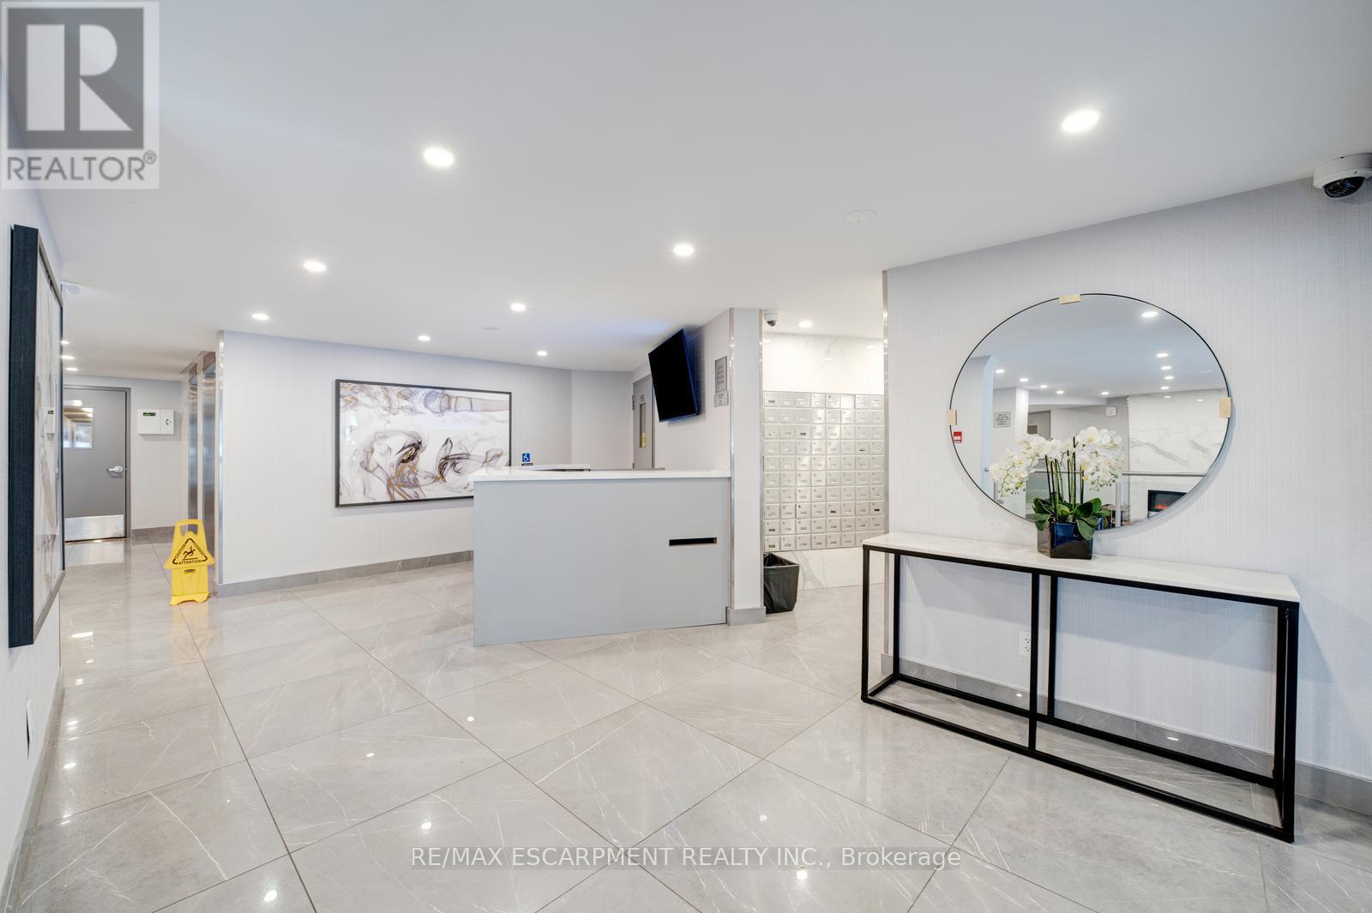
Welcome to this spacious 3 bedroom, 2 bathroom condo with convenient parking for one vehicle plus a locker. Enjoy an open living room with a walk-out to the balcony and a large eat-in kitchen featuring ample cabinetry, counter space, a generous centre island, and a breakfast area. The primary suite offers a 2-piece ensuite bathroom and a walk-in closet, while the two additional bedrooms are spacious in size. Completing this tasteful unit is a 4-piece bathroom and a laundry area. Amenities include visitor parking, an exercise room, and a party room. Ideally located near shopping centres, schools, the Don Valley Parkway, golf courses, trails, parks, and more. Your next home awaits. Property is being sold under Power of Sale. Sold as is, where is.
Map data © OpenStreetMap contributors
No open houses are scheduled for this home.
Can't make it? Request a private viewing.
| Foyer | Main level | 2.95 x 1.45 m |
| Living room | Main level | 2.82 x 5.72 m |
| Kitchen | Main level | 2.79 x 5.79 m |
| Primary Bedroom | Main level | 3.53 x 4.17 m |
| Bathroom | Main level | 1.37 x 1.5 m |
| Bedroom | Main level | 3.07 x 3.38 m |
| Bedroom | Main level | 2.82 x 3.45 m |
| Bathroom | Main level | 1.45 x 2.34 m |
| Laundry room | Main level | 2.64 x 0.99 m |




