
 For rent 50
$2,950/mo
1+2 bed2 bath700–1,100 sq ft
37 Seventeenth Street
New Toronto, Toronto
1 month agoMLS® W13765714
ROYAL LEPAGE REAL ESTATE SERVICES LTD.
10 Edgecliffe Golfway #311
Flemingdon Park, Toronto, Ontario M3C3A3
For rent· Added
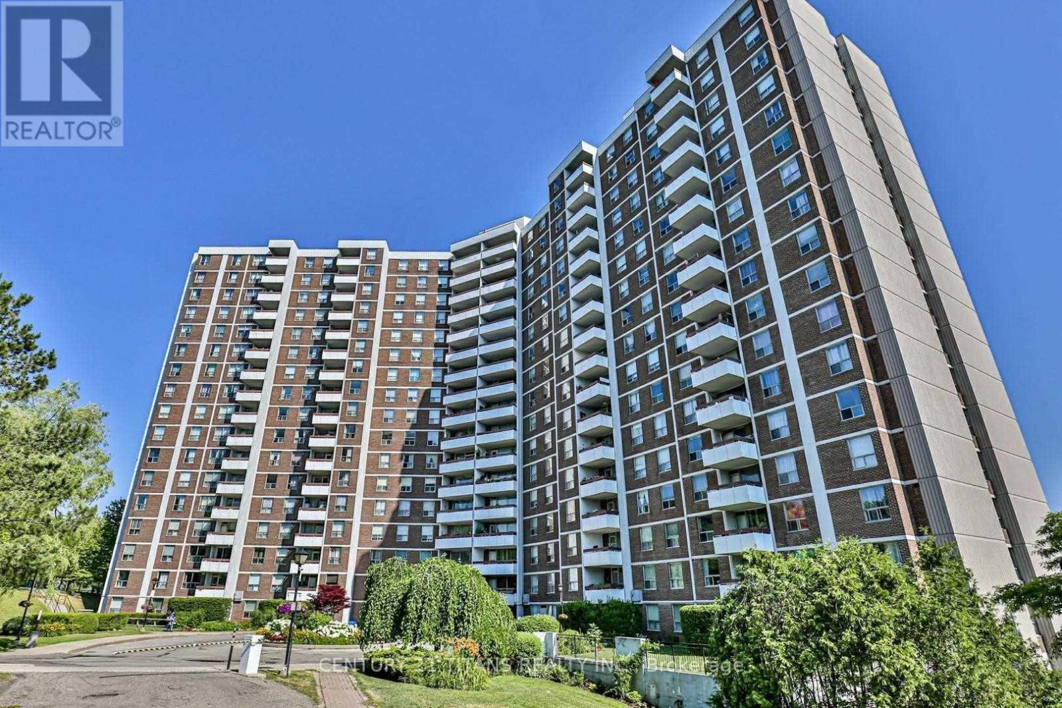
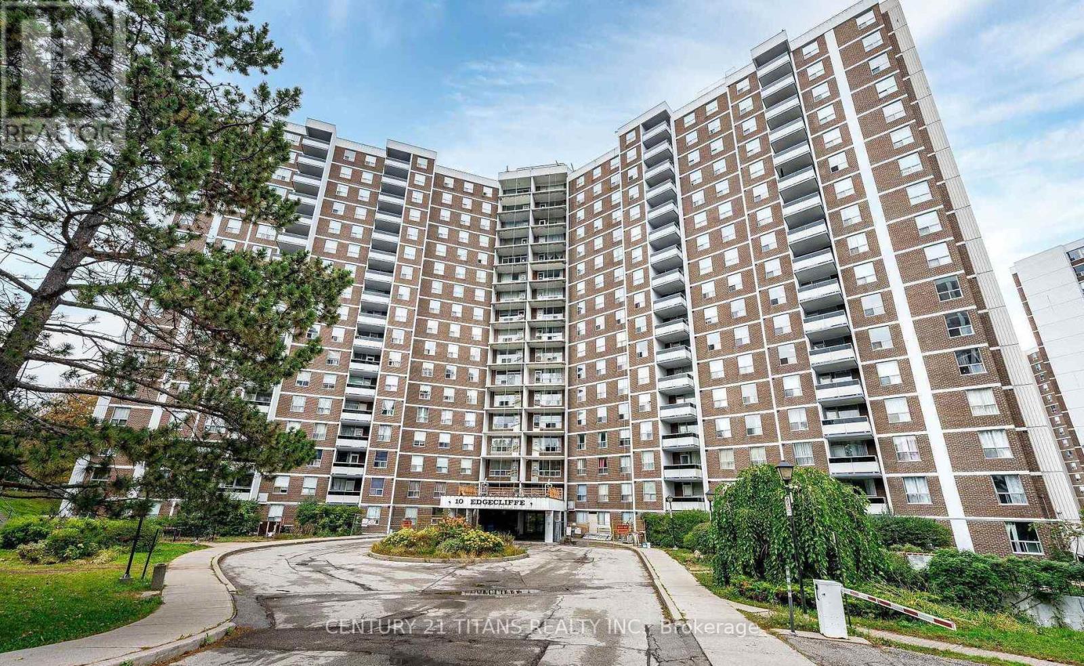
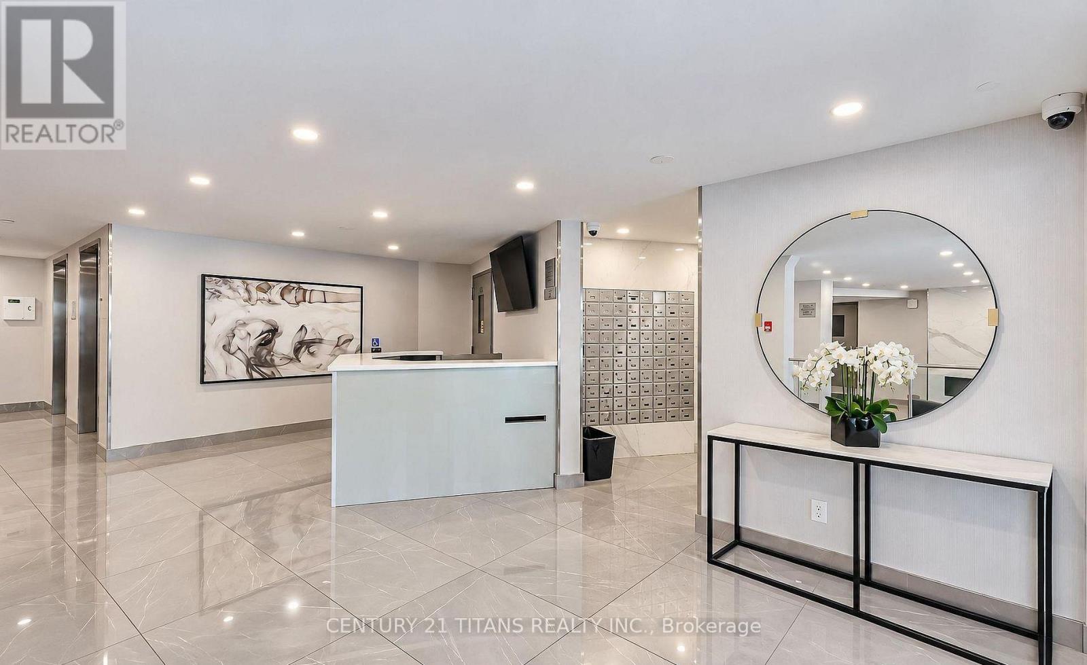
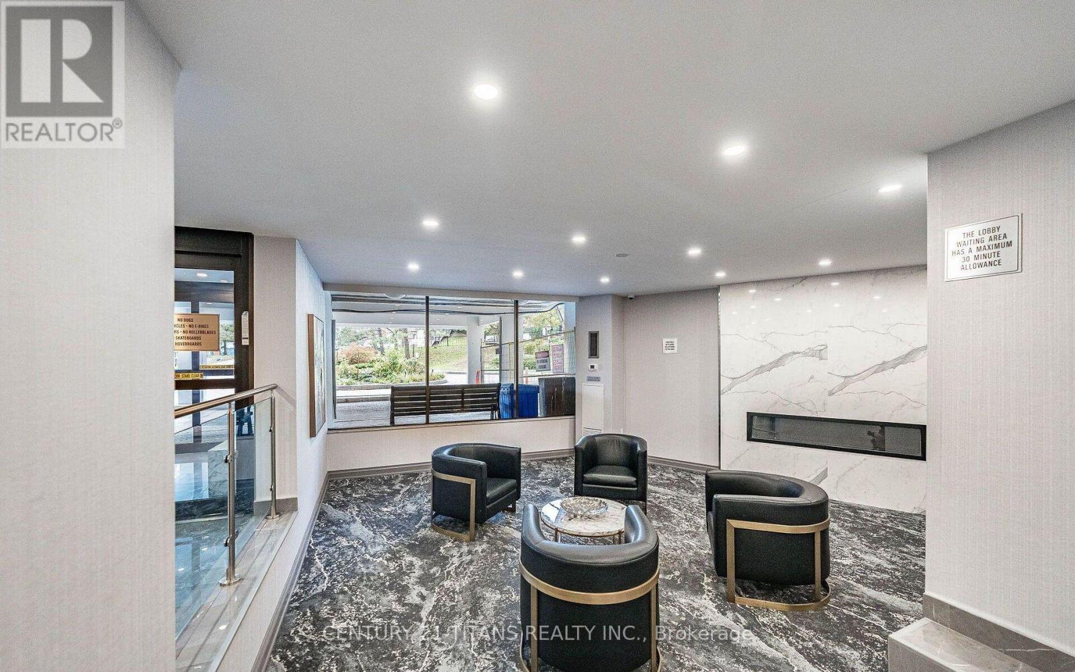
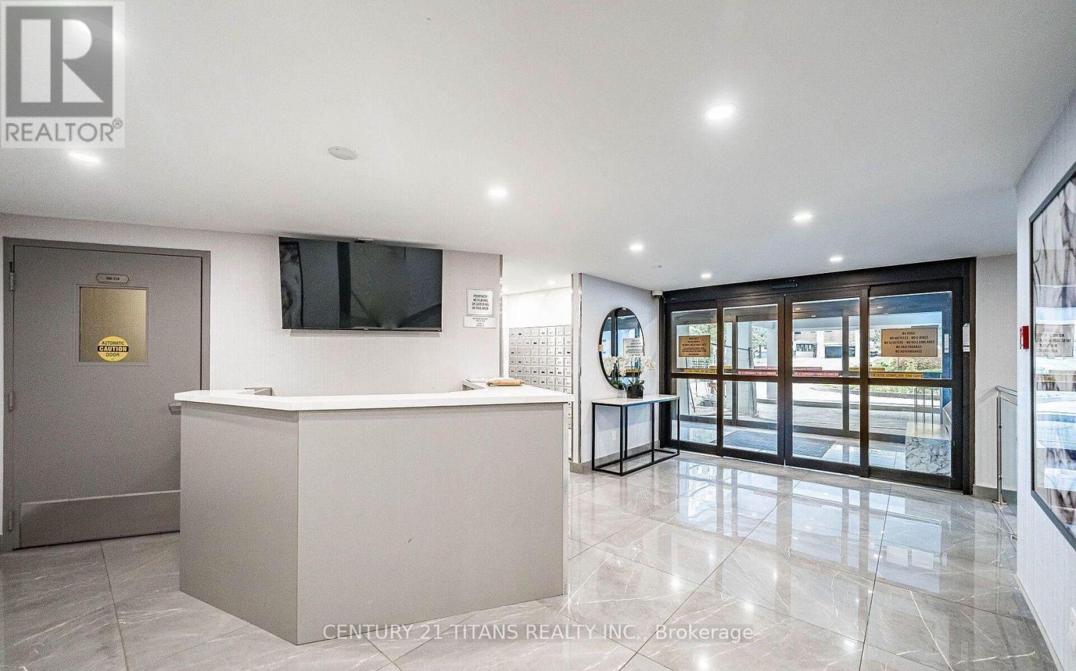
Welcome to this spacious and well-maintained 3-bedroom condo, ideally located beside Flemingdon Park Golf Club. This bright and inviting unit features an upgraded kitchen with elegant quartz countertops, a functional open-concept living and dining area accented with crown moulding, and durable laminate flooring throughout, except in the kitchen.Enjoy the benefits of a recently renovated building offering updated common areas and excellent amenities, including a temperature-controlled pool for enjoyment.Conveniently situated with quick access to the DVP and TTC, this home offers an easy commute to downtown Toronto. You'll also be within walking distance to schools, parks, the library, community centre, shopping, and everyday amenities.All utilities and high-speed internet are included, providing exceptional value and worry-free living. An excellent opportunity for families, professionals, or anyone seeking a spacious home in a convenient and well-connected neighbourhood.Don't miss this fantastic opportunity-utilities and high-speed internet are all included!
Map data © OpenStreetMap contributors
No open houses are scheduled for this home.
Can't make it? Request a private viewing.
| Living room | Main level | 6.16 x 3.26 m |
| Dining room | Main level | 2.98 x 2.67 m |
| Kitchen | Main level | 3.5 x 2.38 m |
| Primary Bedroom | Main level | 4.36 x 3.63 m |
| Bedroom 2 | Main level | 3.72 x 2.78 m |
| Bedroom 3 | Main level | 3.54 x 2.74 m |




