
 For rent 50
$2,850/mo
1+1 bed1 bath600–699 sq ft
1030 King Street West #230
Niagara, Toronto
26 days agoMLS® C13799194
ROYAL LEPAGE SIGNATURE REALTY
10 Eva Road #1103
Etobicoke West Mall, Toronto, Ontario M9C1E8
For rent· Added
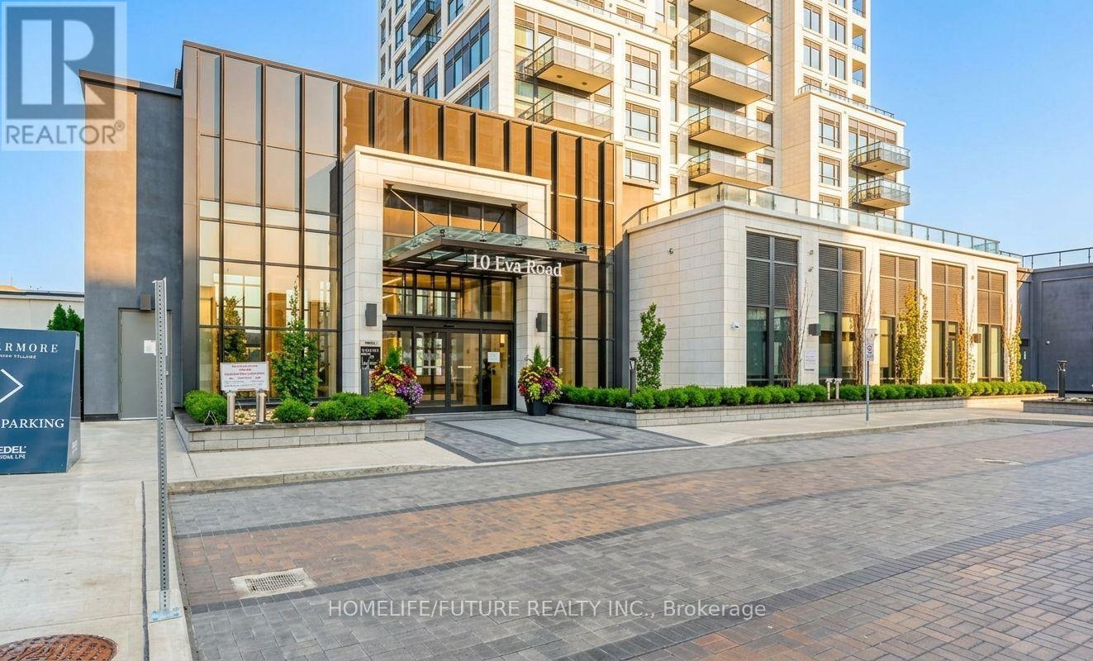
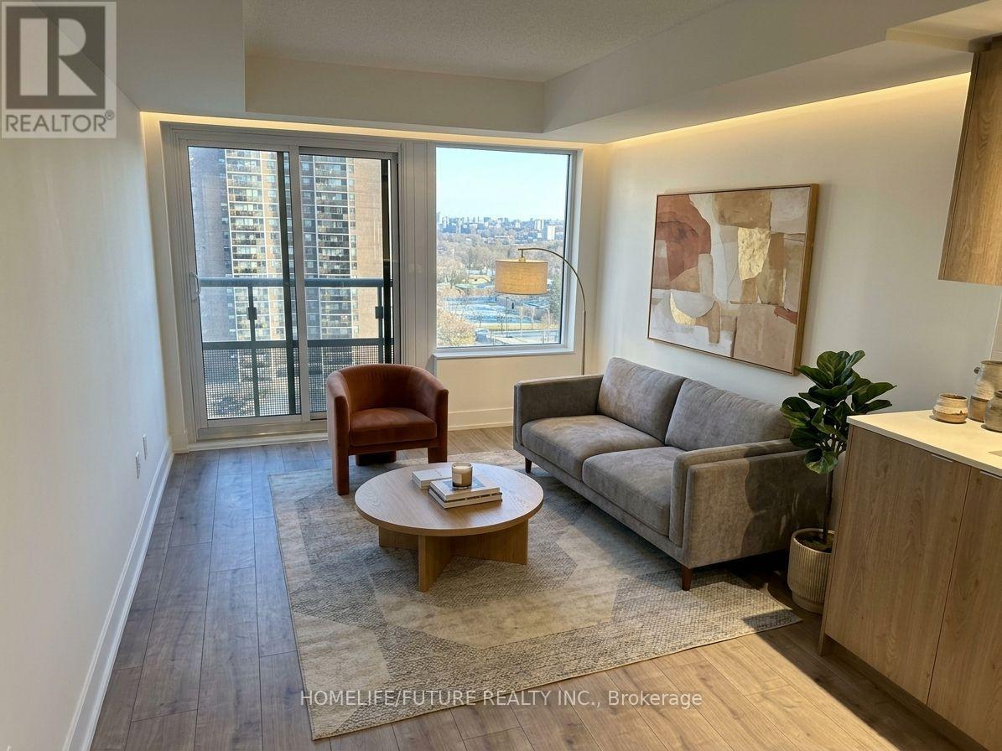
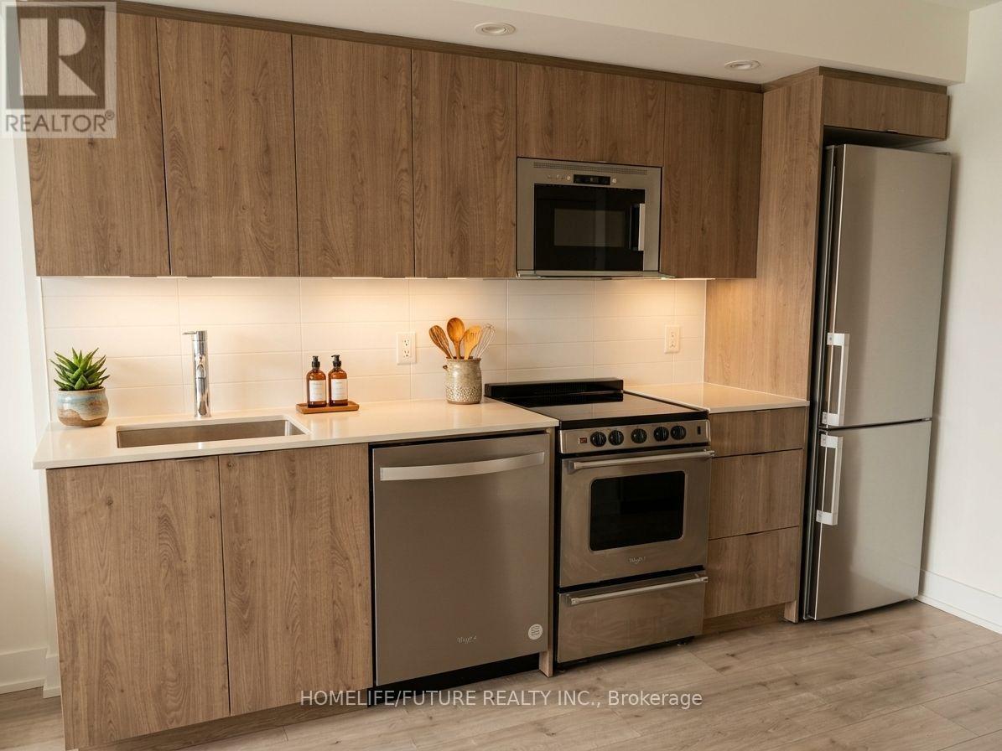
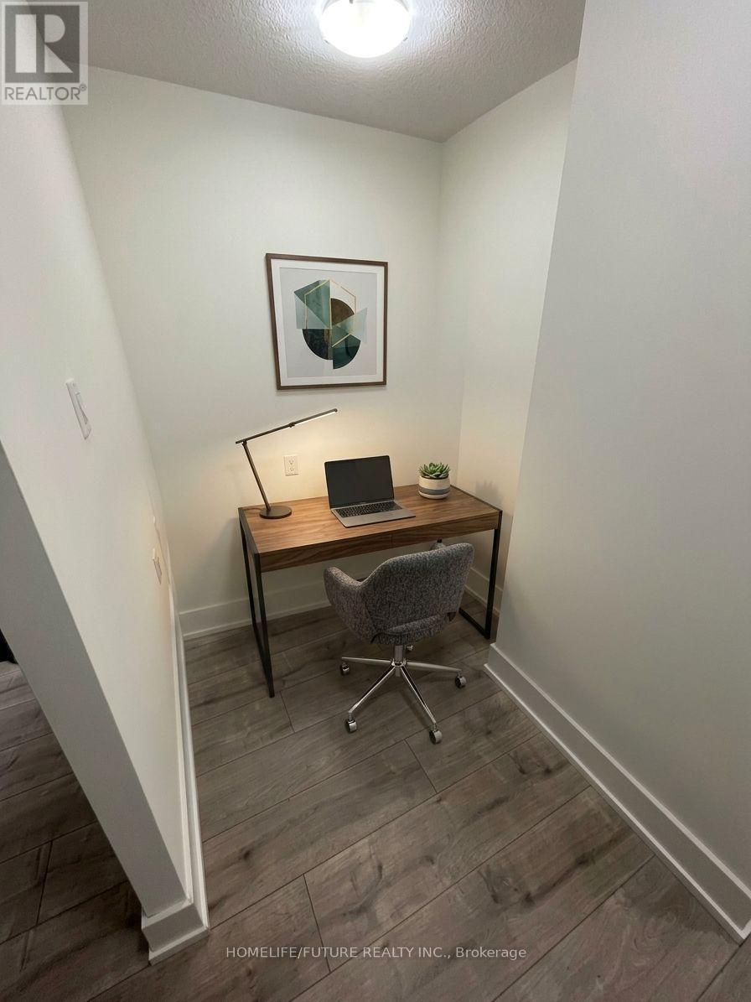
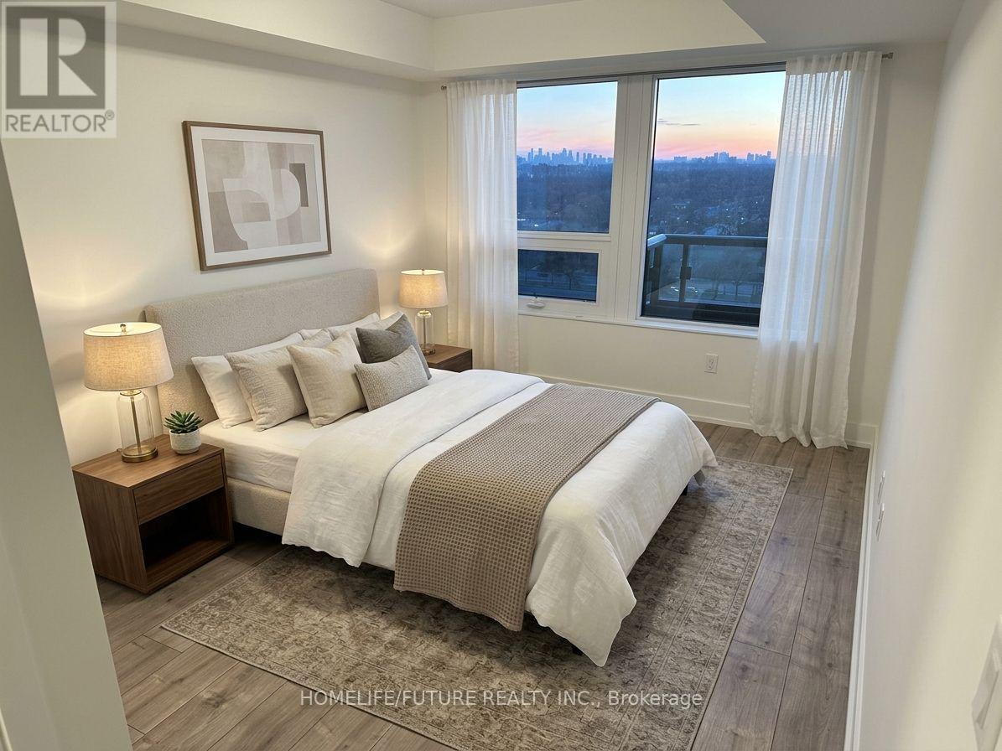
Welcome To This Stunning, Brand-New 2-Bedroom, 1-Bathroom Condo Apartment Located At 10 Eva Rd, Unit 1103, In The Highly Desirable Etobicoke West Mall Community Of Toronto W08. Offering Approximately 650 Square Feet Of Modern, Carpet-Free Living Space With Sleek Laminate And Ceramic Flooring Throughout, This Stylish Unit Features An Open-Concept Living And Dining Area Combined With A Modern Kitchen Complete With Quartz Countertops. The Layout Includes A Spacious Primary Bedroom With A Walk-In Closet, A Versatile Second Bedroom, And An Open Balcony Perfect For Fresh Air. Residents Enjoy Access To Premium Building Amenities Including A Concierge, Exercise Room, Party/Meeting Room, And Visitor Parking, All While Conveniently Situated Near Public Transit, Schools, Parks, Hospitals, Libraries, And Places Of Worship. Offered For Lease At $2,500/Month With 1 Owned Underground Parking Space, This Exceptional Suite Offers A Contemporary Lifestyle With Quick Access To Bloor St W And The West Mall.*some pictures are virtual stage*
Map data © OpenStreetMap contributors
No open houses are scheduled for this home.
Can't make it? Request a private viewing.
| Living room | Main level | 5.71 x 3.3 m |
| Dining room | Main level | 5.71 x 3.3 m |
| Kitchen | Main level | 5.71 x 3.3 m |
| Primary Bedroom | Main level | 3.69 x 3.2 m |
| Bedroom 2 | Main level | 2.01 x 2.07 m |




