
 For rent 50
$2,950/mo
1+2 bed2 bath700–1,100 sq ft
37 Seventeenth Street
New Toronto, Toronto
1 month agoMLS® W13765714
ROYAL LEPAGE REAL ESTATE SERVICES LTD.
10 Eva Road #1506
Etobicoke West Mall, Toronto, Ontario M9C0B3
For rent· Added
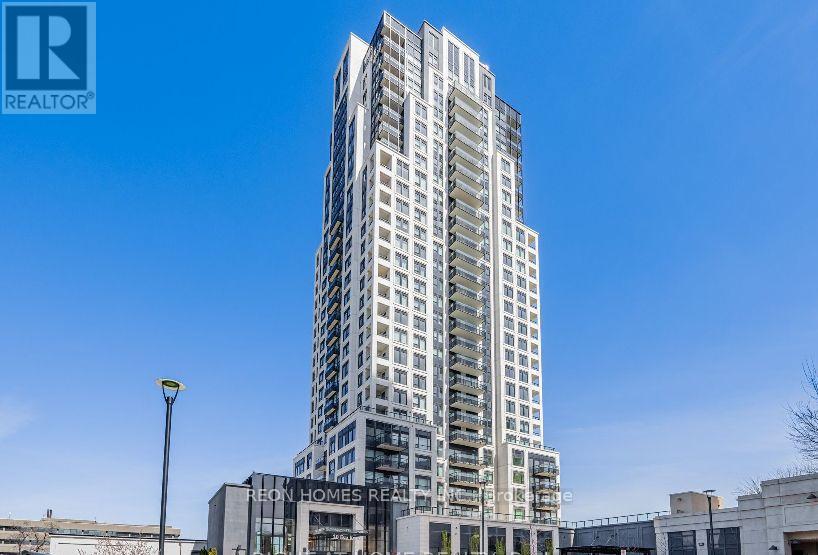
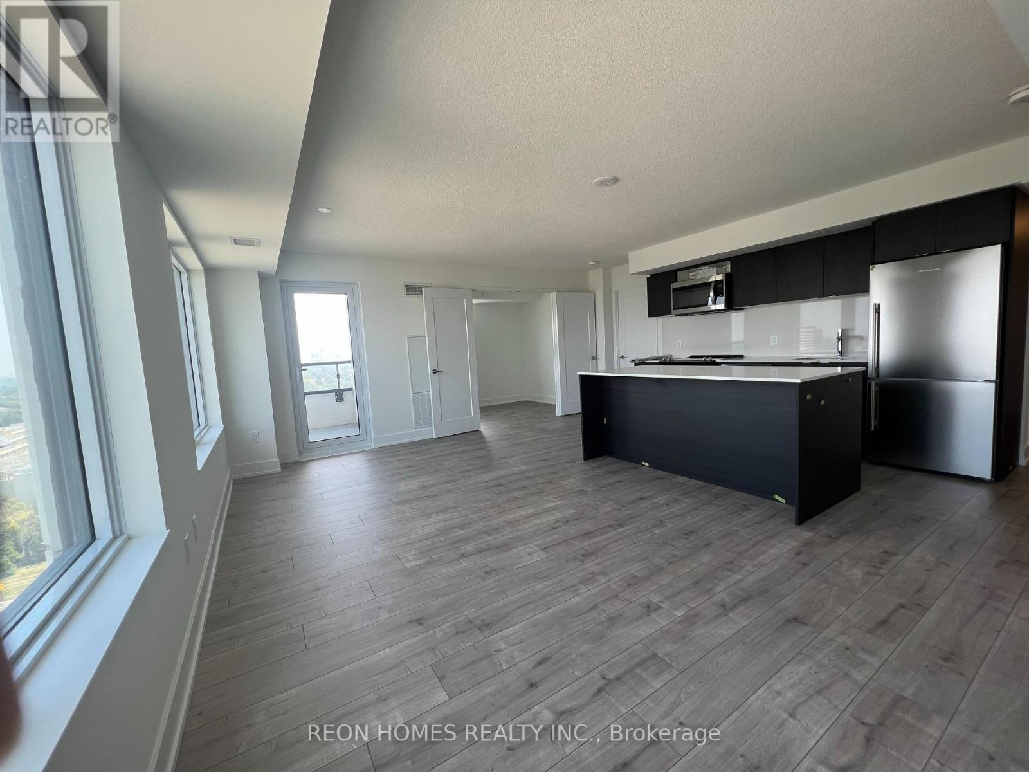
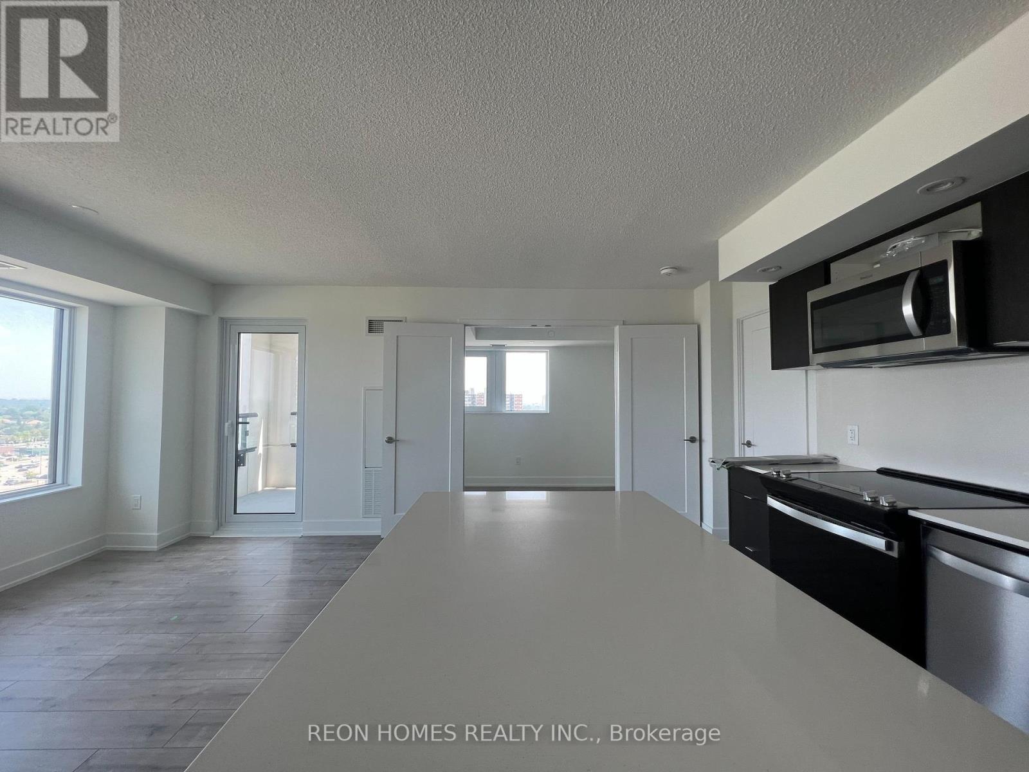
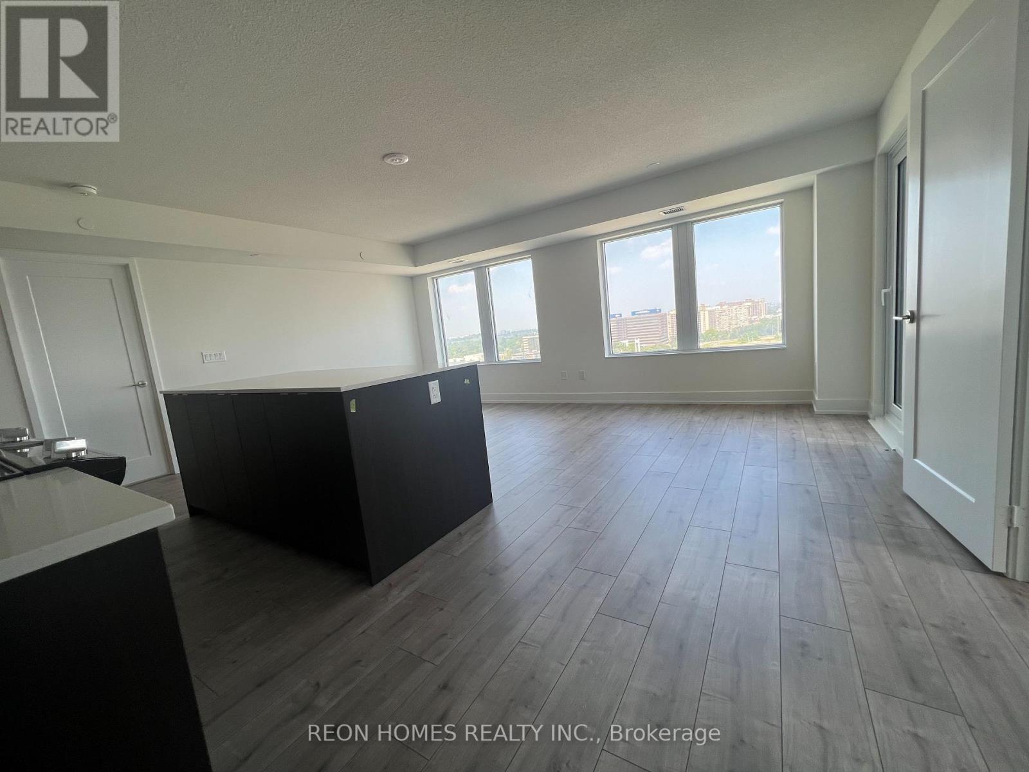
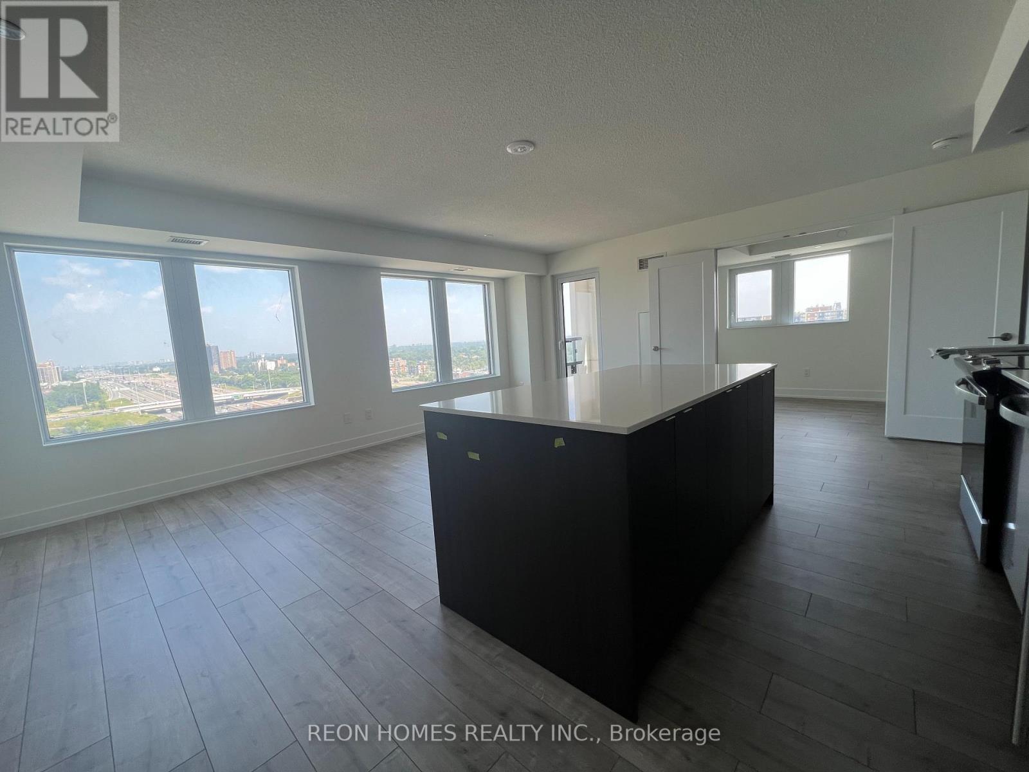
Luxury Evermore Condo Building by Tridel. This super spacious unit is 1095 sq ft with 2 bedrooms, 2 bathrooms, and a den that can be a 3rd bedroom with window and double door. It includes parking and a locker. The condo offers bright, breathtaking views. The building has 24-hour concierge services and lots of amenities like a party room, visitor parking, gym, kids center, study lounge, BBQ garden, and more. It has easy access to highways, the airport, public transportation, schools, parks, restaurants, and shopping. The kitchen has pot lights, the showers have frameless glass, the primary bedroom has a walk-in closet, and there's a large laundry/storage room.
Map data © OpenStreetMap contributors
No open houses are scheduled for this home.
Can't make it? Request a private viewing.
| Living room | Main level | 5.8 x 3.1 m |
| Dining room | Main level | 5.8 x 3.1 m |
| Kitchen | Main level | 3.7 x 2.75 m |
| Primary Bedroom | Main level | 3.43 x 3.05 m |
| Bedroom 2 | Main level | 3.05 x 3.02 m |
| Den | Main level | 3.35 x 2.1 m |
| Laundry room | Main level | 2.74 x 1.85 m |




