
 For rent 50
$4,000/mo
4+1 bed4 bath2,000–2,500 sq ft
44 Bankview Circle
West Humber-Clairville, Toronto
1 month agoMLS® W13724672
ROYAL LEPAGE SIGNATURE REALTY
10 Lloyd Janes Lane #186
New Toronto, Toronto, Ontario M8V0J6
For rent· Added
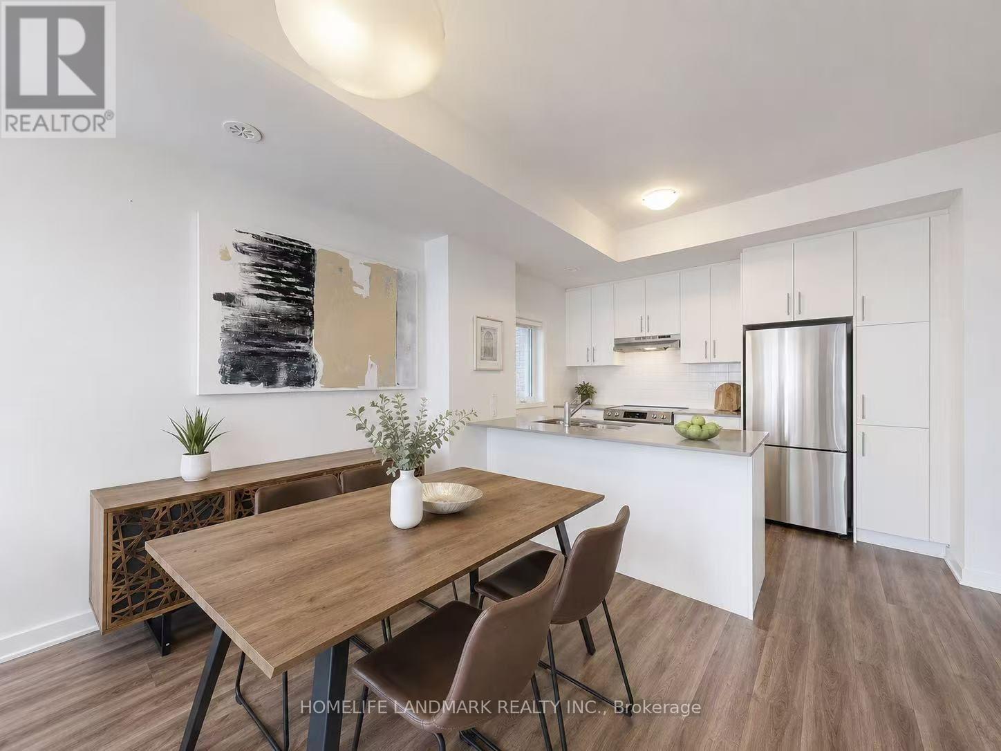
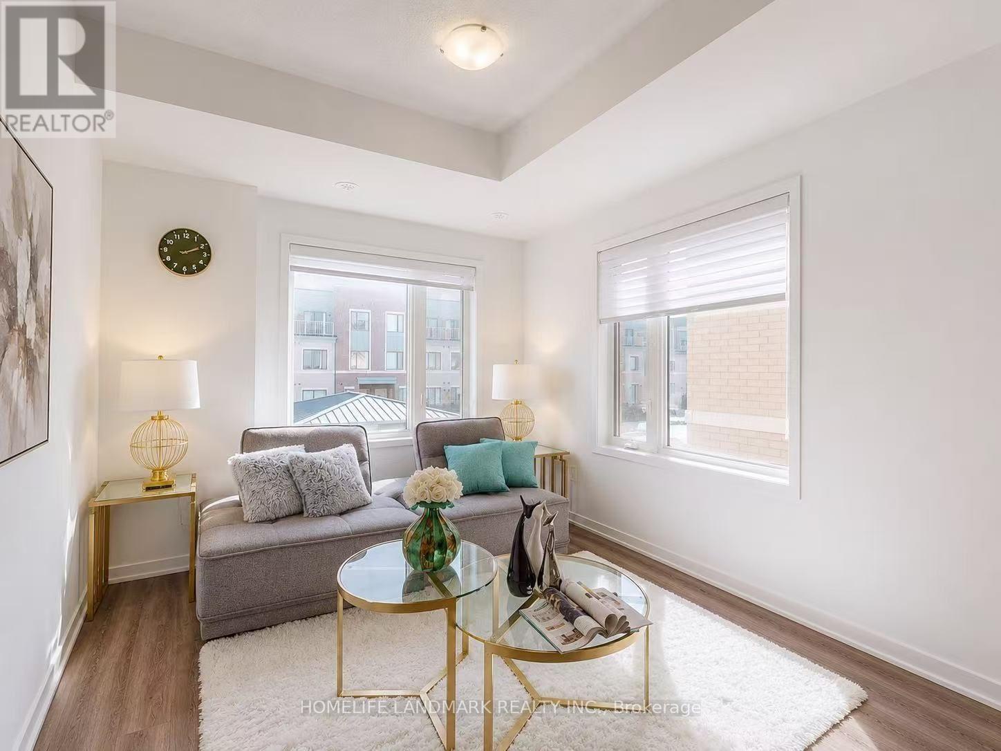
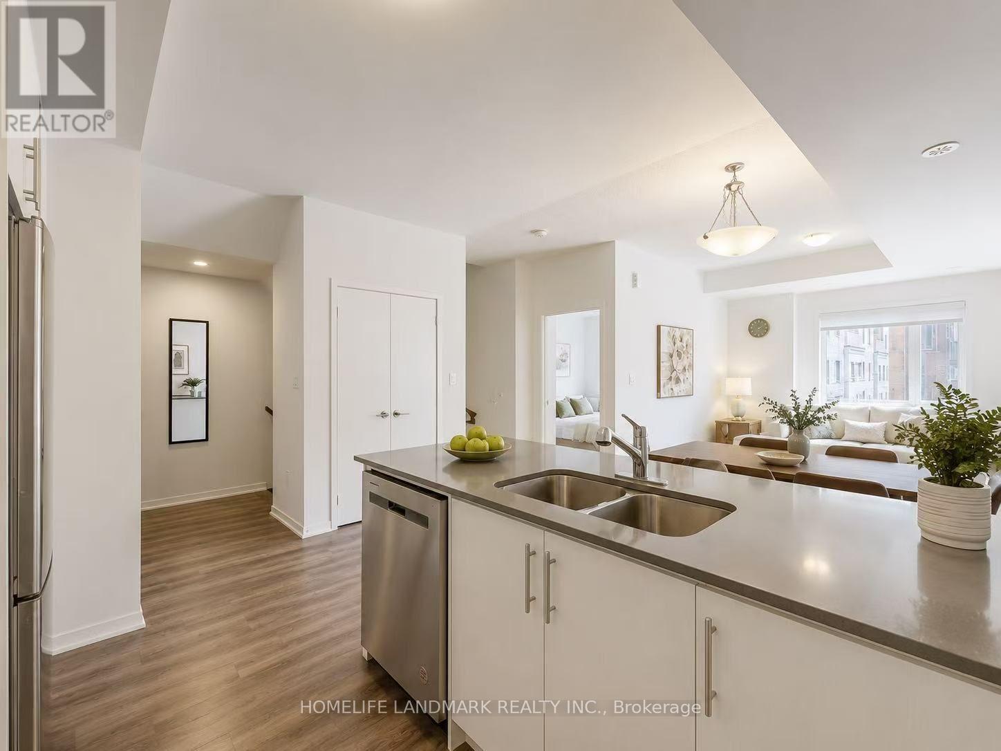
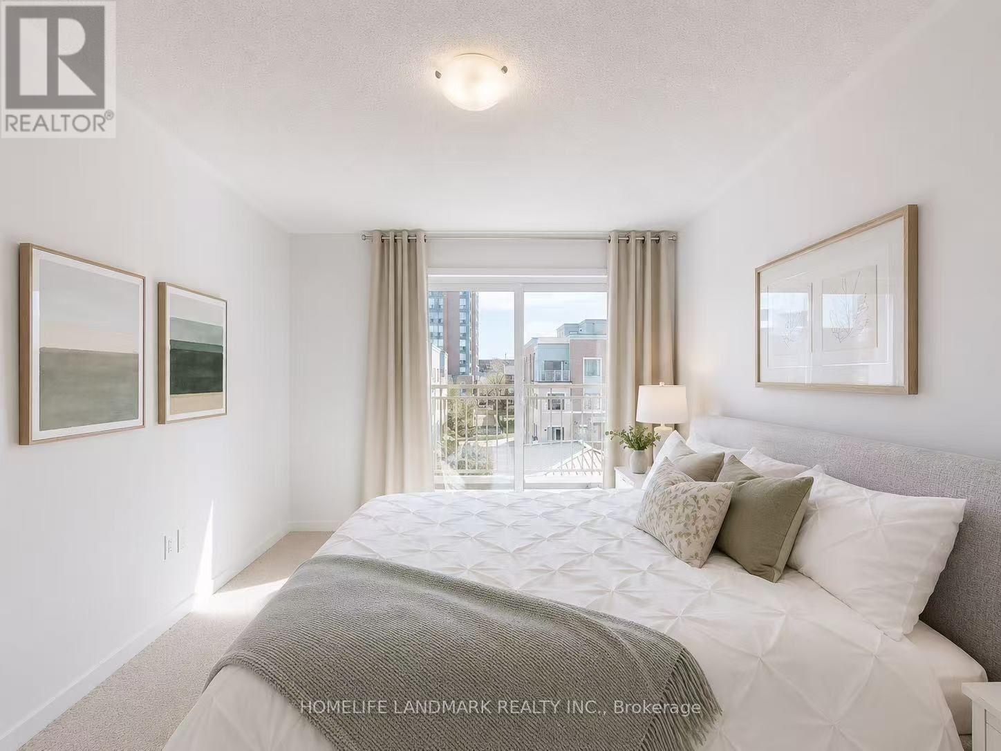
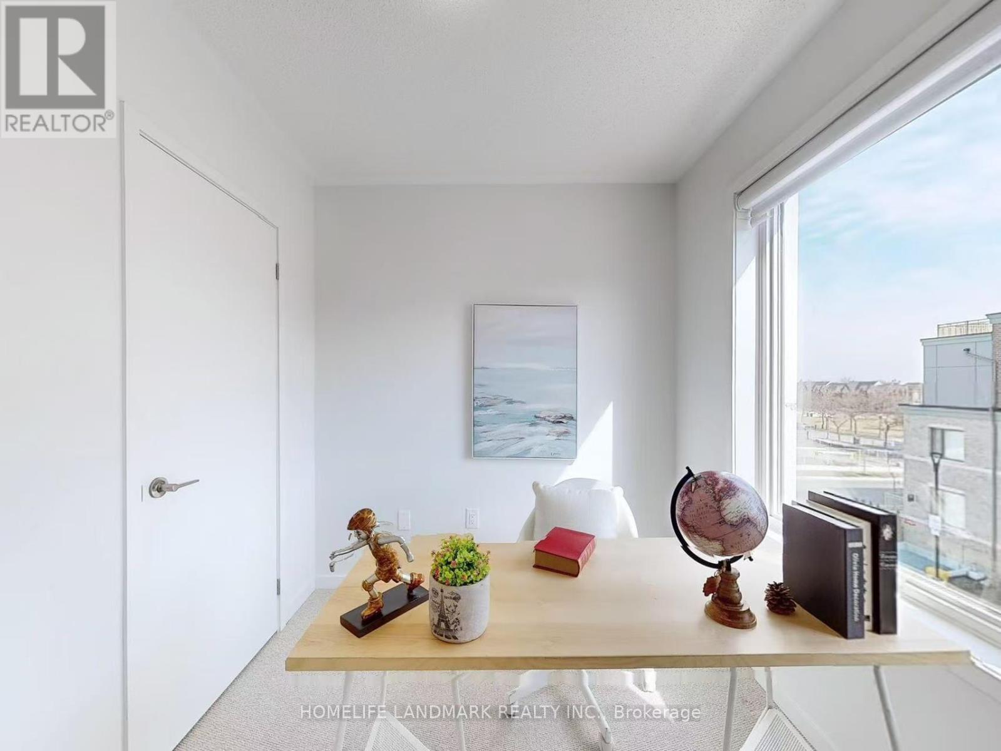
This bright and beautifully designed southwest corner townhouse offers the perfect blend of space, comfort, and lakeside living. Rarely available. Featuring 3 bedrooms and 2.5 bathrooms, the home is filled with natural light and includes an open-concept kitchen with stainless steel appliances, a private balcony off the primary bedroom, and an impressive rooftop terrace overlooking the lake and nearby park.Ideally located near Toronto's waterfront and Humber College Lakeshore Campus, with Mimico and Long Branch GO Stations just minutes away. Quick access to the Gardiner Expressway and Highway 427 makes commuting downtown or around the GTA easy. CF Sherway Gardens, Costco, IKEA, restaurants, schools, parks, and everyday essentials are all close by.One underground parking space is included. Furniture is also available at an additional cost. A wonderful opportunity to enjoy a spacious home in a vibrant and convenient lakeside community.
Map data © OpenStreetMap contributors
No open houses are scheduled for this home.
Can't make it? Request a private viewing.
| Living room | Second level | 3.96 x 3.35 m |
| Dining room | Second level | 3.96 x 3.35 m |
| Kitchen | Second level | 3.35 x 2.13 m |
| Bedroom 3 | Second level | 2.74 x 2.74 m |
| Primary Bedroom | Third level | 3.66 x 3.5 m |
| Bedroom 2 | Third level | 2.74 x 2.29 m |




