
 For sale 50
$375,000
1+1 bed1 bath900–999 sq ft
716 The West Mall #1405
Eringate-Centennial-West Deane, Toronto
15 days agoMLS® W13837116
RE/MAX REALTY SERVICES INC.
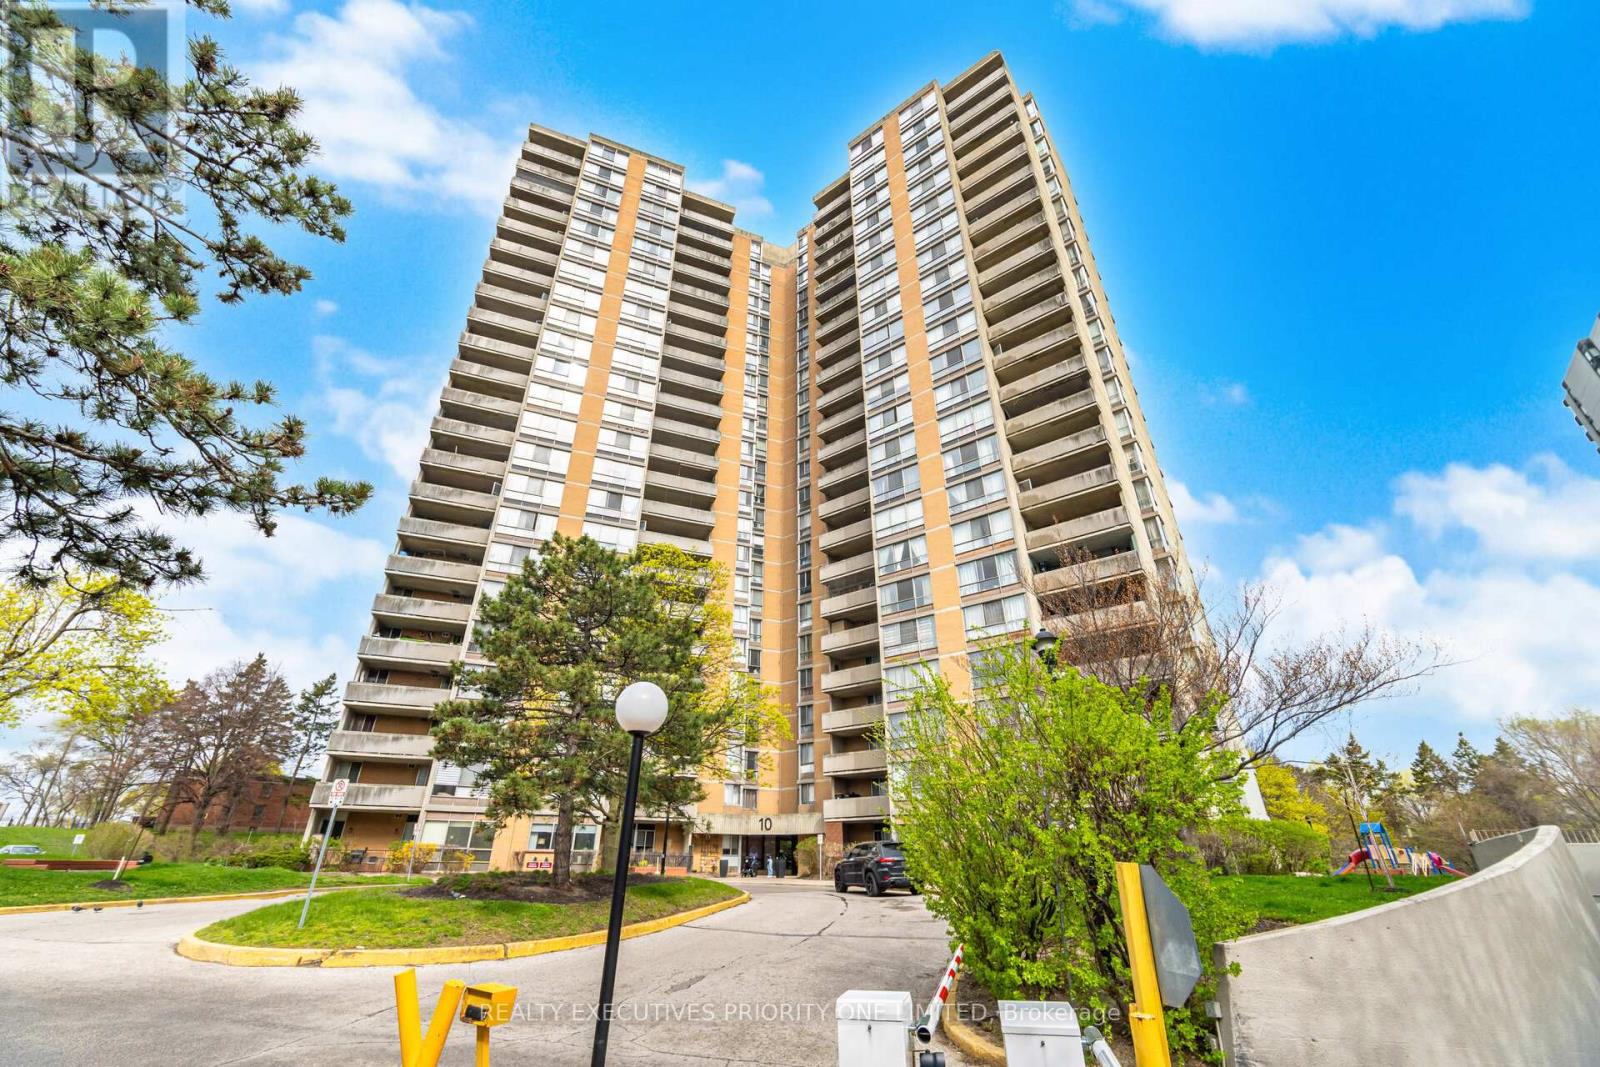
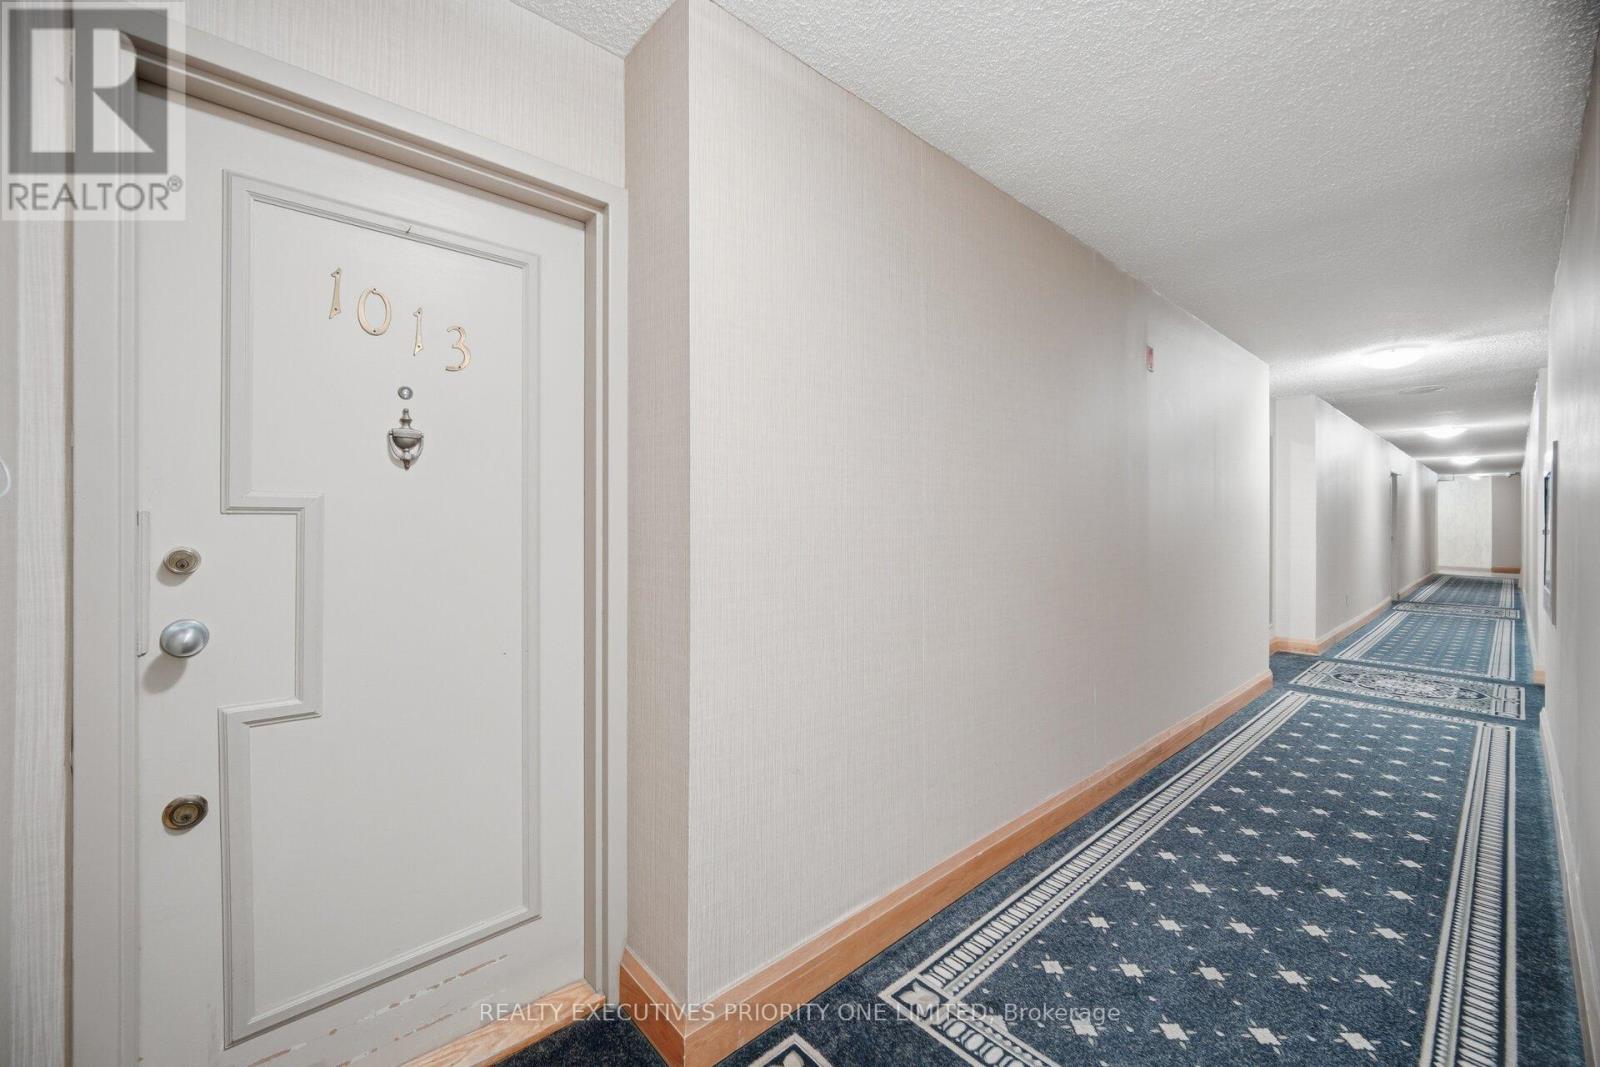
10 Martha Eaton Way #1013
Brookhaven-Amesbury, Toronto, Ontario M6M5B3
For sale· Added
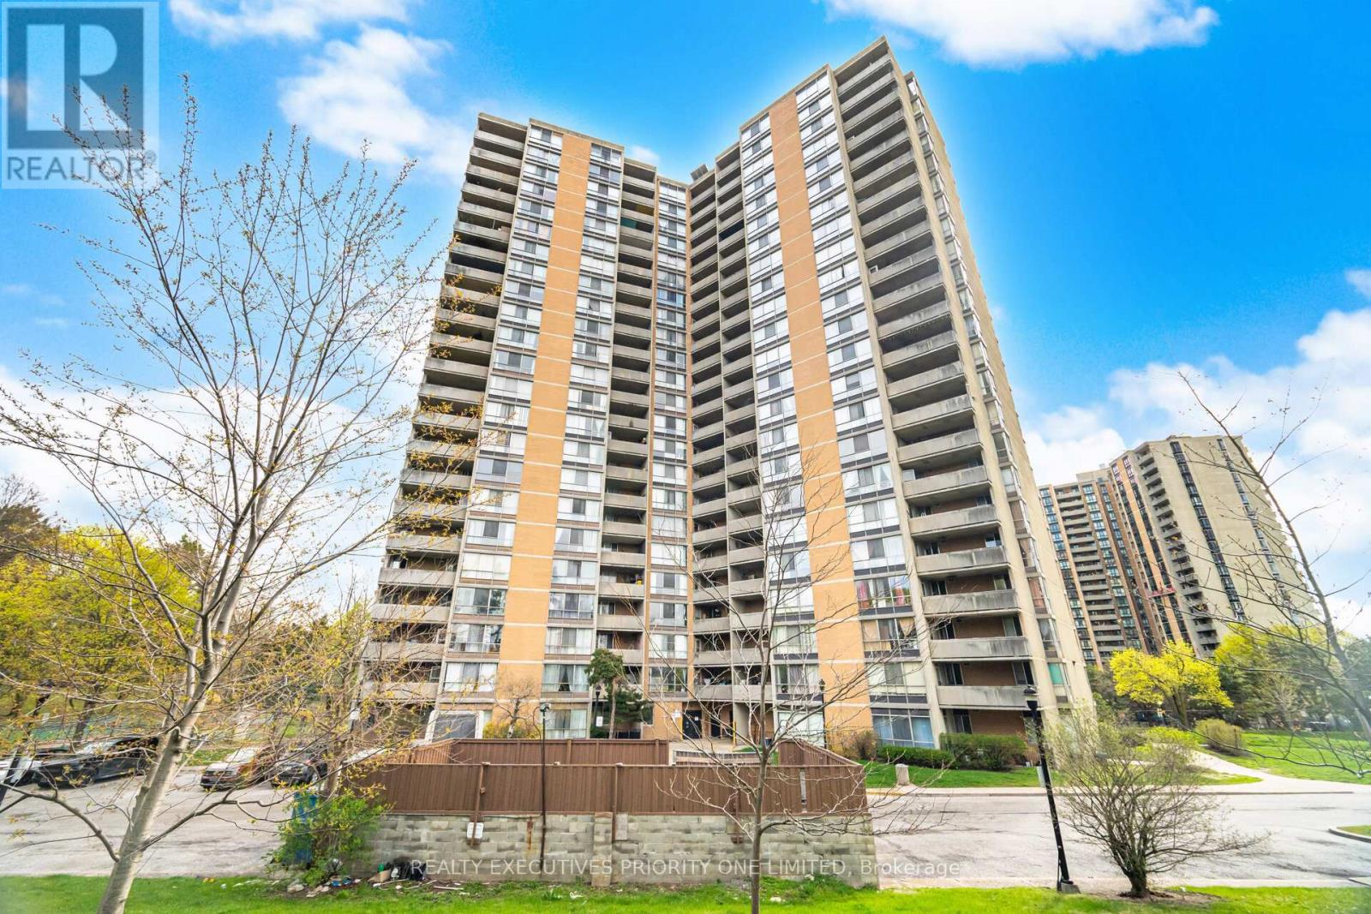
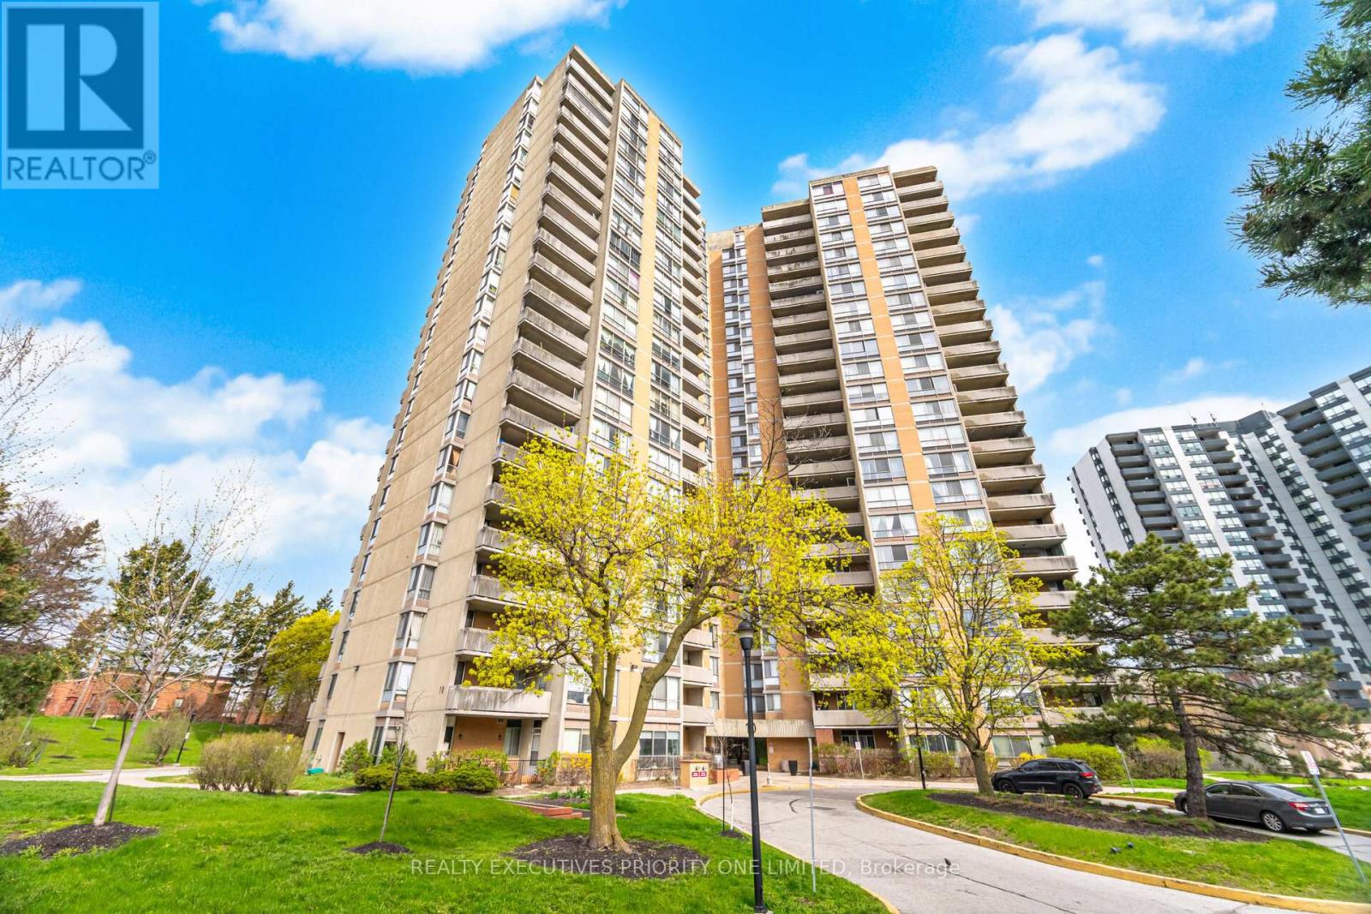
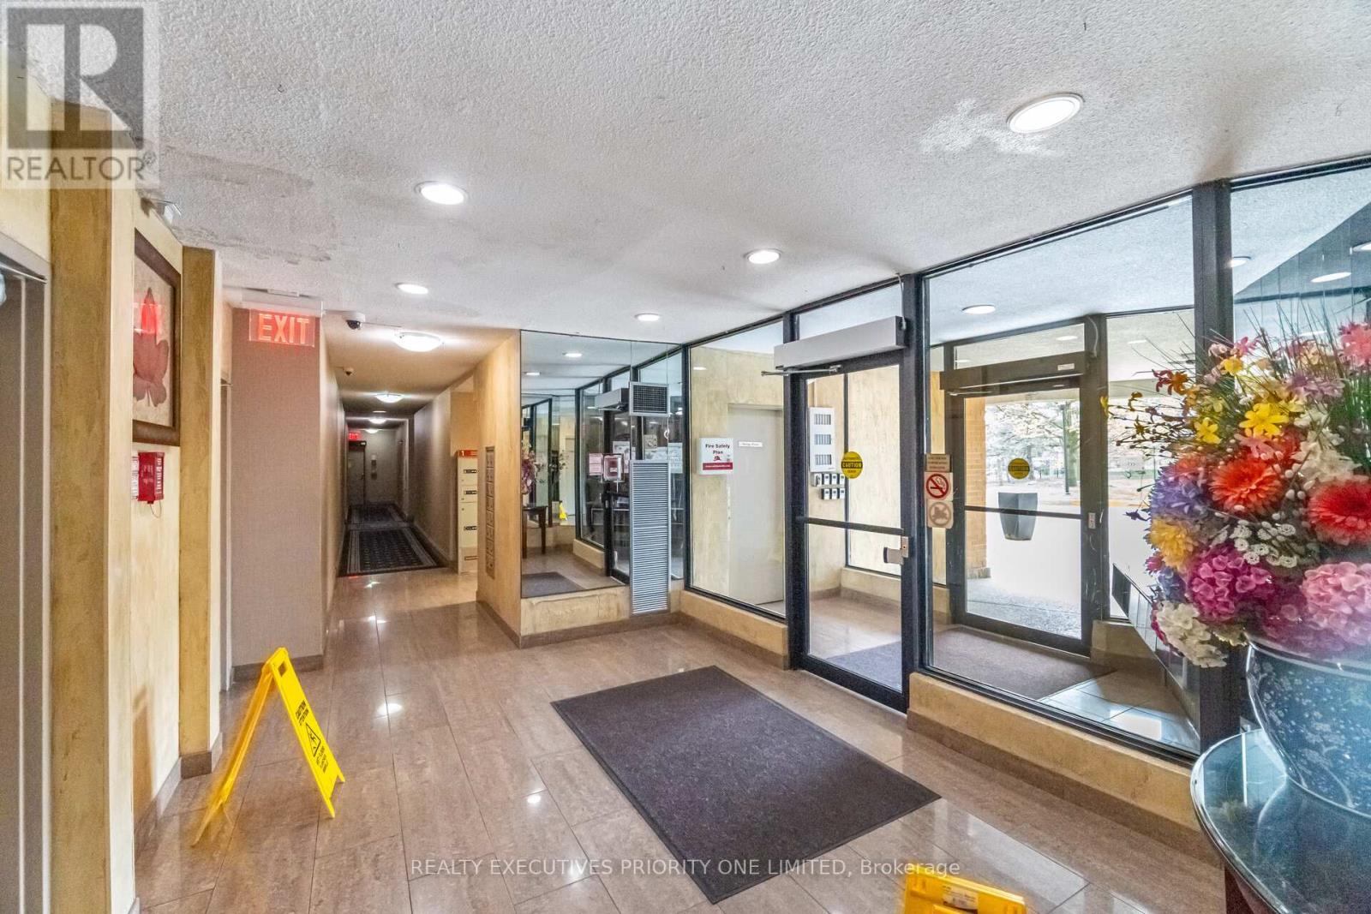
5 Reasons Why You Will Love This Condo: 1) Freshly Painted, Open Concept Layout Featuring 3 Bedrooms, 2 Bathrooms & One Parking Spot 2) Spacious Primary Bedroom Featuring Double Closets And A Private Two-Piece Ensuite 3) Great Opportunity For First Time Buyers, Investors & Those Looking To Downsize 4) Building Features: Outdoor Swimming Pool, Exercise Room, Meeting / Party Room, Tennis Court & Visitor Parking 5) Prime Location! Close To Humber River Hospital, Shopping, Schools, Parks, Highways, LRT & Weston Go Station!
Map data © OpenStreetMap contributors
No open houses are scheduled for this home.
Can't make it? Request a private viewing.
| Kitchen | Main level | 3.38 x 2.31 m |
| Dining room | Main level | 2.43 x 3.41 m |
| Living room | Main level | 5.05 x 3.04 m |
| Bedroom | Main level | 3.35 x 4.32 m |
| Bedroom 2 | Main level | 3.2 x 3.23 m |
| Bedroom 3 | Main level | 3.2 x 2.47 m |




