
 For sale 50
$375,000
1+1 bed1 bath900–999 sq ft
716 The West Mall #1405
Eringate-Centennial-West Deane, Toronto
14 days agoMLS® W13837116
RE/MAX REALTY SERVICES INC.
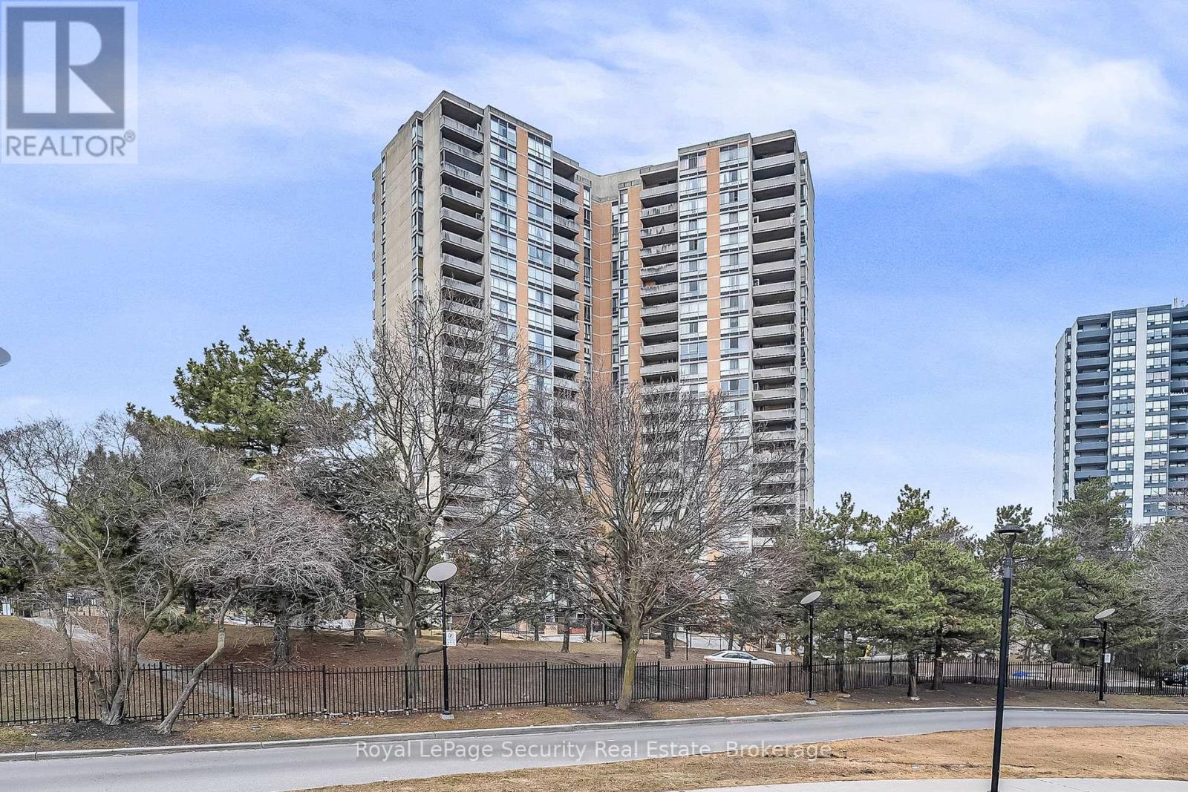
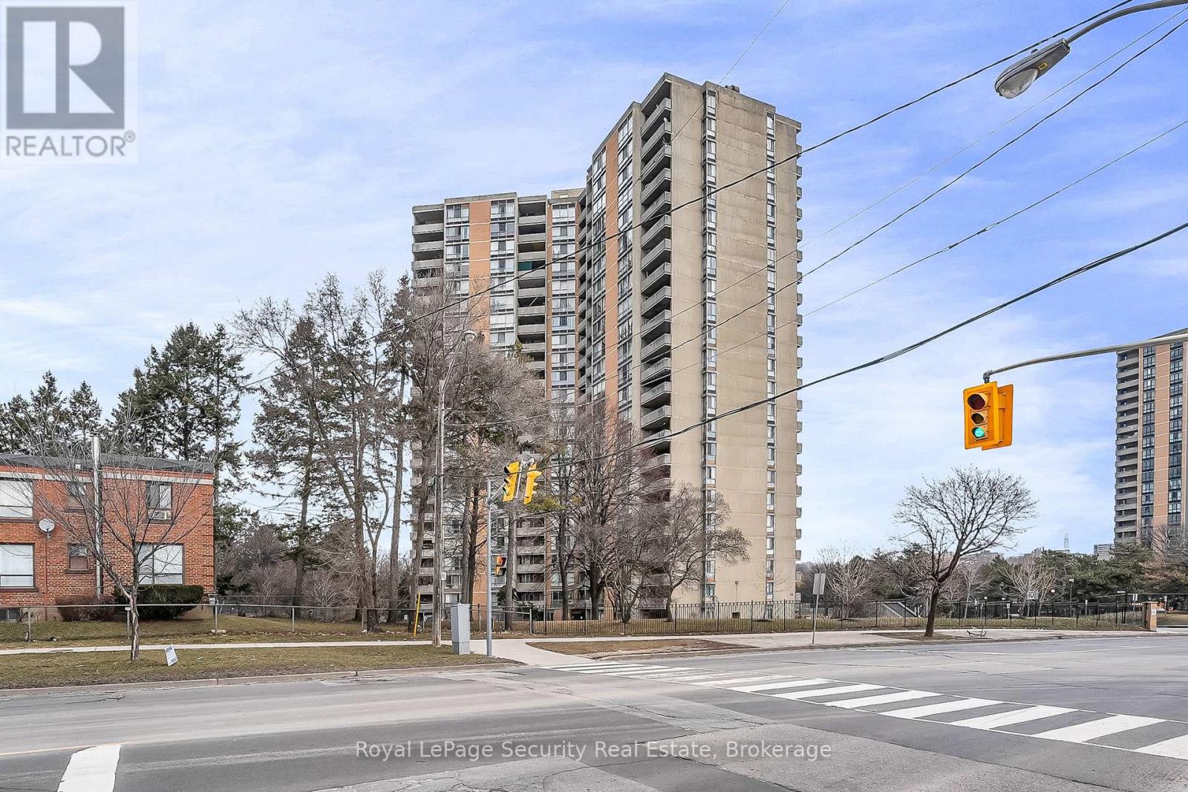
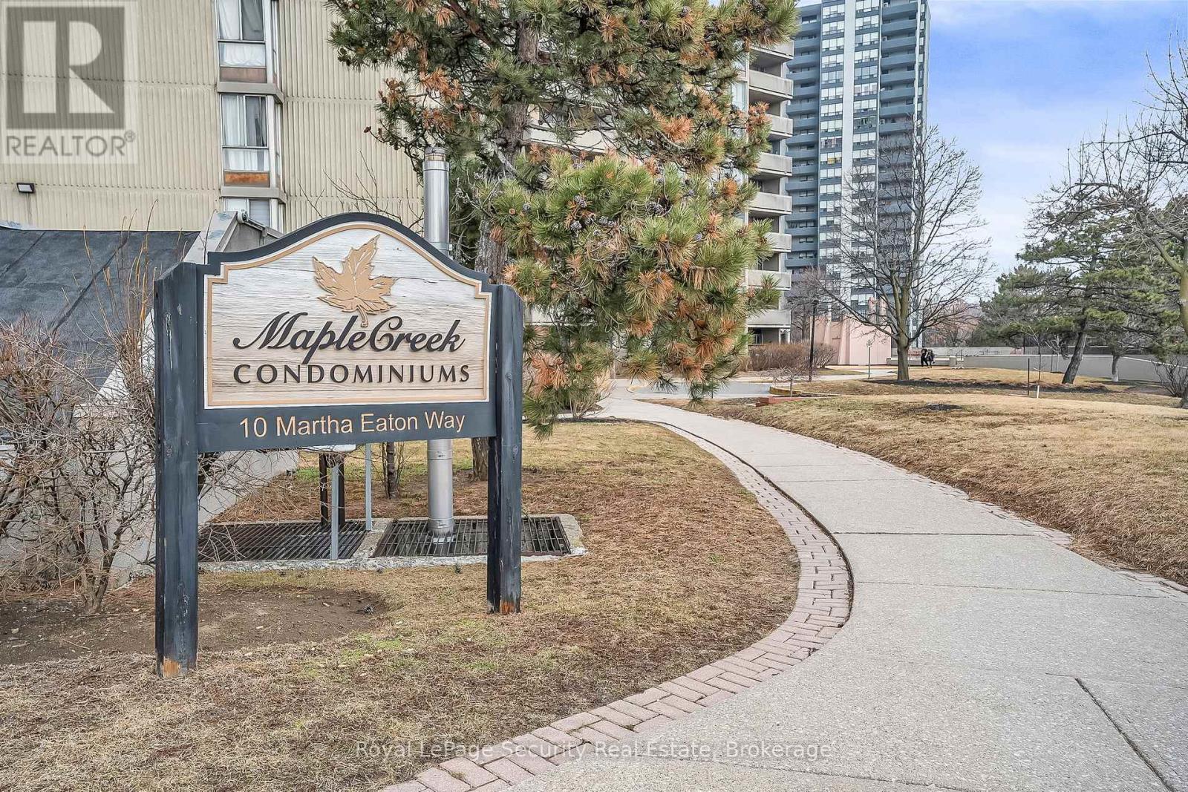
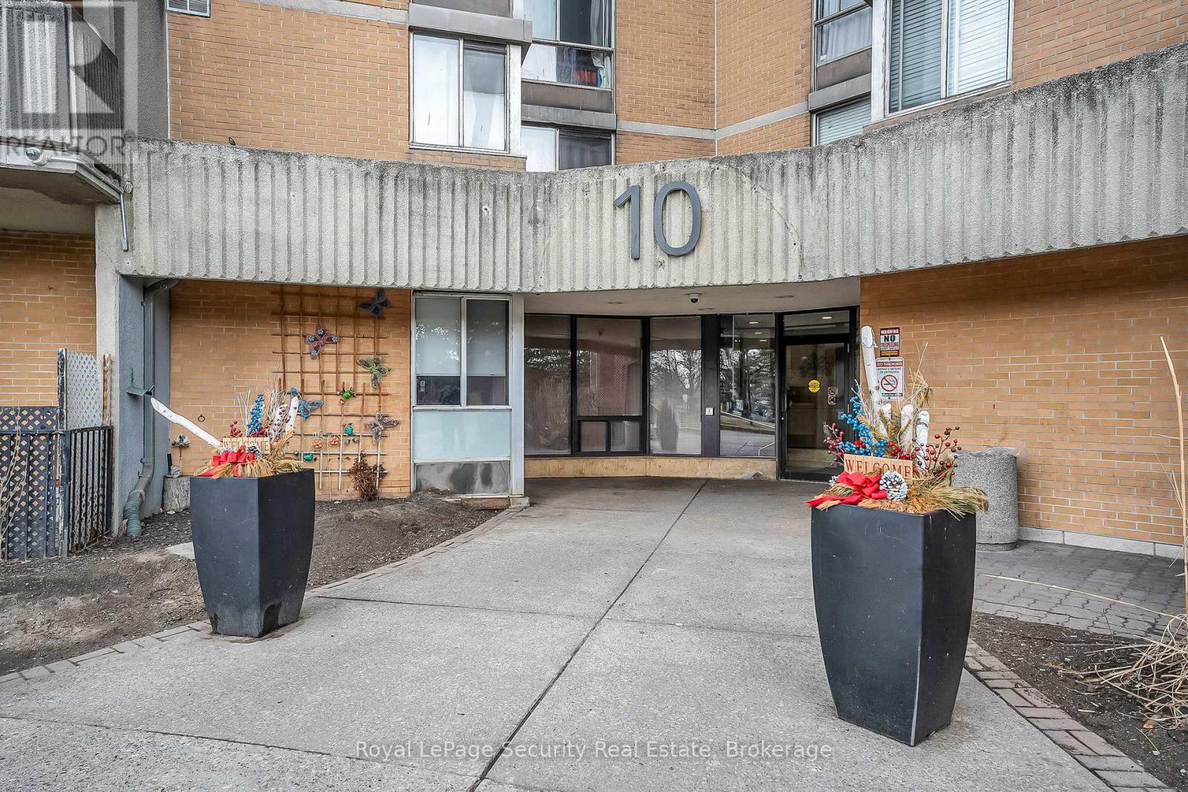
10 Martha Eaton Way #1207
Brookhaven-Amesbury, Toronto, Ontario M6M5B3
For sale· Added
This bright 2-bedroom suite offers easy and comfortable city living with nice views from a private balcony. The layout is practical, with good-sized rooms and an open living and dining area. Large windows bring in lots of natural light. Includes in-suite laundry and one parking space. Located in a well-kept building close to transit, shopping, parks, and everyday needs. A great home for professionals, couples, or small families looking for a convenient and comfortable place to live.
Map data © OpenStreetMap contributors
No open houses are scheduled for this home.
Can't make it? Request a private viewing.
| Kitchen | Flat | 3.96 x 2.32 m |
| Dining room | Flat | 3.35 x 3.2 m |
| Living room | Flat | 5.18 x 3.65 m |
| Primary Bedroom | Flat | 3.96 x 3.14 m |
| Bedroom 2 | Flat | 3.05 x 2.74 m |




