 For rent 50
$20,000/mo
4+1 bed5 bath2,500–3,000 sq ft
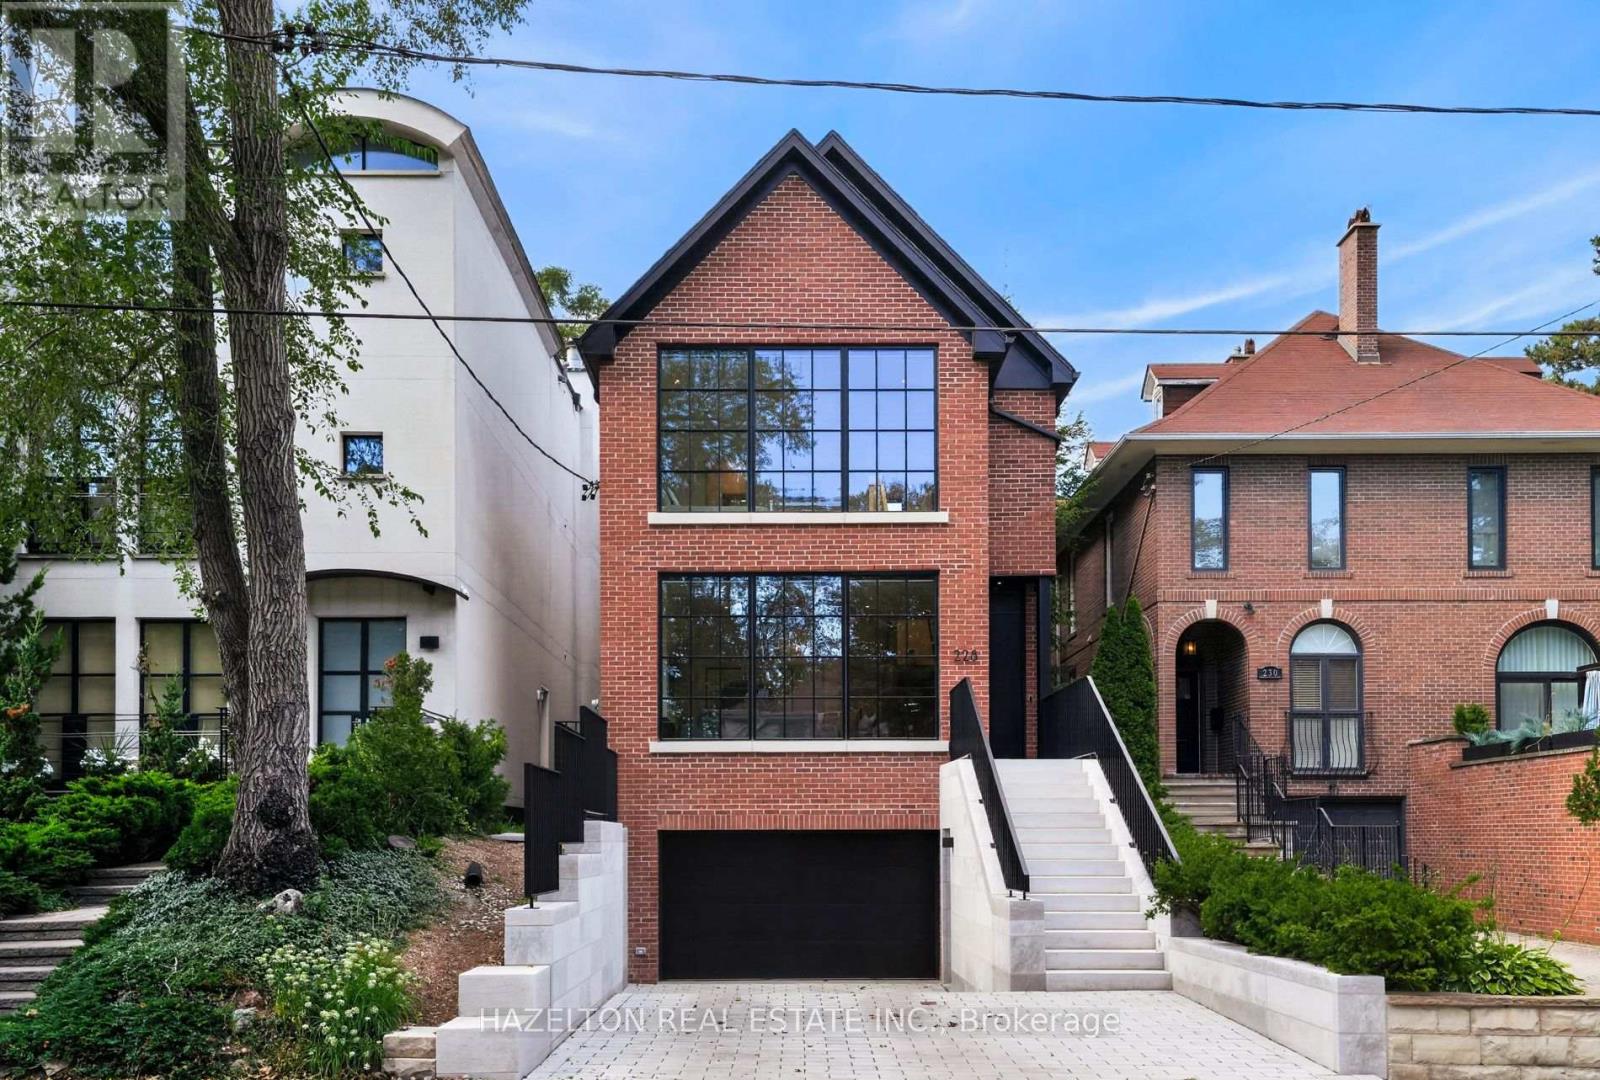
228 Glen Road
Rosedale-Moore Park, Toronto
25 days agoMLS® C13802202
HAZELTON REAL ESTATE INC.
10 Navy Wharf Court Northwest #PH02
Waterfront Communities C1, Toronto, Ontario M5V3V2
For rent· Added
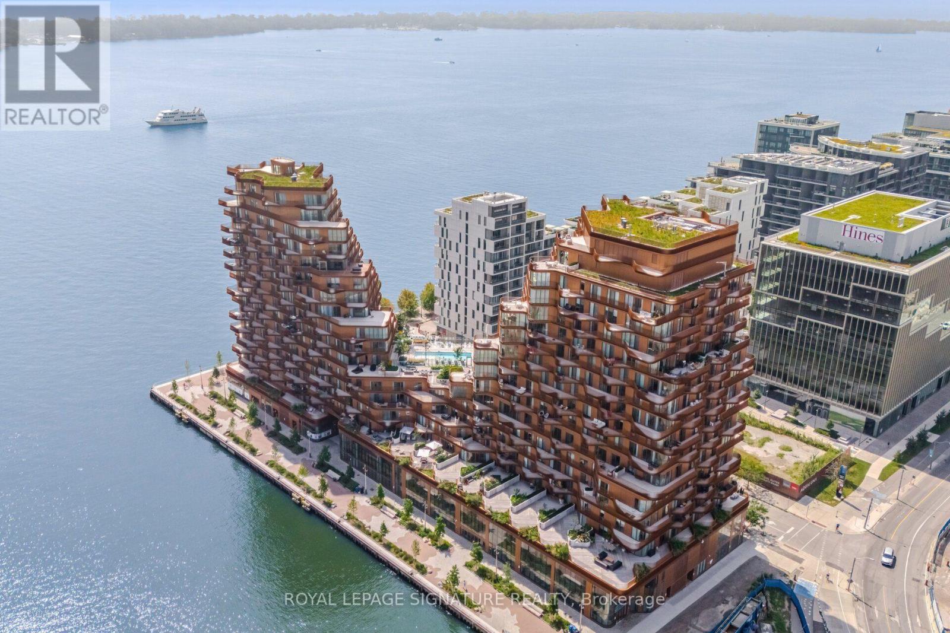
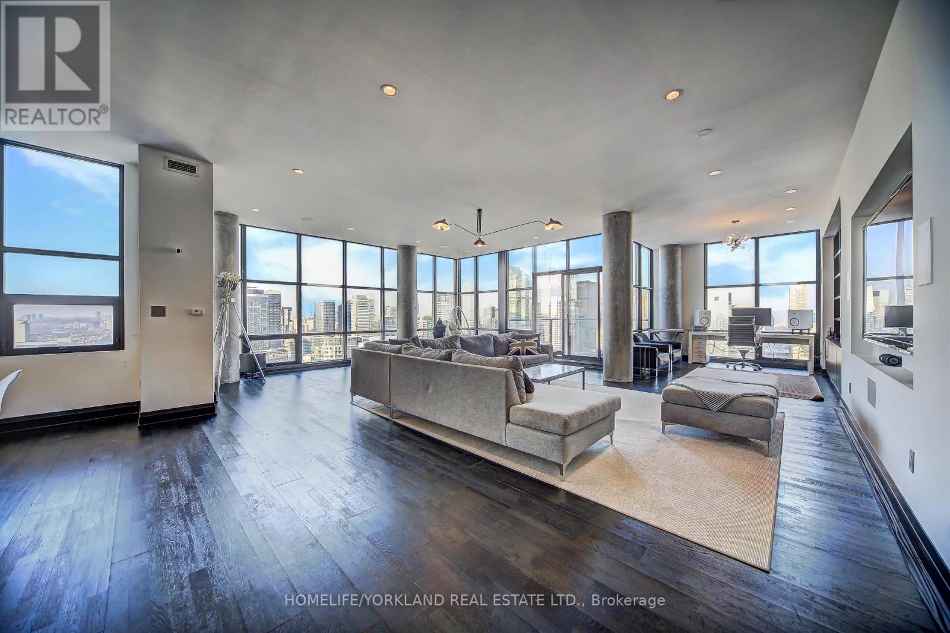
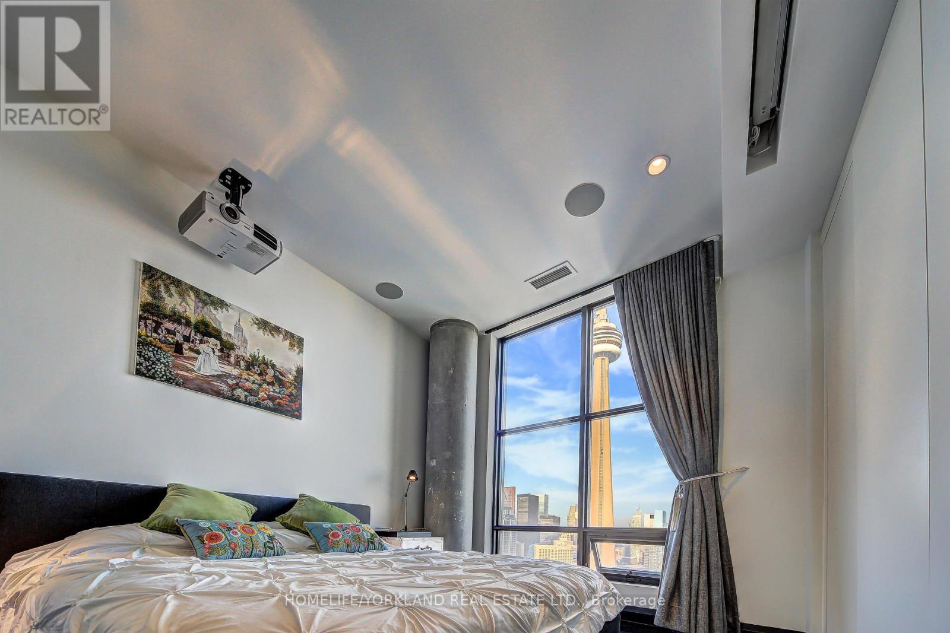
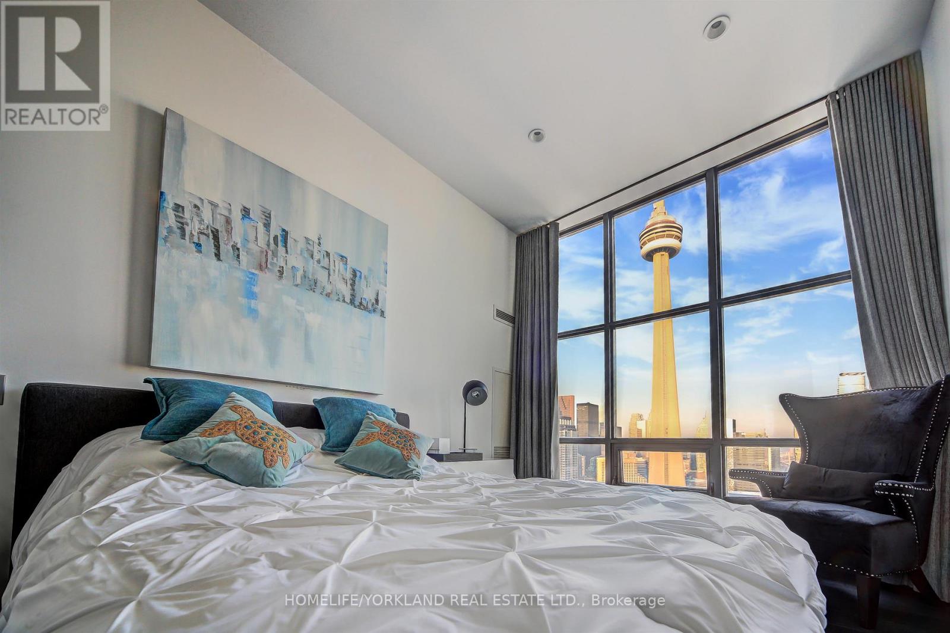
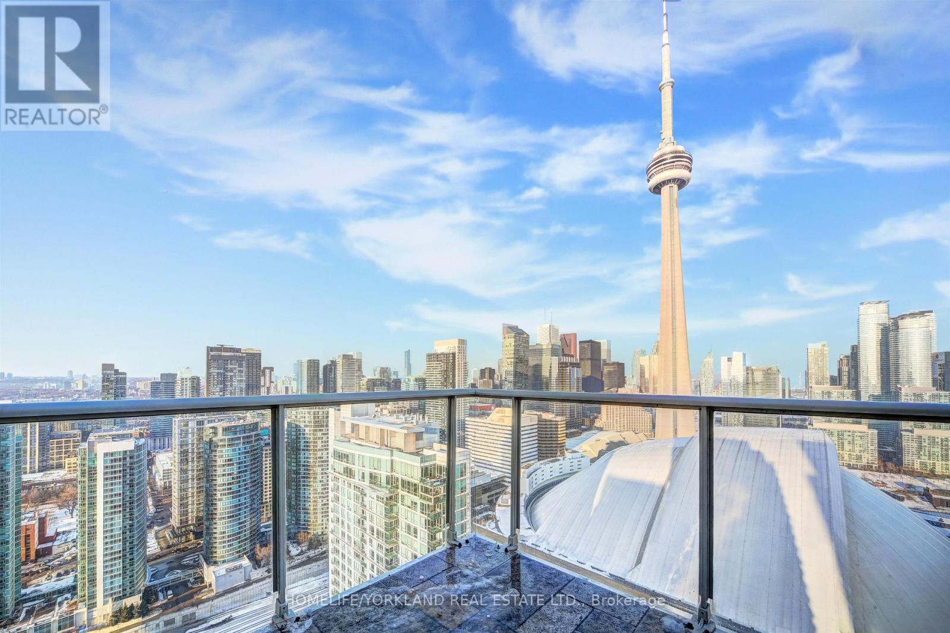
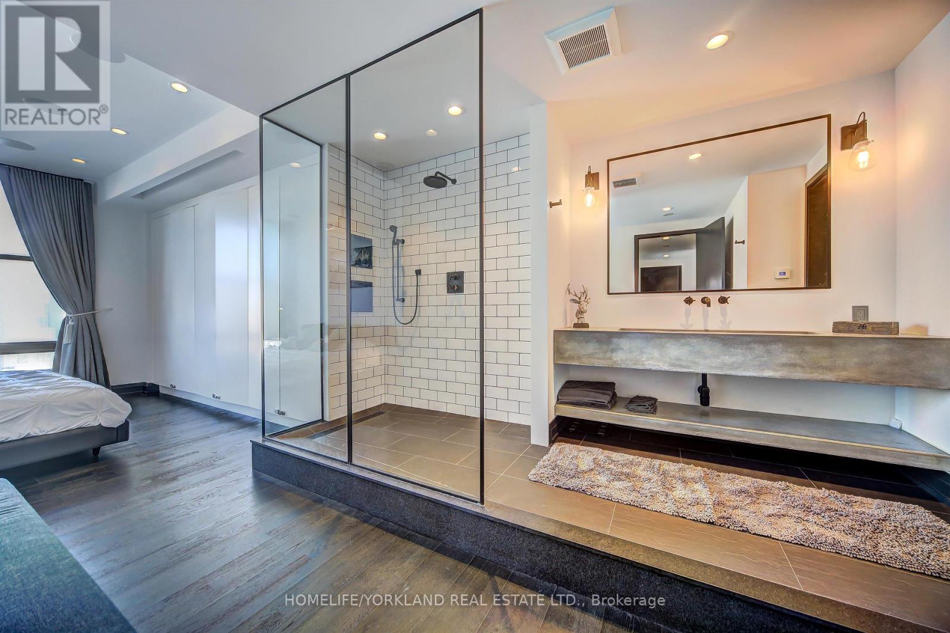
This Breathtaking Furnished Centrally Located Penthouse Unit Offers 270 Panoramic views of Toronto City Skyline, CN Tower, & Lake Ontario. Two Bedrooms Plus Den with Three Parking Spaces. Remarkable Sunrises and Sunsets. Bright, Open Concept with 10 ft Floor-to-Ceiling Windows All Around. The Chef's Kitchen is Equipped with state-of-the art Appliances perfect for Culinary Enthusiasts. Primary Bedroom Features a Very Large Closet and the Ensuite Concept Shower w Heated Floors. Access to 22,000 SQFT of amenities offered at the SuperClub Fitness Centre. This exceptional unit is just steps away from Roger's Centre, CN Tower, Metro Convention Centre & Scotia Arena. Easy access to the Gardiner Expressway, Entertainment, and all the amenities the city has to offer!
Map data © OpenStreetMap contributors
No open houses are scheduled for this home.
Can't make it? Request a private viewing.
| Living room | Ground level | 6.45 x 5.4 m |
| Dining room | Ground level | 3.95 x 3.7 m |
| Kitchen | Ground level | 3.97 x 2.41 m |
| Primary Bedroom | Ground level | 4.52 x 3.96 m |
| Bedroom 2 | Ground level | 4.45 x 2.91 m |
| Foyer | Ground level | 3.04 x 2.06 m |