
 For rent 50
$4,000/mo
4+1 bed4 bath2,000–2,500 sq ft
44 Bankview Circle
West Humber-Clairville, Toronto
1 month agoMLS® W13724672
ROYAL LEPAGE SIGNATURE REALTY
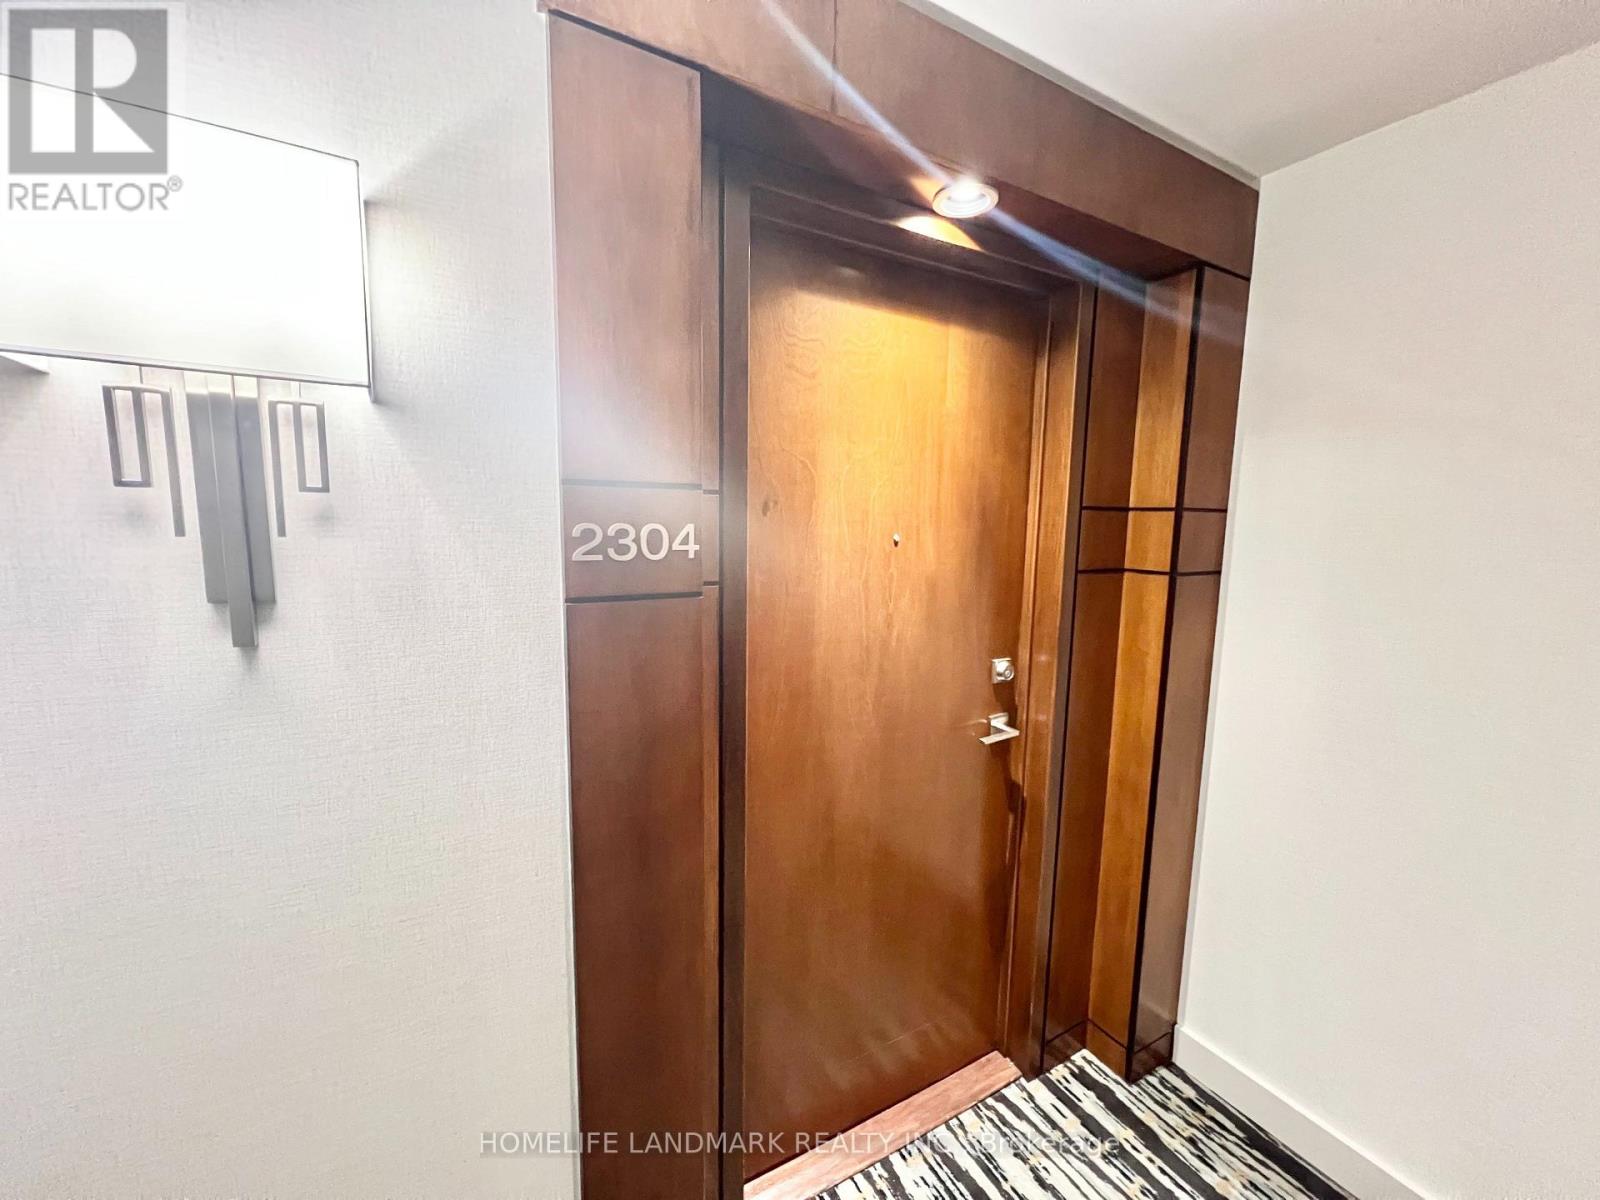
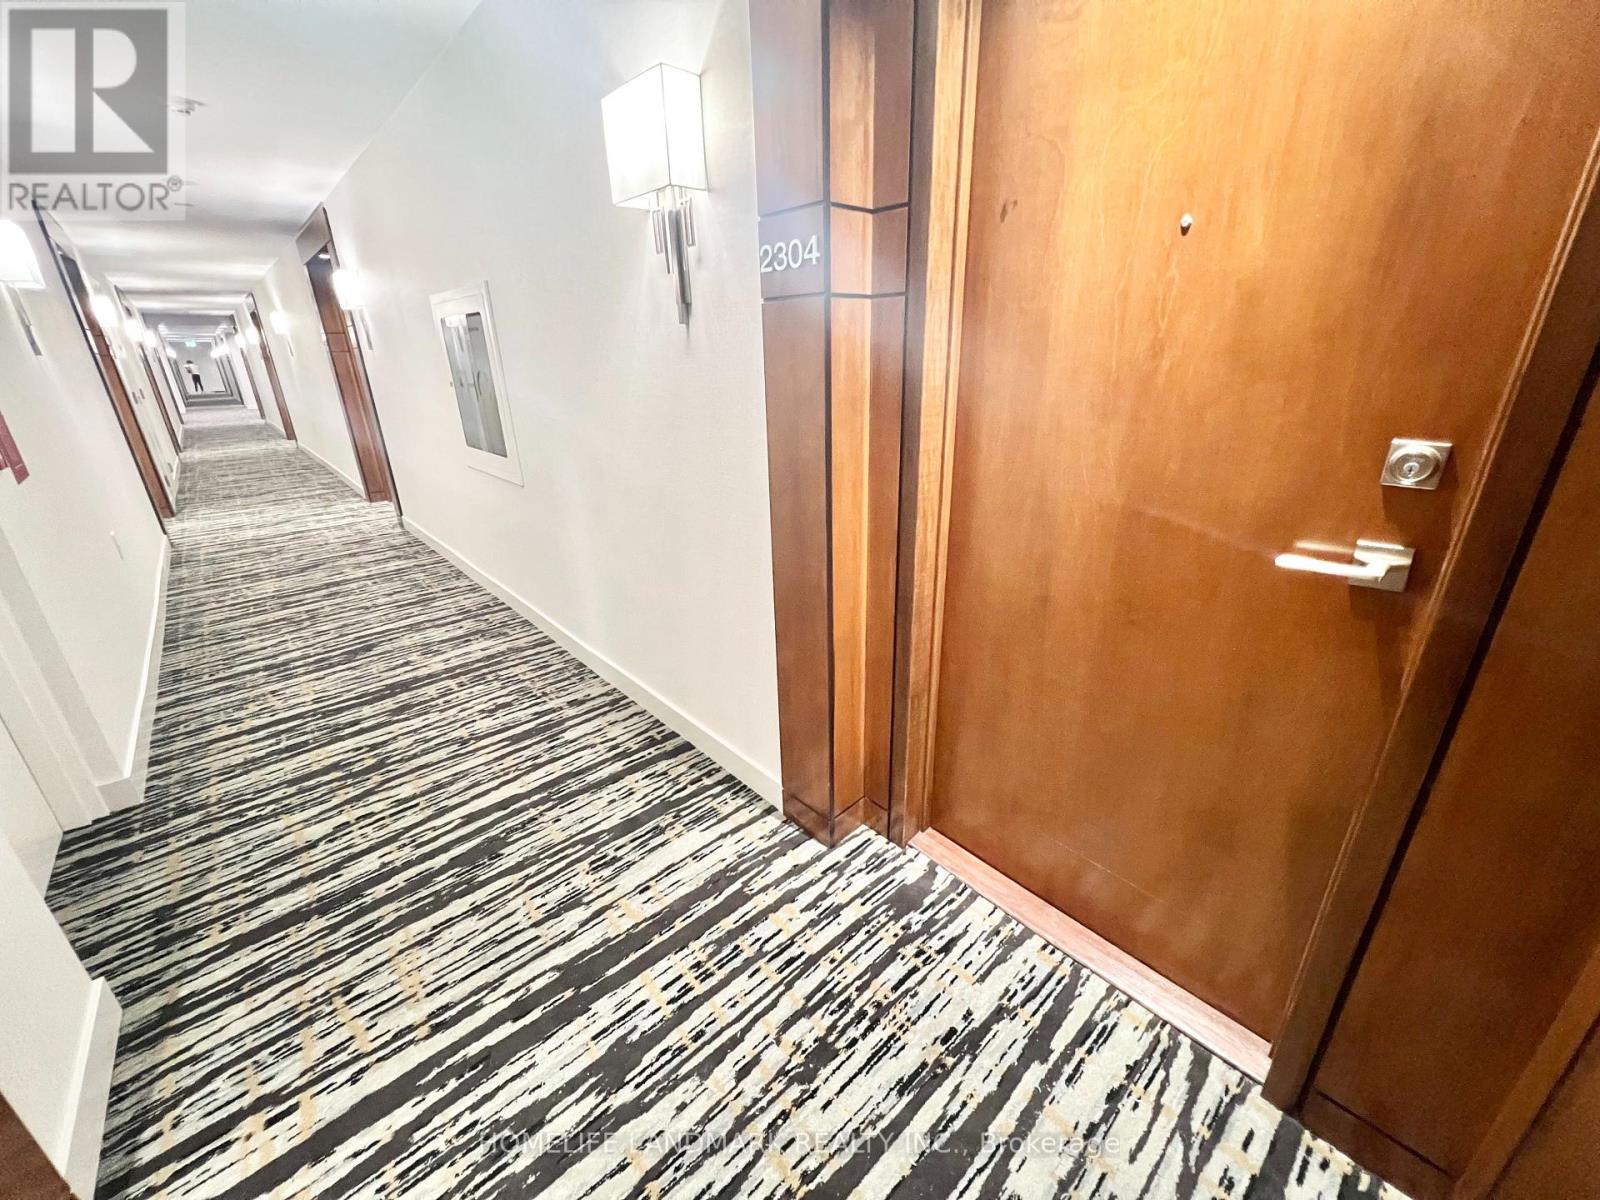
10 Northtown Way #2304
Willowdale East, Toronto, Ontario M2N7L4
For rent· Added
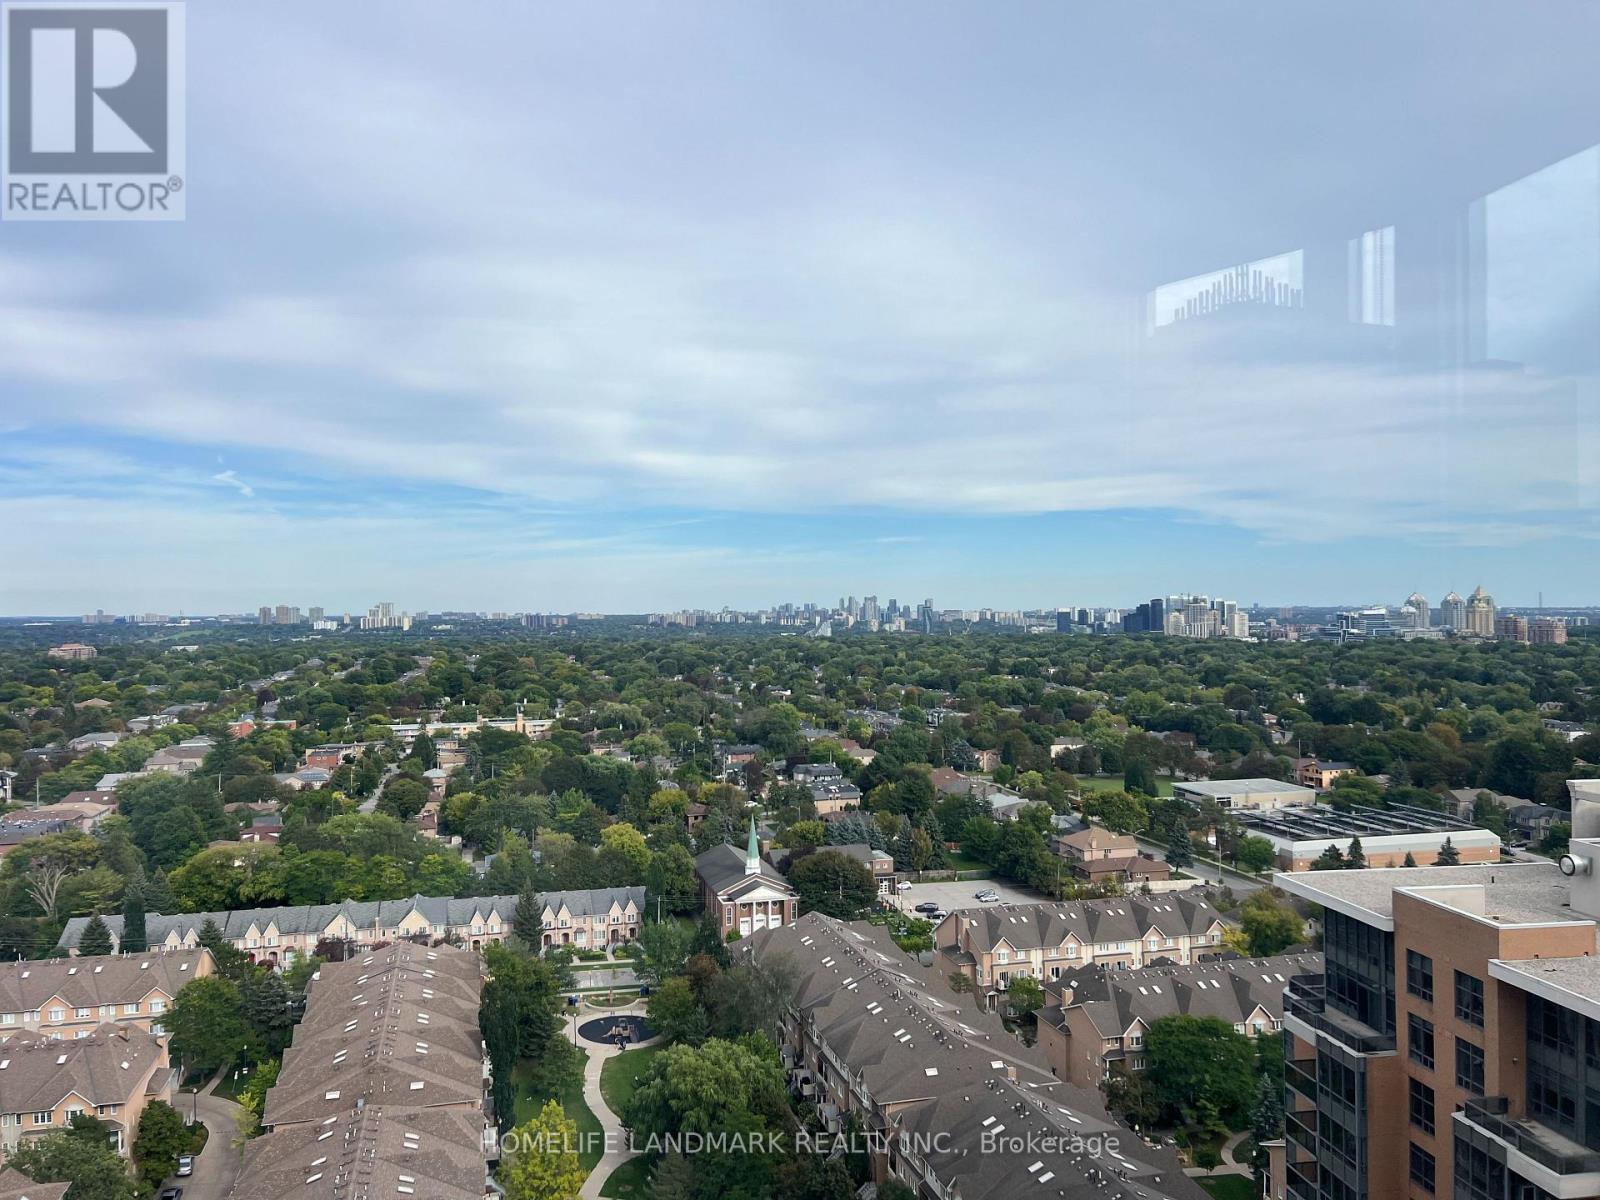
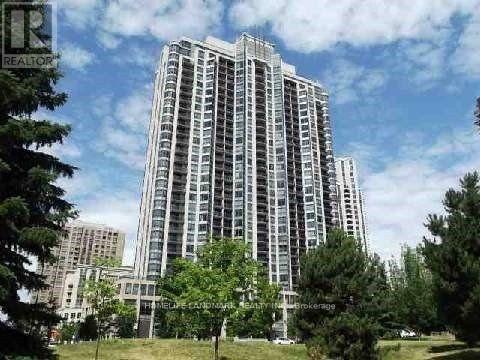
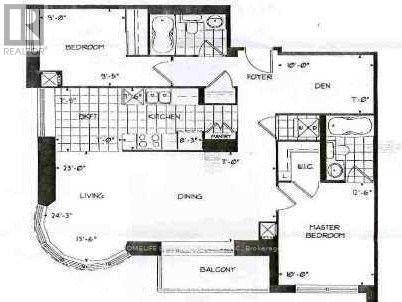
Move-in Ready. Immaculately Maintained, Very Clean Condition. Luxury Tridel 2 Bedroom + Den Layout with 1072 Sqft. Den Can Be A 3rd Bedroom. Conner Unit. Unobstructed South East Panoramic View In High Floor. Laminate Flooring Thru-Out. *** Steps To All Amenities, Shopping, , Schools, Library, Ttc, Subway. Excellent Rec Facilities: Guest Suites, Indoor Pool, Virtual Golf, Billiard, Exercise & Sauna! Large Living And Dining Area. /// Fridge, Stove, B/I Dishwasher, B/I Microwave, Washer/Dryer, One Parking, One Locker
Map data © OpenStreetMap contributors
No open houses are scheduled for this home.
Can't make it? Request a private viewing.
| Living room | Ground level | 7.02 x 3.36 m |
| Dining room | Ground level | 7.02 x 3.36 m |
| Kitchen | Ground level | 2.5 x 2.14 m |
| Eating area | Ground level | 2.2 x 2.14 m |
| Primary Bedroom | Ground level | 3.66 x 3.05 m |
| Bedroom 2 | Ground level | 3 x 2.3 m |
| Den | Ground level | 3.05 x 2.14 m |




