
 For sale 50
$375,000
1+1 bed1 bath900–999 sq ft
716 The West Mall #1405
Eringate-Centennial-West Deane, Toronto
15 days agoMLS® W13837116
RE/MAX REALTY SERVICES INC.
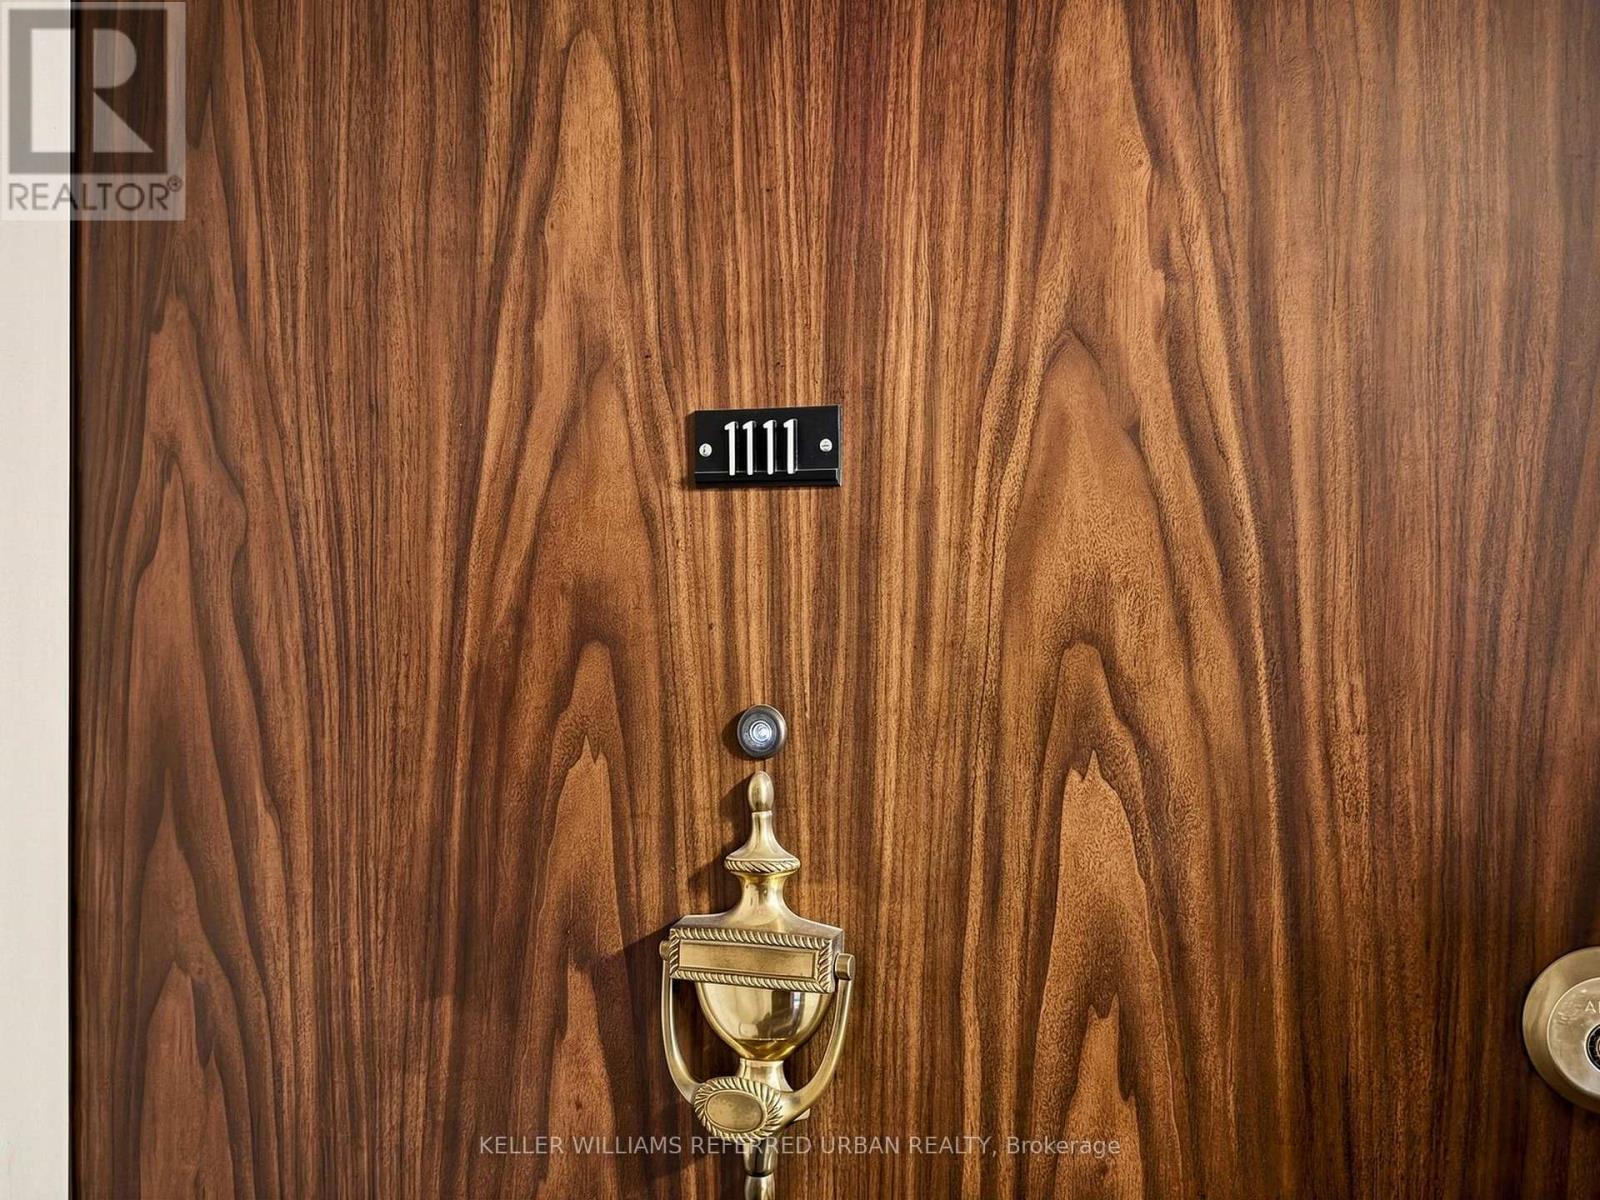
10 Parkway Forest Drive #1111
Henry Farm, Toronto, Ontario M2J1L3
For sale· Added
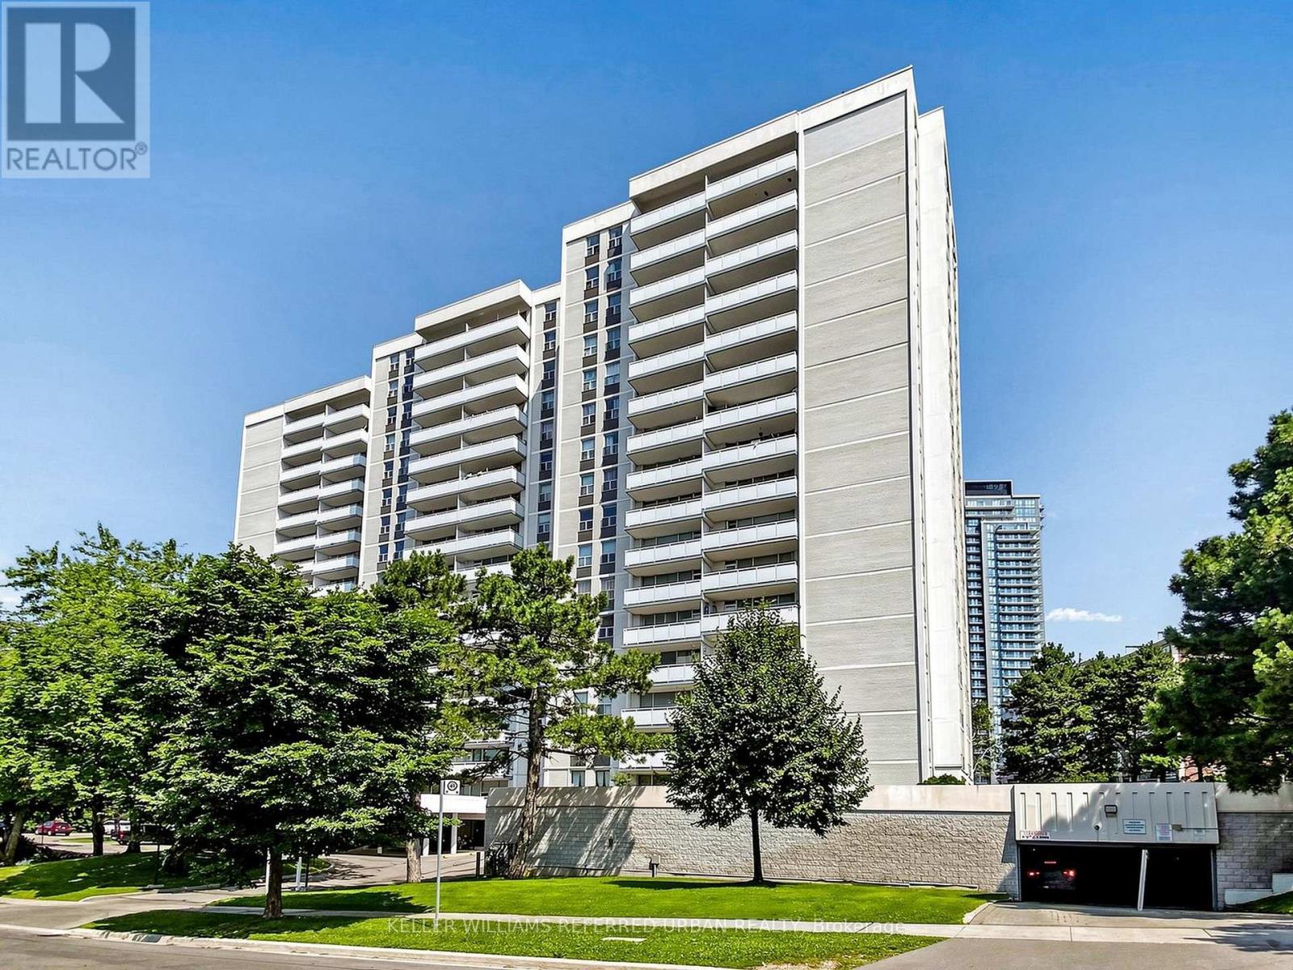
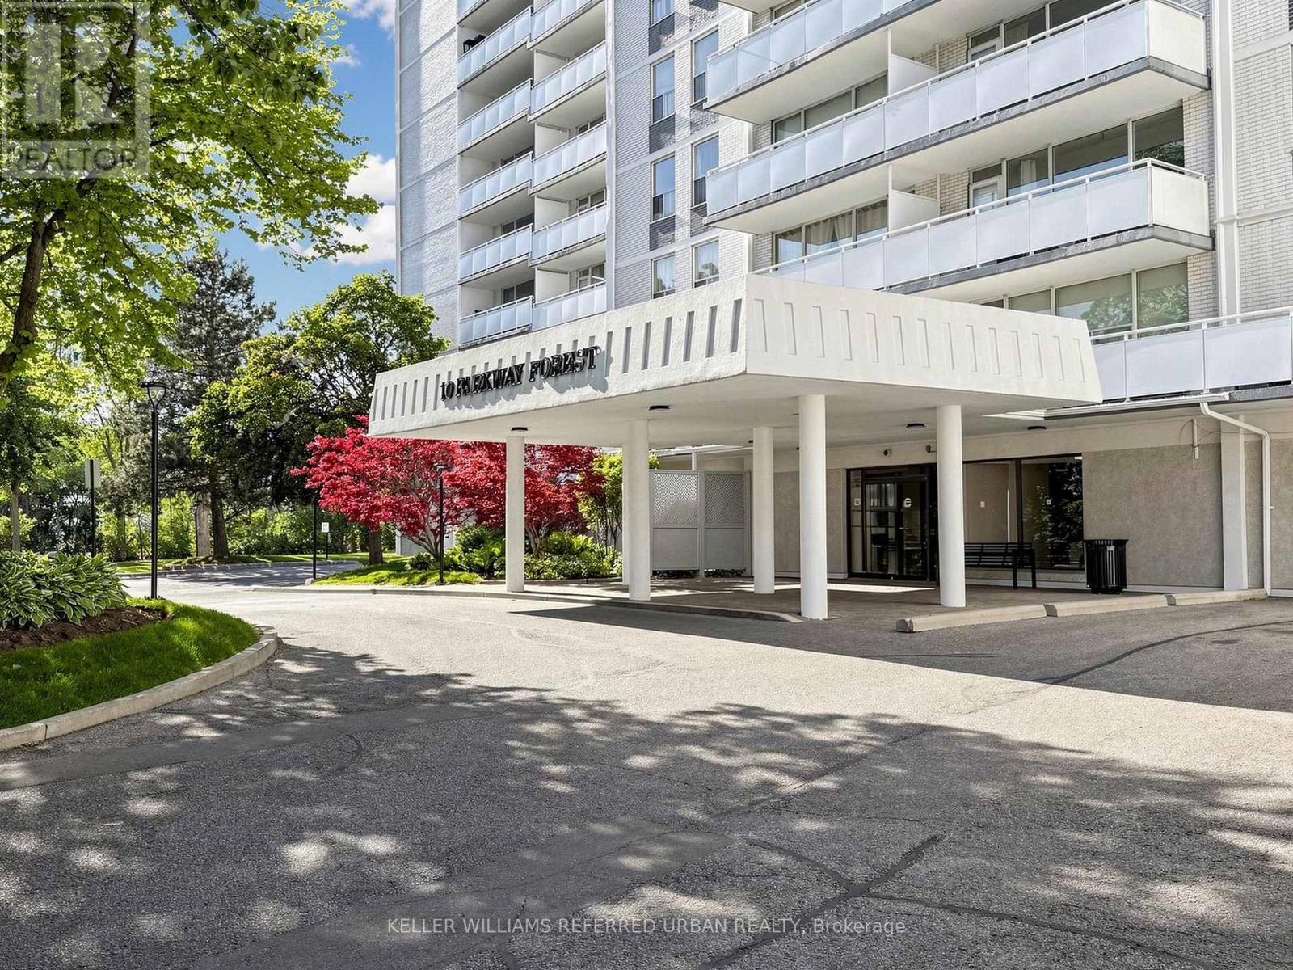
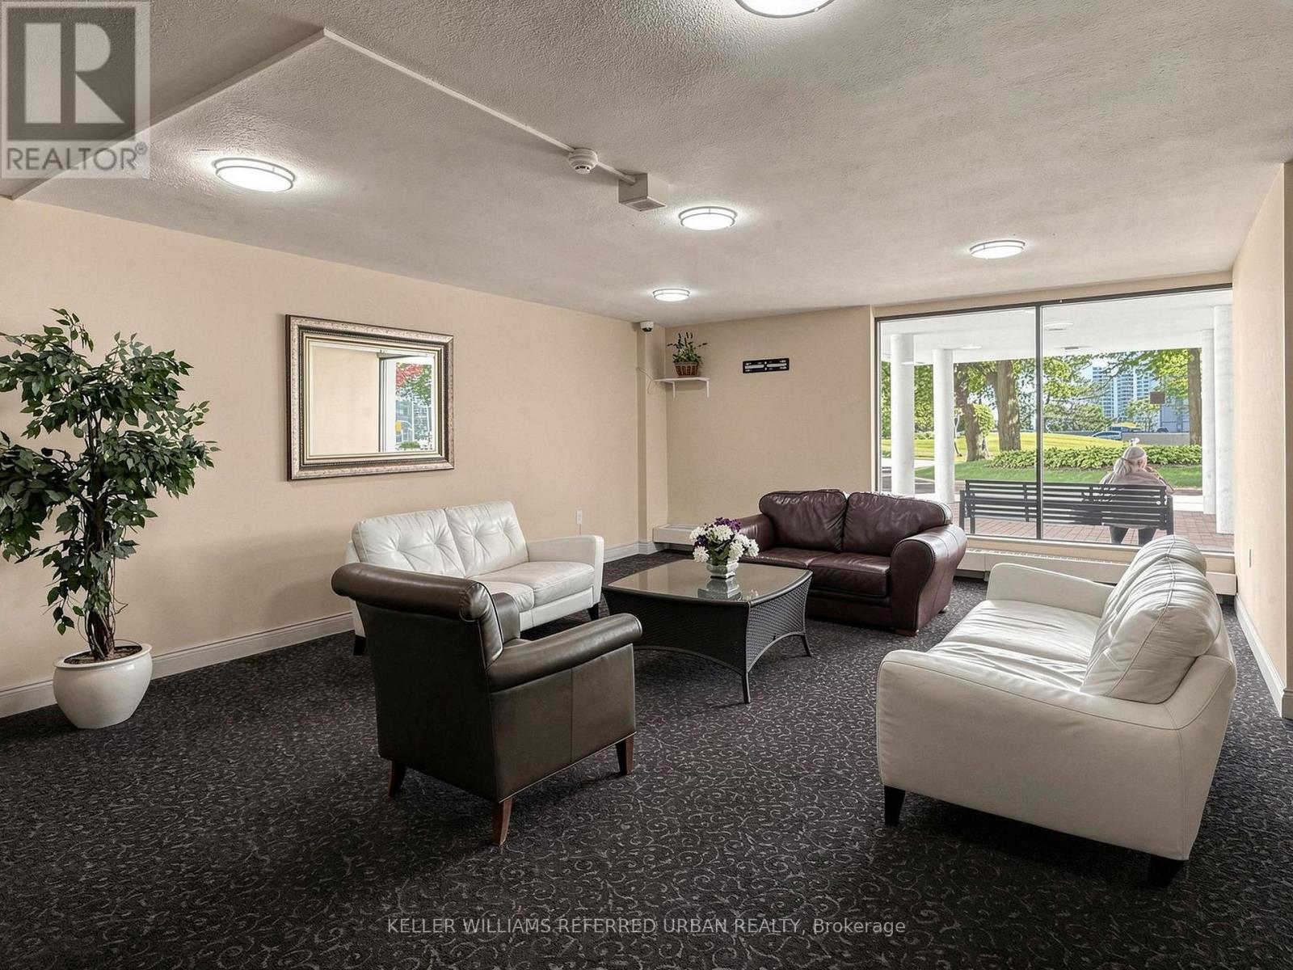
Client RemarksWelcome to 10 Parkway Forest Dr. This recently renovated spacious 3-bedroom condo located in the heart of North York. Perfectly positioned, this residence is just steps away from convenient transit options, the bustling Fairview Mall with access to subway, top-rated schools, and a variety of shops and amenities. Enjoy a lifestyle of leisure with access to a fully equipped workout room, sauna and outdoor pool. This condo also comes with the added benefits of parking, a secure locker, and inclusive cable and internet services. Minutes to 401, 404, DVP & Downtown Toronto. Don't miss the opportunity to make this exceptional property your new home.
Map data © OpenStreetMap contributors
No open houses are scheduled for this home.
Can't make it? Request a private viewing.
| Living room | Flat | 3.48 x 5.11 m |
| Dining room | Flat | 2.49 x 3.91 m |
| Kitchen | Flat | 2.29 x 3.33 m |
| Primary Bedroom | Flat | 4.47 x 4.32 m |
| Bedroom 2 | Flat | 4.22 x 2.82 m |
| Bedroom 3 | Flat | 4.22 x 3.02 m |




