
 For rent 50
$3,200/mo
1+1 bed2 bath800–899 sq ft
2119 Lake Shore Boulevard West #217
Mimico, Toronto
26 days agoMLS® W13794744
RIGHT AT HOME REALTY
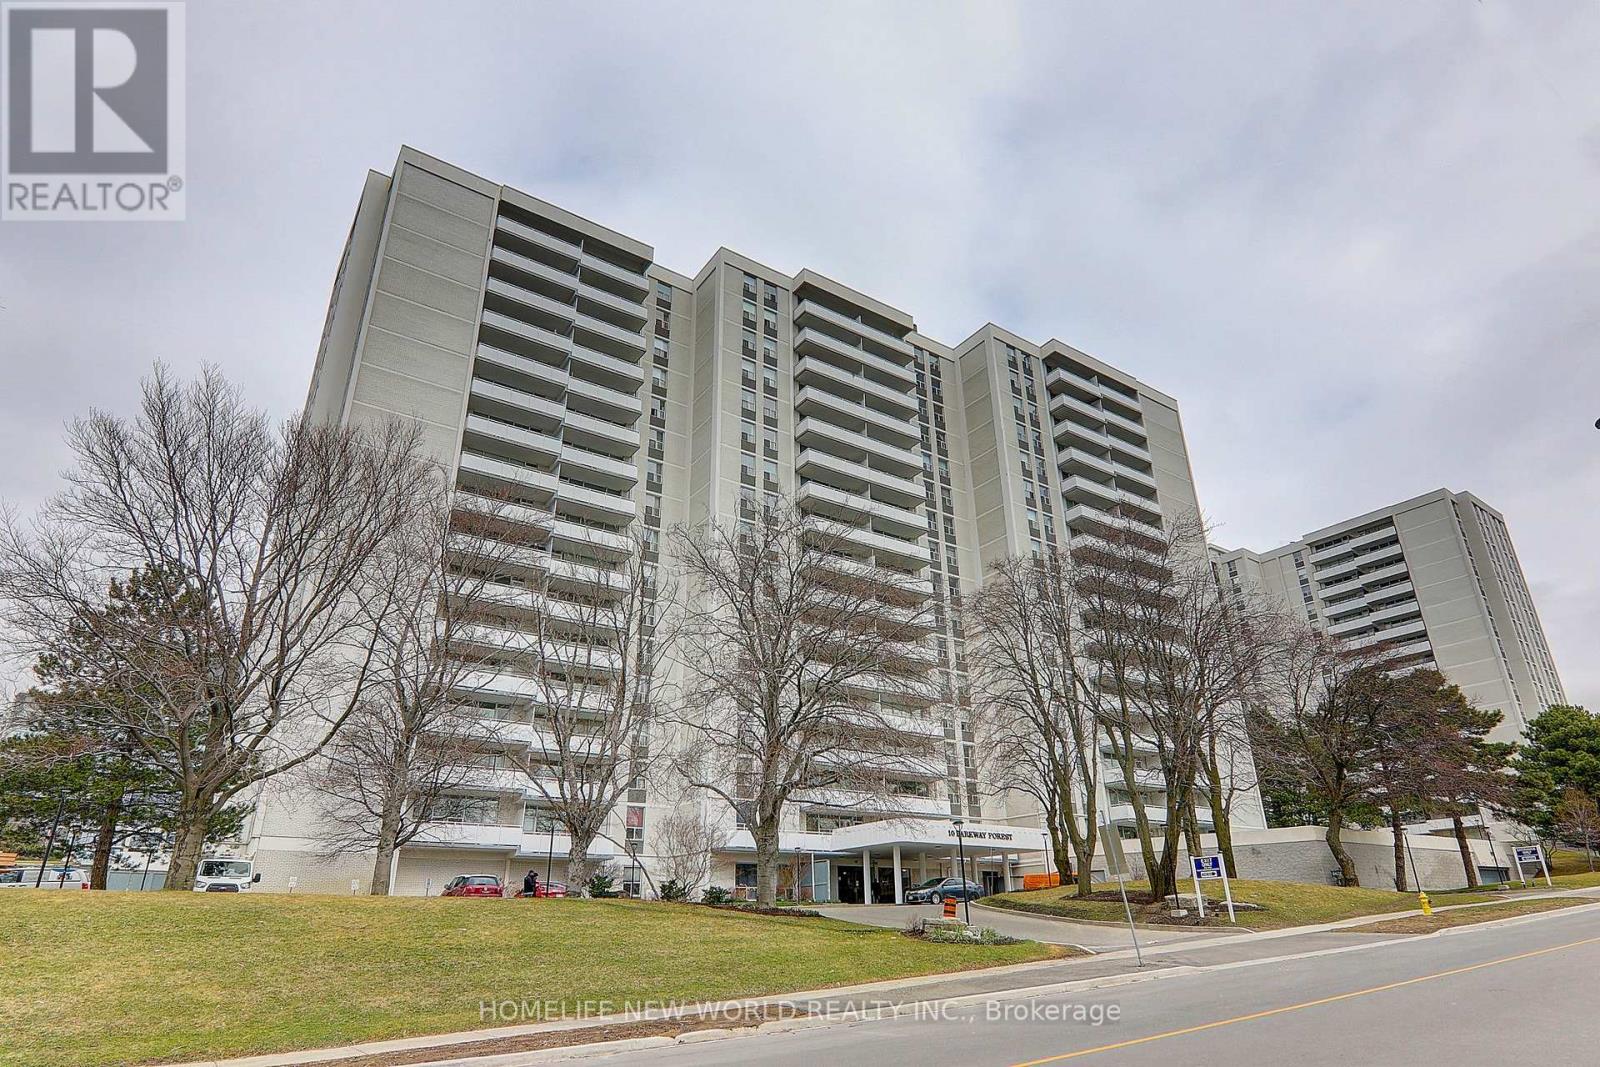
10 Parkway Forest Drive #1412
Henry Farm, Toronto, Ontario M2J1L3
For rent· Added
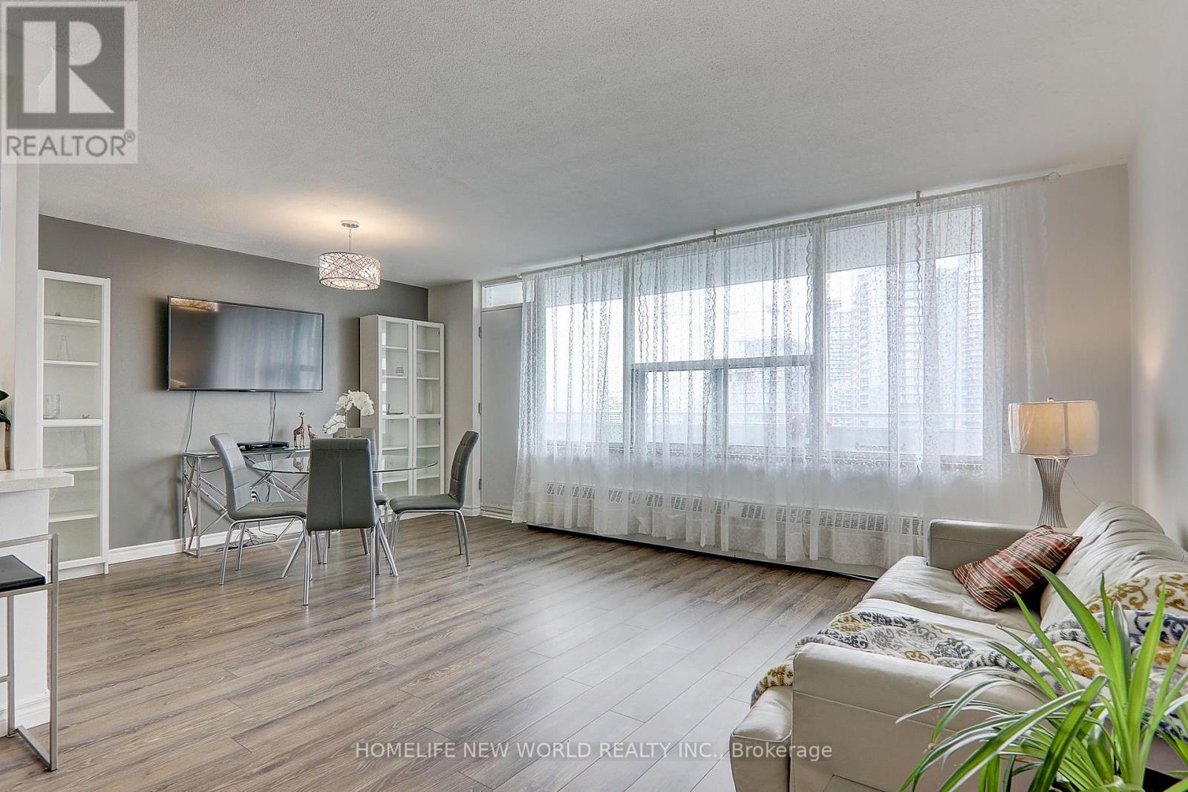
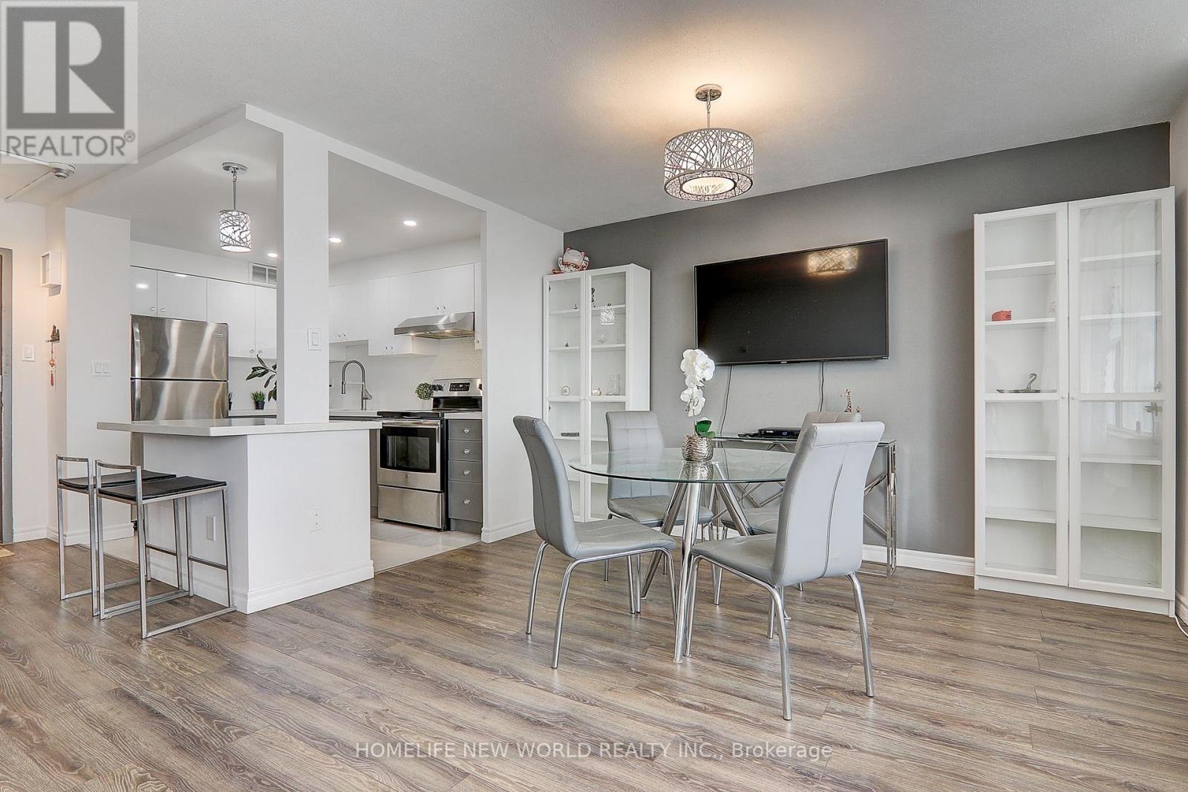
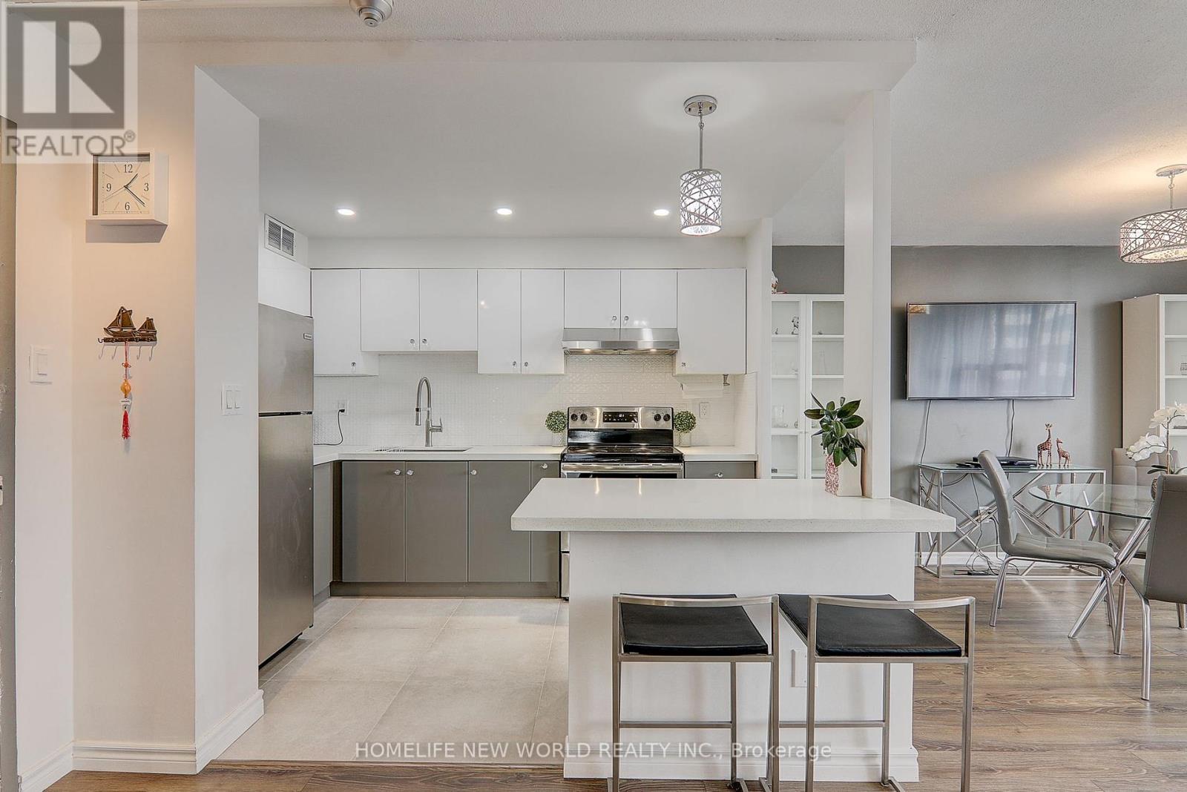
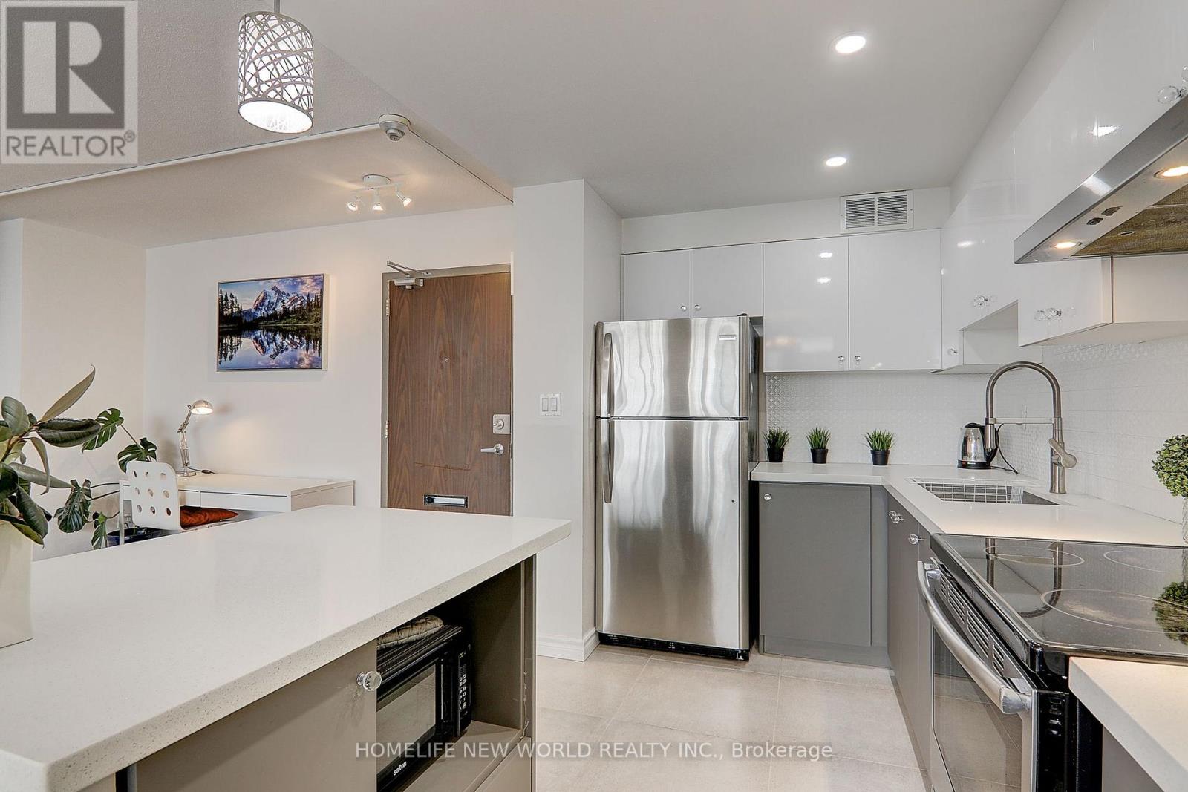
Steps Away From Don Mills Subway Station, Fairview Mall And Highways 401, 404, And Dvp! Totally Upgraded 3 Bedroom 2 Washroom Corner Unit, Sunny And Bright, Laminate Floor Throughout, Open Concept Living/Dining/Kitchen, En-Suite Locker, Master Bedroom With Walk-In Closet And 2 Piece En-Suite Bathroom.
Map data © OpenStreetMap contributors
No open houses are scheduled for this home.
Can't make it? Request a private viewing.
| Living room | Flat | 6.25 x 3.34 m |
| Dining room | Flat | 3.77 x 2.55 m |
| Kitchen | Flat | 2.55 x 2.3 m |
| Primary Bedroom | Flat | 3.79 x 3.28 m |
| Bedroom 2 | Flat | 3.62 x 2.85 m |
| Bedroom 3 | Flat | 3.5 x 2.98 m |




