
 For rent 50
$4,000/mo
4+1 bed4 bath2,000–2,500 sq ft
44 Bankview Circle
West Humber-Clairville, Toronto
1 month agoMLS® W13724672
ROYAL LEPAGE SIGNATURE REALTY
10 Parkway Forest Drive #411
Henry Farm, Toronto, Ontario M2J1L3
For rent· Added
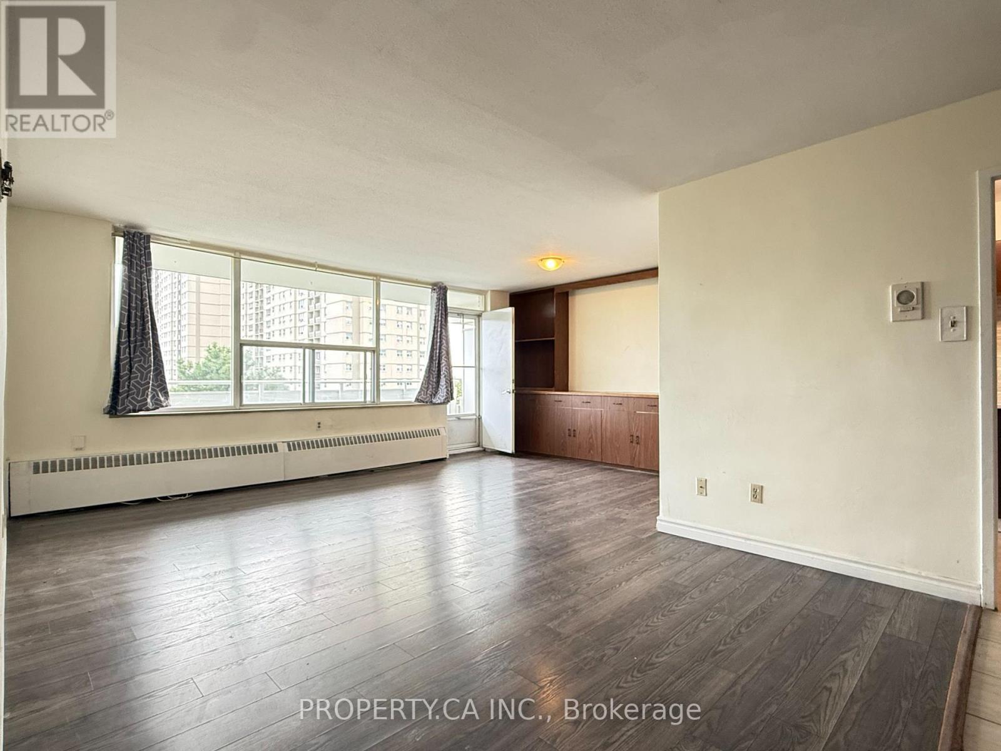
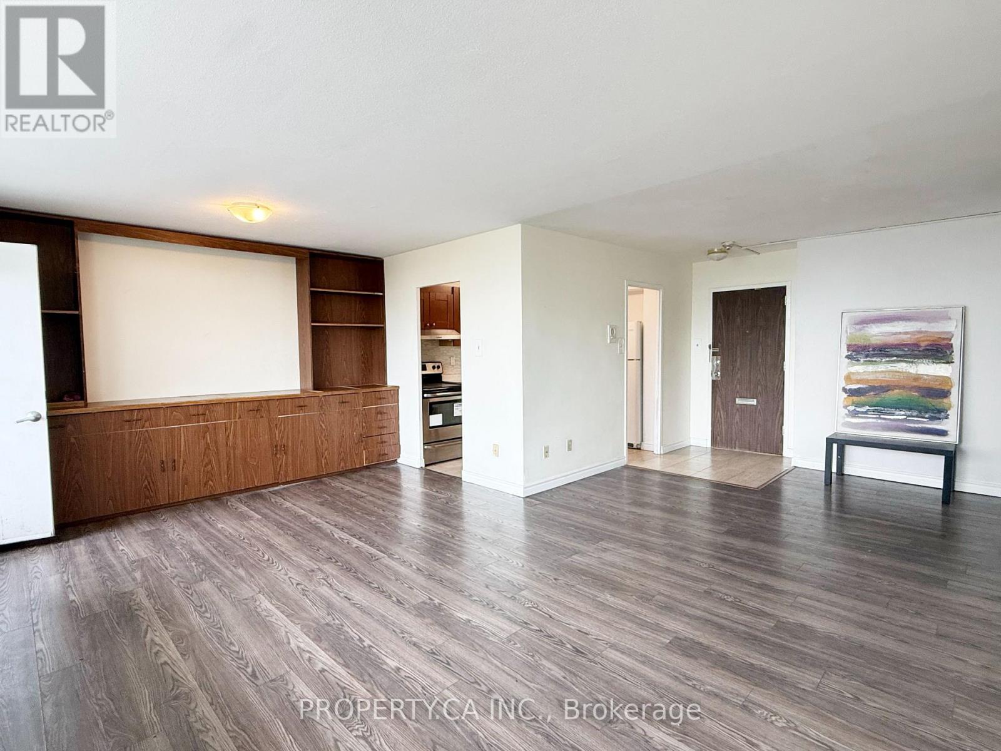
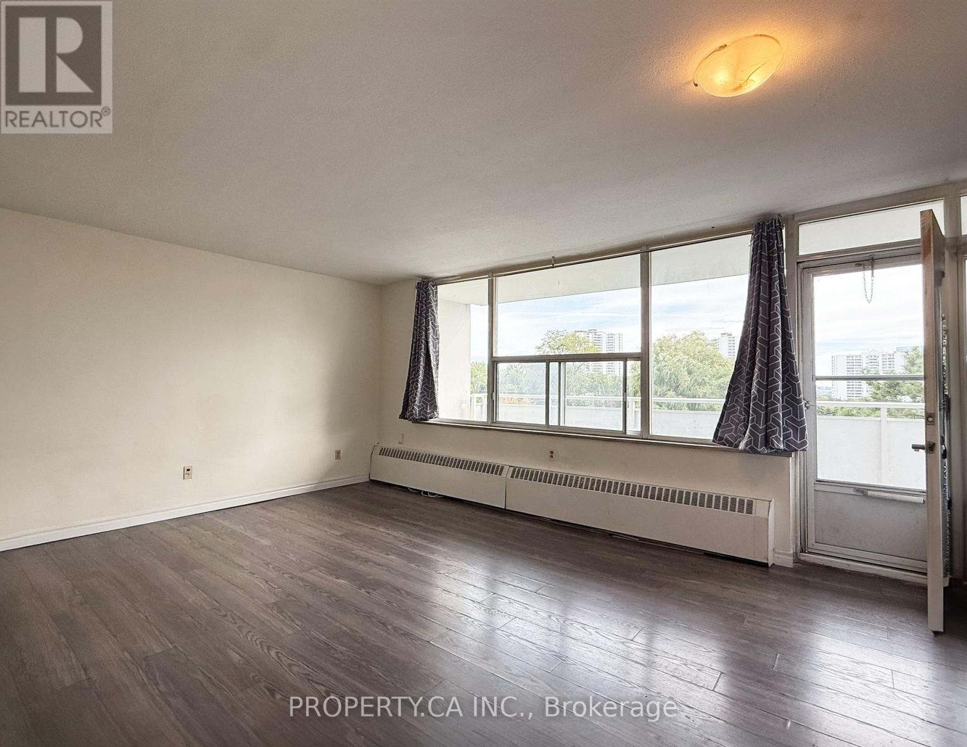
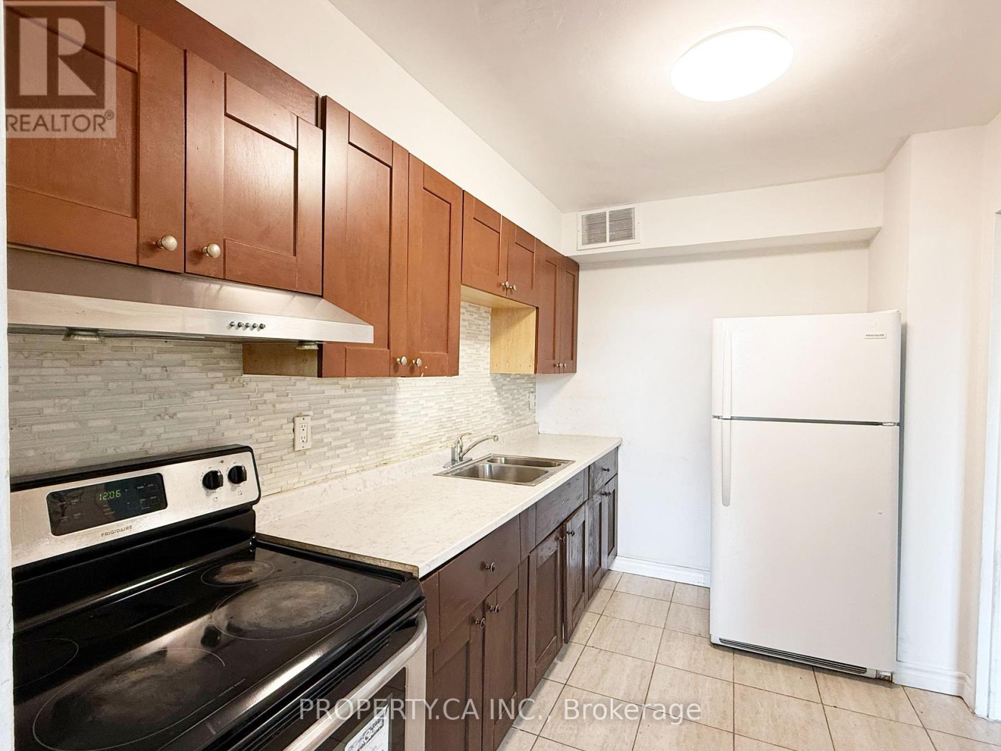
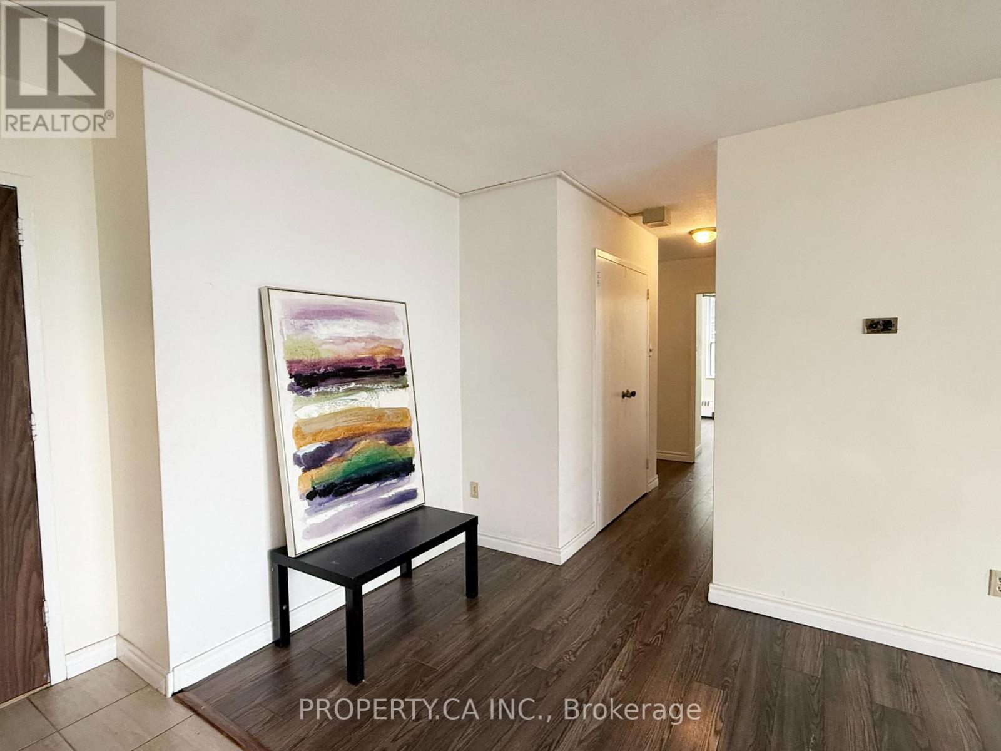
Bright and spacious 4-bedroom corner suite in a well-connected North York location. Large windows bring in plenty of natural light, while generous rooms, ample closet space and a large balcony give you plenty of room to live comfortably. The four-bedroom layout offers plenty of flexibility, whether you need bedrooms, a home office, guest space or simply want more room to spread out. Just minutes from Shops at Don Mills, Fairview Mall and Don Mills Subway Station, with easy access to public transit, major highways, restaurants, shopping and everyday essentials. A spacious corner suite with great natural light, a practical layout and a convenient location. Extras: Fridge, Stove, All Electrical Light Fixtures & Window Coverings.
Map data © OpenStreetMap contributors
No open houses are scheduled for this home.
Can't make it? Request a private viewing.
| Living room | Main level | 6.71 x 3.58 m |
| Dining room | Main level | 3.77 x 2.57 m |
| Kitchen | Main level | 3.38 x 2.3 m |
| Primary Bedroom | Main level | 4.54 x 2.3 m |
| Bedroom 2 | Main level | 4.099 x 2.71 m |
| Bedroom 3 | Main level | 4.099 x 3.029 m |
| Bedroom 4 | Main level | 4.099 x 3.029 m |




