
 For sale 50
$559,000
2 bed2 bath800–899 sq ft
117 Mcmahon Drive #303
Bayview Village, Toronto
15 days agoMLS® C13837326
BAY STREET INTEGRITY REALTY INC.
10 Reidmount Avenue #10
Agincourt South-Malvern West, Toronto, Ontario M1S1B2
For sale· Added
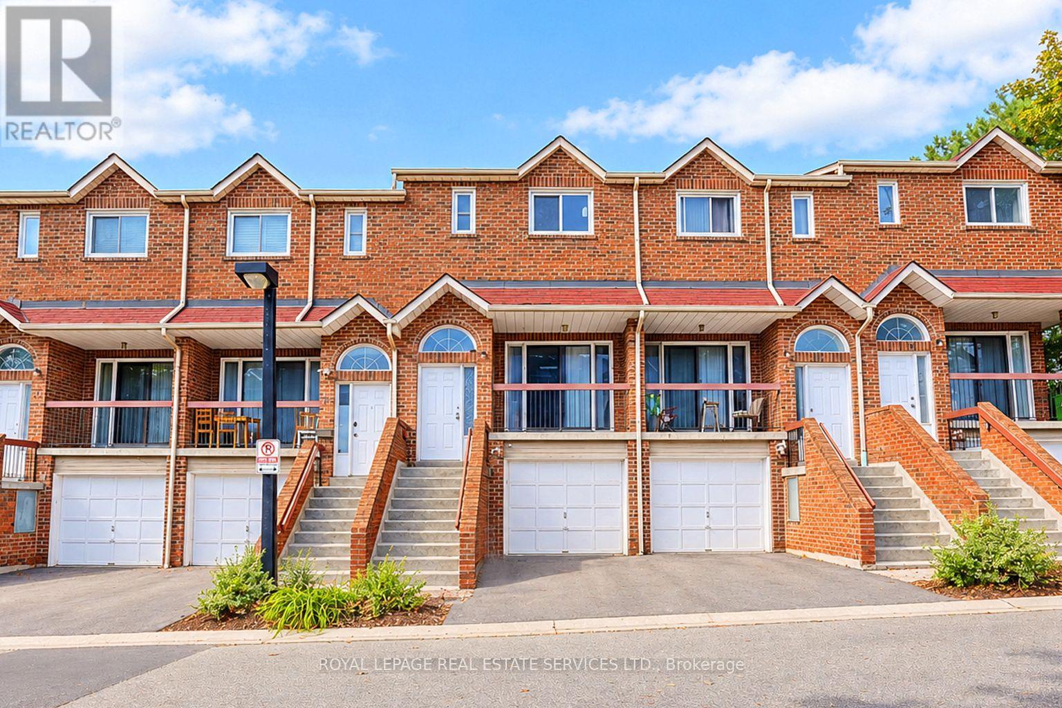
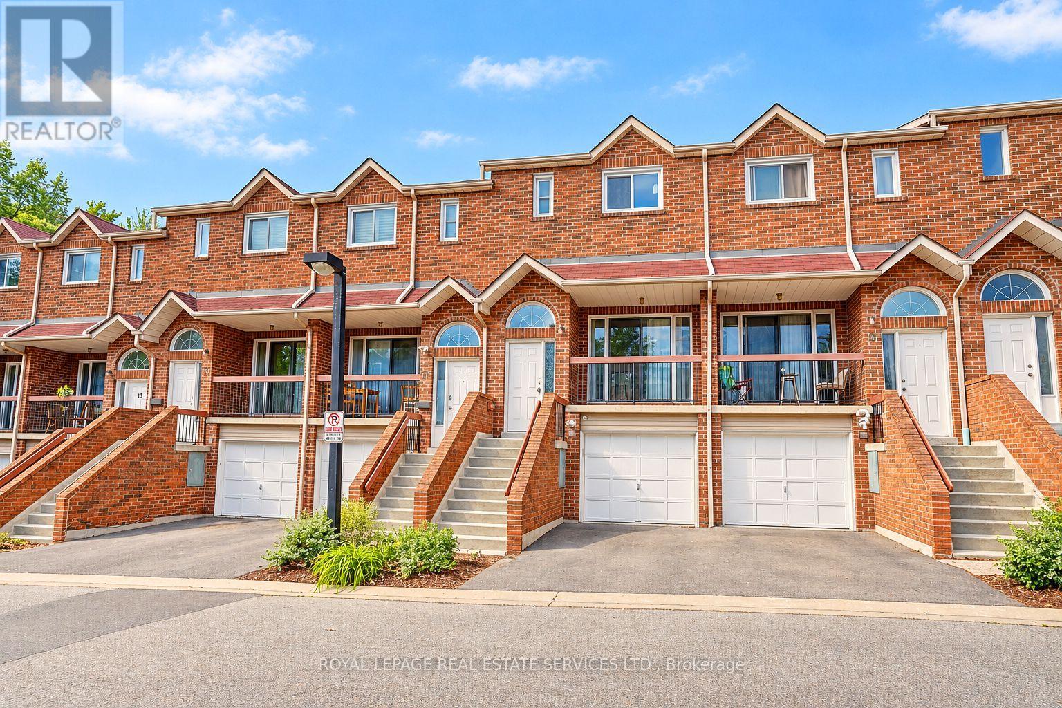
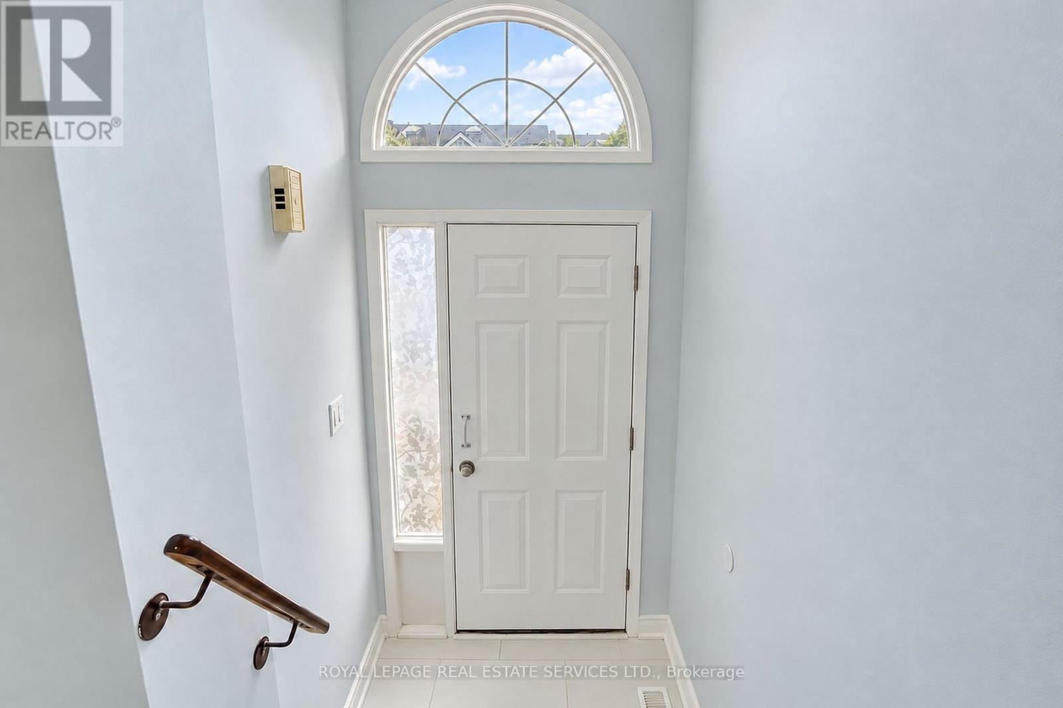
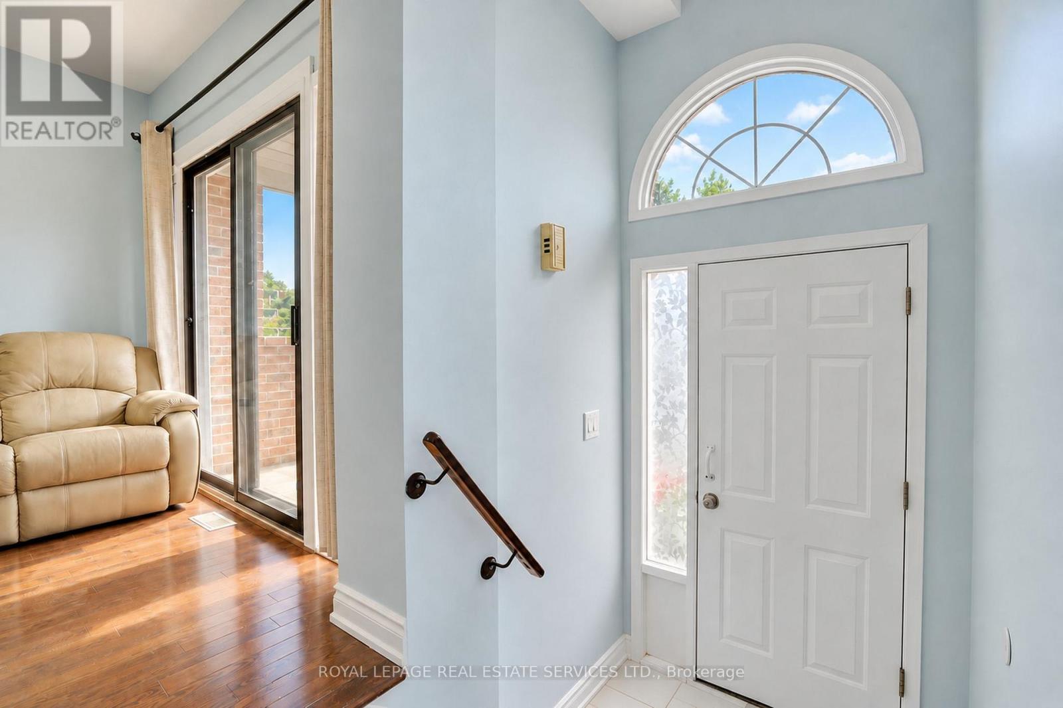
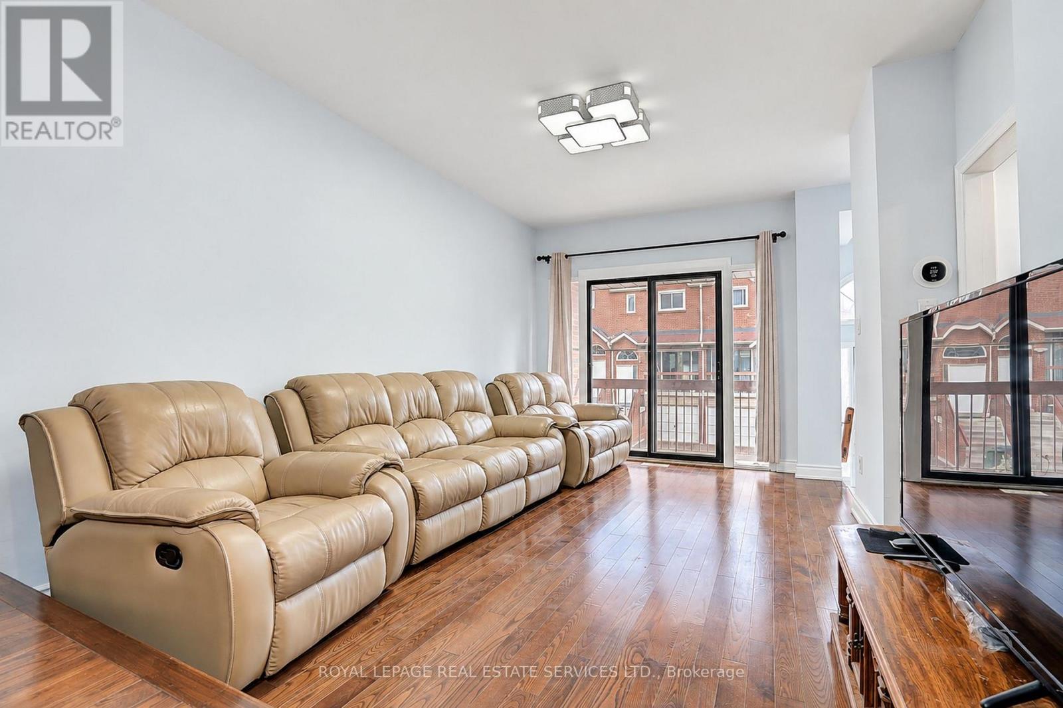
Bright, south-facing townhouse in the sought-after Agincourt community, featuring 4 bedrooms, 3 bathrooms, and 2 kitchens. The spacious open-concept living and dining area opens to a balcony, perfect for enjoying natural light. Updates include a renovated main-floor kitchen (2024), smooth ceilings on the main floor and in the basement (2024), basement tile flooring, and a dryer replaced approximately 1-2 years ago. The finished lower level apartment features a separate entrance through the garage, a kitchen, a full bathroom, and a large walkout to the backyard terrace. Low maintenance fees of $370/month include roof maintenance, snow removal, gardening, and exterior insurance. Steps to TTC, GO Transit, Agincourt Mall, parks, the library, and schools, including Agincourt C.I. and Agincourt Junior P.S. Minutes to Highway 401, restaurants, golf, and more!
Map data © OpenStreetMap contributors
No open houses are scheduled for this home.
Can't make it? Request a private viewing.
| Living room | Second level | 4.5 x 3.1 m |
| Dining room | Second level | 3.56 x 2.63 m |
| Kitchen | Second level | 4.15 x 2.65 m |
| Primary Bedroom | Upper Level | 3.91 x 3.56 m |
| Bedroom 2 | Upper Level | 3.89 x 3.16 m |
| Bedroom 3 | Upper Level | 3.05 x 2.4 m |
| Bedroom 4 | Lower level | 5.05 x 4.25 m |
| Kitchen | Lower level | 5.05 x 4.25 m |




