
 For sale 50
Contact for price
3+2 bed4 bath1,500–2,000 sq ft
203 Goddard Street
Bathurst Manor, Toronto
3 months agoMLS® C13534956
HOMELIFE NEW WORLD REALTY INC.
10 Silverdale Crescent
Parkwoods-Donalda, Toronto, Ontario M3A3H1
For sale· Added
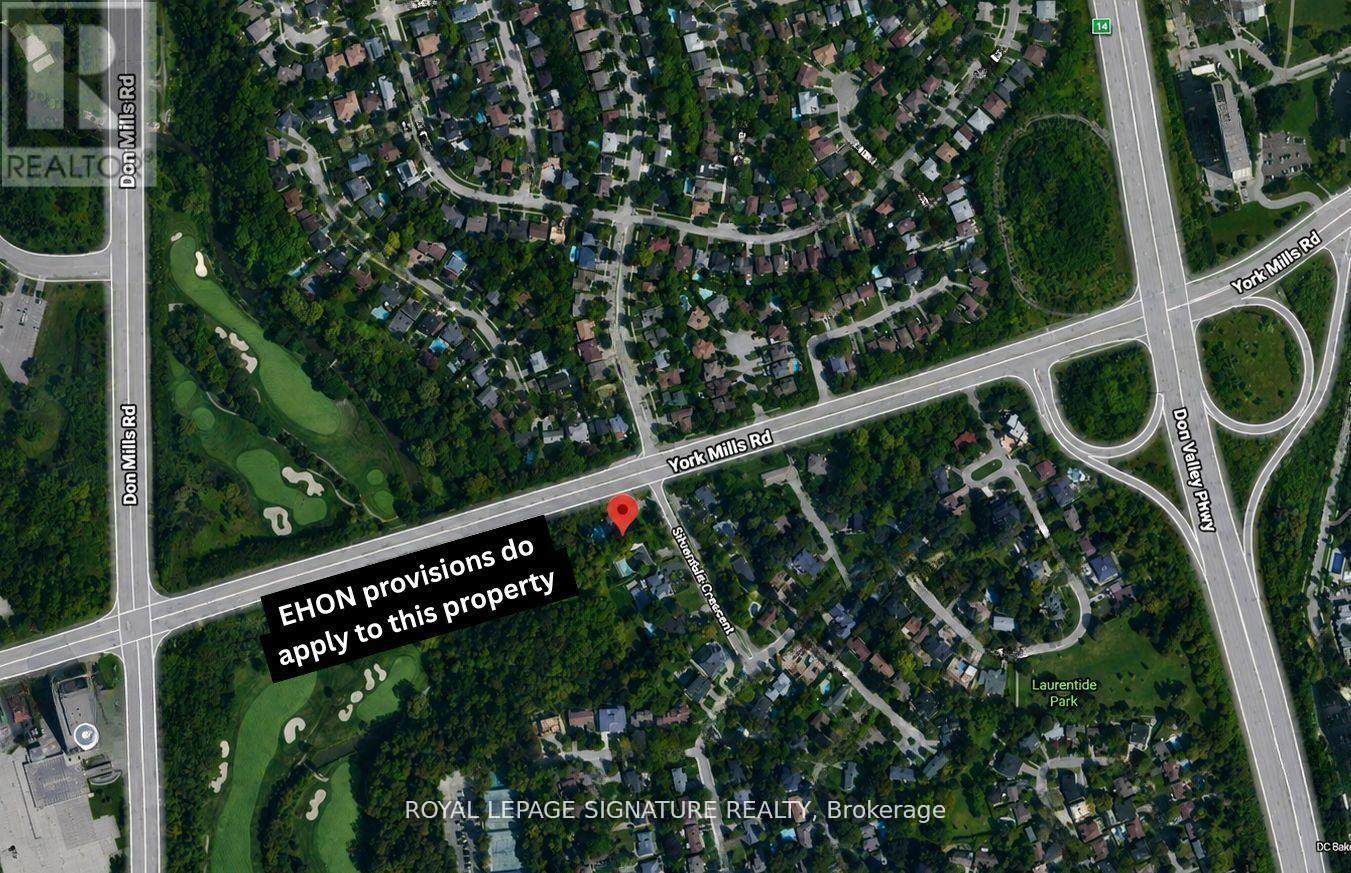
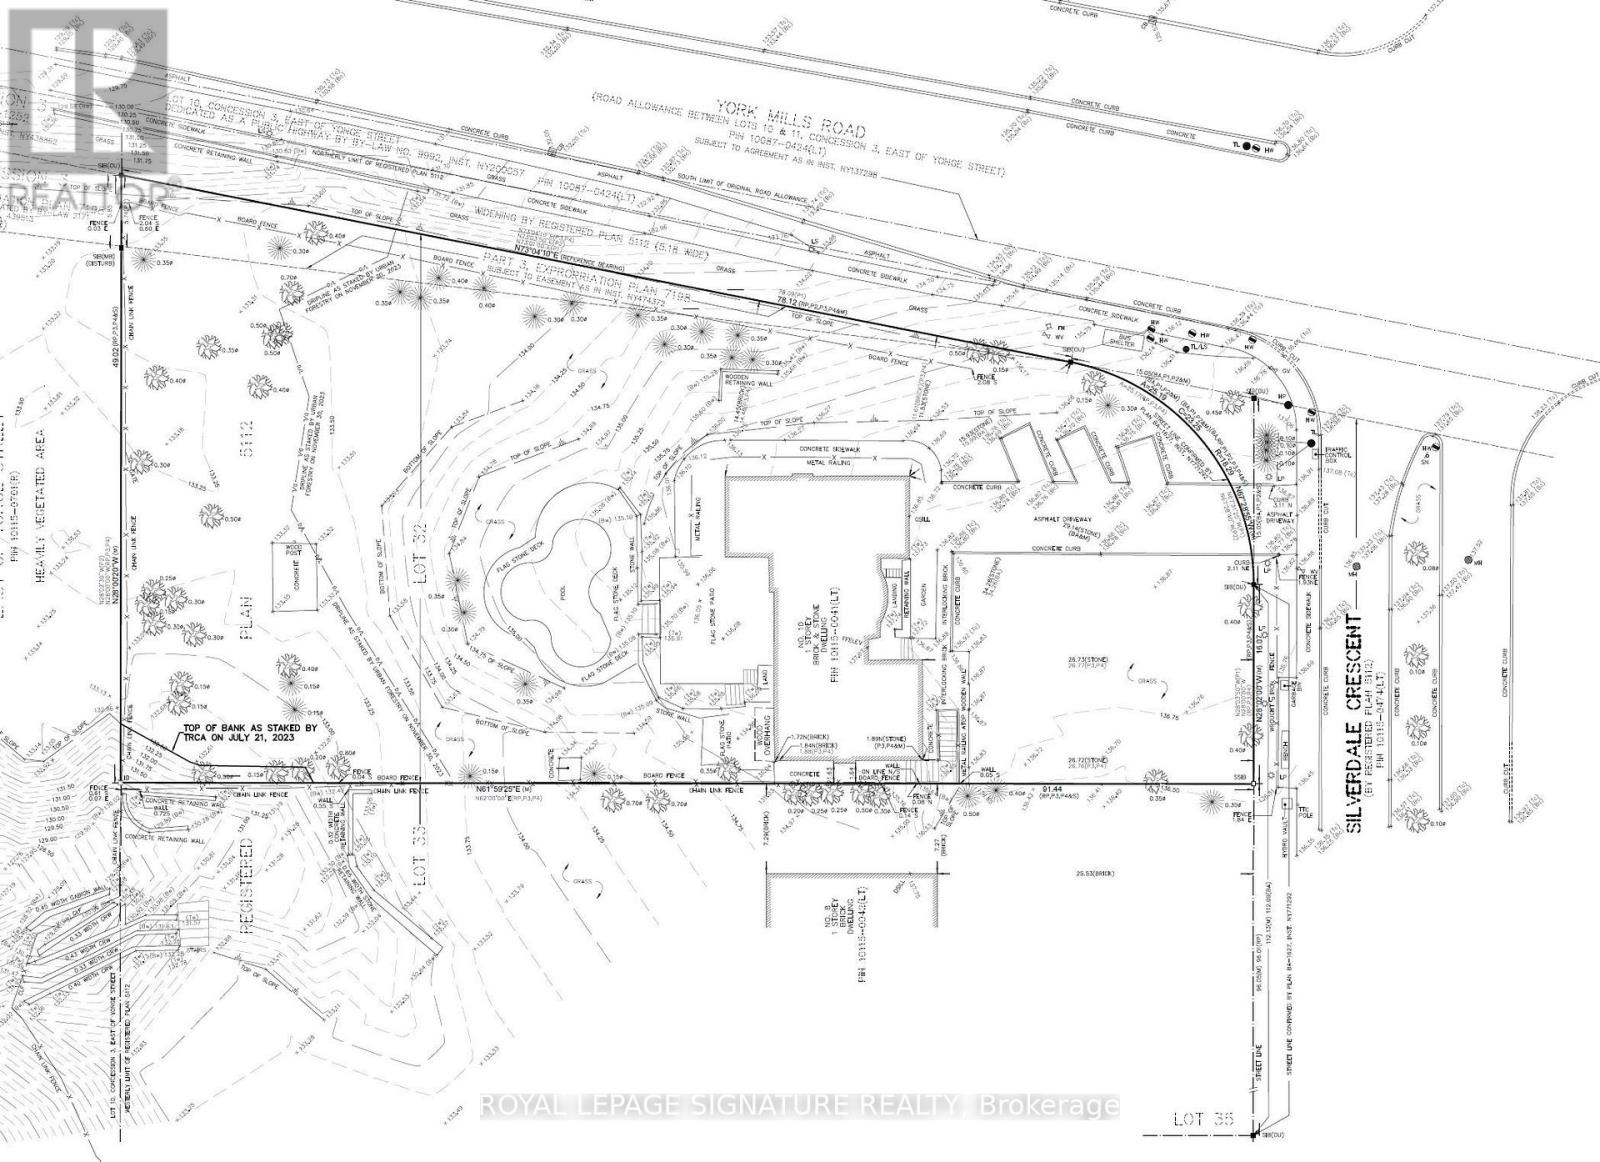
As Per City Confirmation, EHON provisions do apply to this property and for the proposed 10-unit apartment building, there is potential that Site Plan Approval may not be required under the applicable Planning Act exemptions. However, this would need to be confirmed by the Zoning Examiner through a formal zoning review. Rare Development Opportunity at 10 Silverdale Crescent. Substantial corner property at York Mills Rd & Silverdale Cres offering significant redevelopment potential in a highly desirable Toronto location. The property is situated along a Major Street and may benefit from the City of Toronto's EHON Major Streets planning framework, which contemplates additional residential intensification. Excellent opportunity for Multiplex Investment Rental Property builders, developers and investors to explore a range of residential development options.
Map data © OpenStreetMap contributors
No open houses are scheduled for this home.
Can't make it? Request a private viewing.
| Media | Lower level | 5.24 x 3.32 m |
| Foyer | Main level | 2.8 x 2.22 m |
| Exercise room | Lower level | 5.51 x 3.69 m |
| Office | Lower level | 4.69 x 3.99 m |
| Living room | Main level | 6 x 4.14 m |
| Dining room | Main level | 4.23 x 3.07 m |
| Kitchen | Main level | 6.43 x 3.74 m |
| Family room | Main level | 7.86 x 5.66 m |
| Primary Bedroom | Main level | 6.24 x 368 m |
| Bedroom 2 | Main level | 3.99 x 3.1 m |
| Bedroom 3 | Main level | 3.07 x 3.01 m |
| Recreational, Games room | Lower level | 8.01 x 5.24 m |




