
 For rent 50
$2,850/mo
1+1 bed1 bath600–699 sq ft
1030 King Street West #230
Niagara, Toronto
26 days agoMLS® C13799194
ROYAL LEPAGE SIGNATURE REALTY
10 Sunny Glenway #708
Flemingdon Park, Toronto, Ontario M3C2Z3
For rent· Added
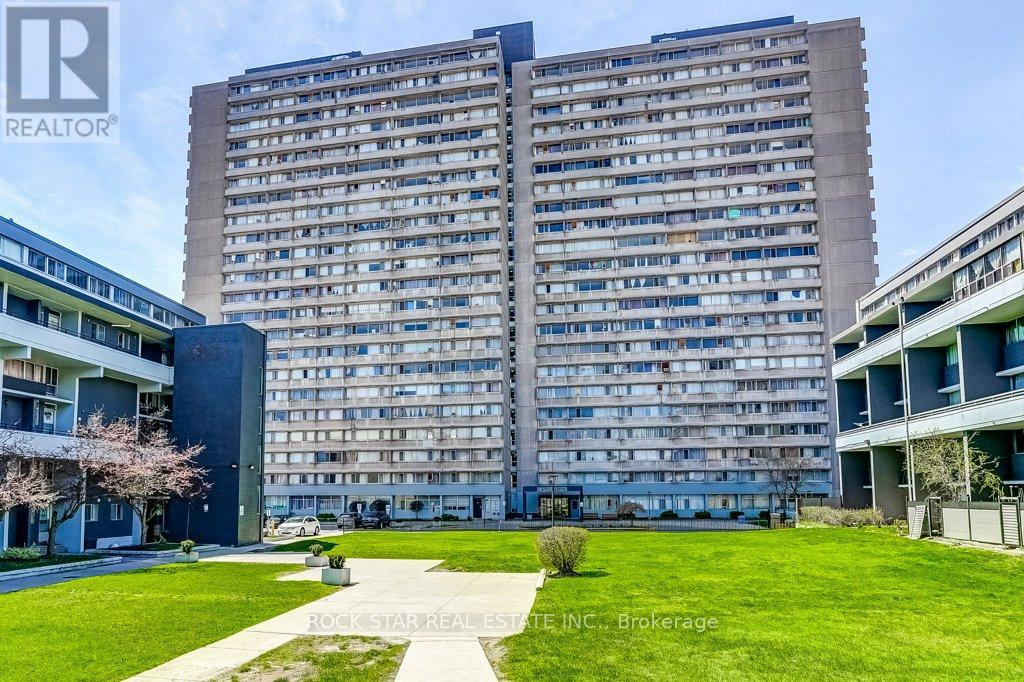
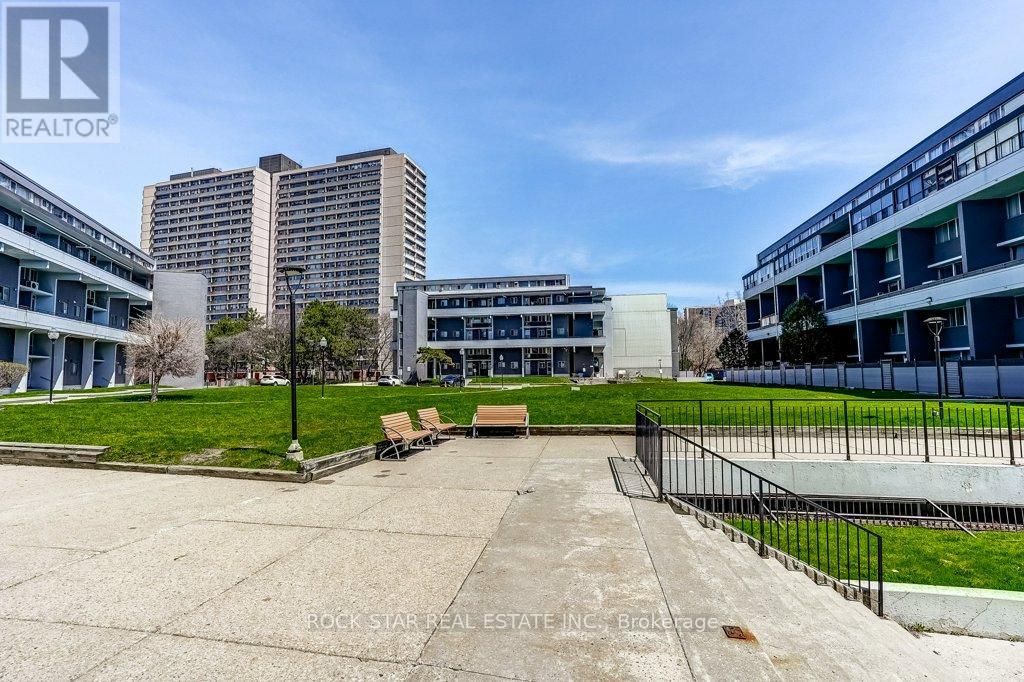
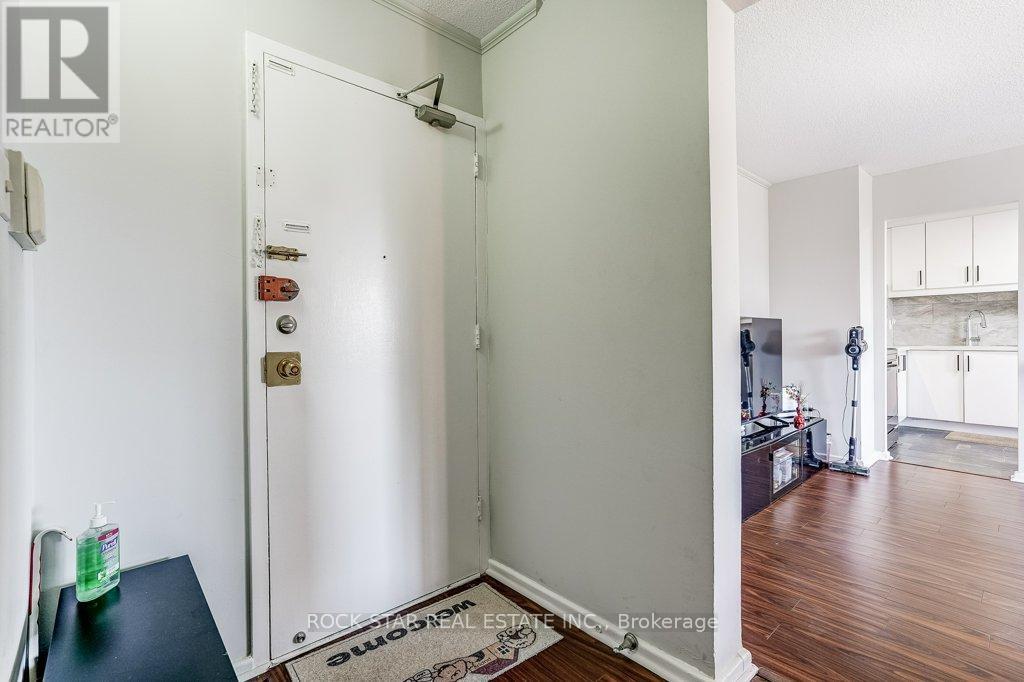
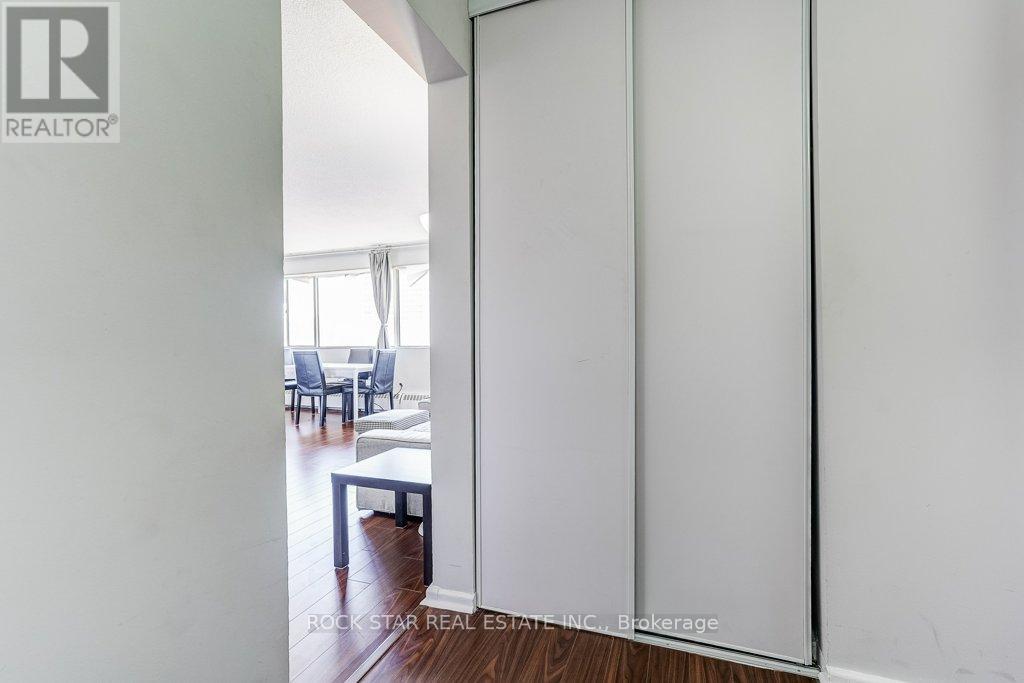
Upgraded luxury living in the heart of Flemingdon Park! Discover this beautifully renovated, move-in-ready 2-bedroom, 1-bathroom condominium where modern style meets turnkey convenience. Updated from top to bottom, this unit features a fresh, contemporary aesthetic showcased by a chef's kitchen with stainless steel appliances and elegant soft-touch cabinetry, a sleek 4-piece bathroom, modern closet doors, and the rare convenience of an in-suite washer/dryer combo. Rare all-inclusive lease: say goodbye to multiple utility bills! Your monthly rent covers heat, hydro, and water, along with 1 dedicated underground parking space for effortless everyday living. Situated in a welcoming community steps from quality schools, lush parklands including Aga Khan Park, and local golf courses. Commuter friendly with instant access: steps to the TTC and the Eglinton Crosstown LRT, seconds to the Don Valley Parkway (DVP) for a rapid connection downtown or to Highway 401, and minutes to Costco, East York Town Centre, and local grocers. Parking: 1 dedicated underground parking space included. Stainless steel refrigerator, stove, dishwasher; in-suite washer/dryer combo.
Map data © OpenStreetMap contributors
No open houses are scheduled for this home.
Can't make it? Request a private viewing.
| Dining room | Ground level | 2.78 x 2.5 m |
| Kitchen | Ground level | 3.18 x 2.39 m |
| Primary Bedroom | Ground level | 4.06 x 3.47 m |
| Bedroom 2 | Ground level | 4.12 x 3.49 m |
| Living room | Ground level | 6.08 x 3.42 m |
| Bathroom | Ground level | 1.47 x 2.39 m |




