
 For sale 50
$299,000
2 bed1 bath700–799 sq ft
2500 Bridletowne Circle #106
L'Amoreaux, Toronto
14 days agoMLS® E13844518
EXECUTIVE REAL ESTATE SERVICES LTD.
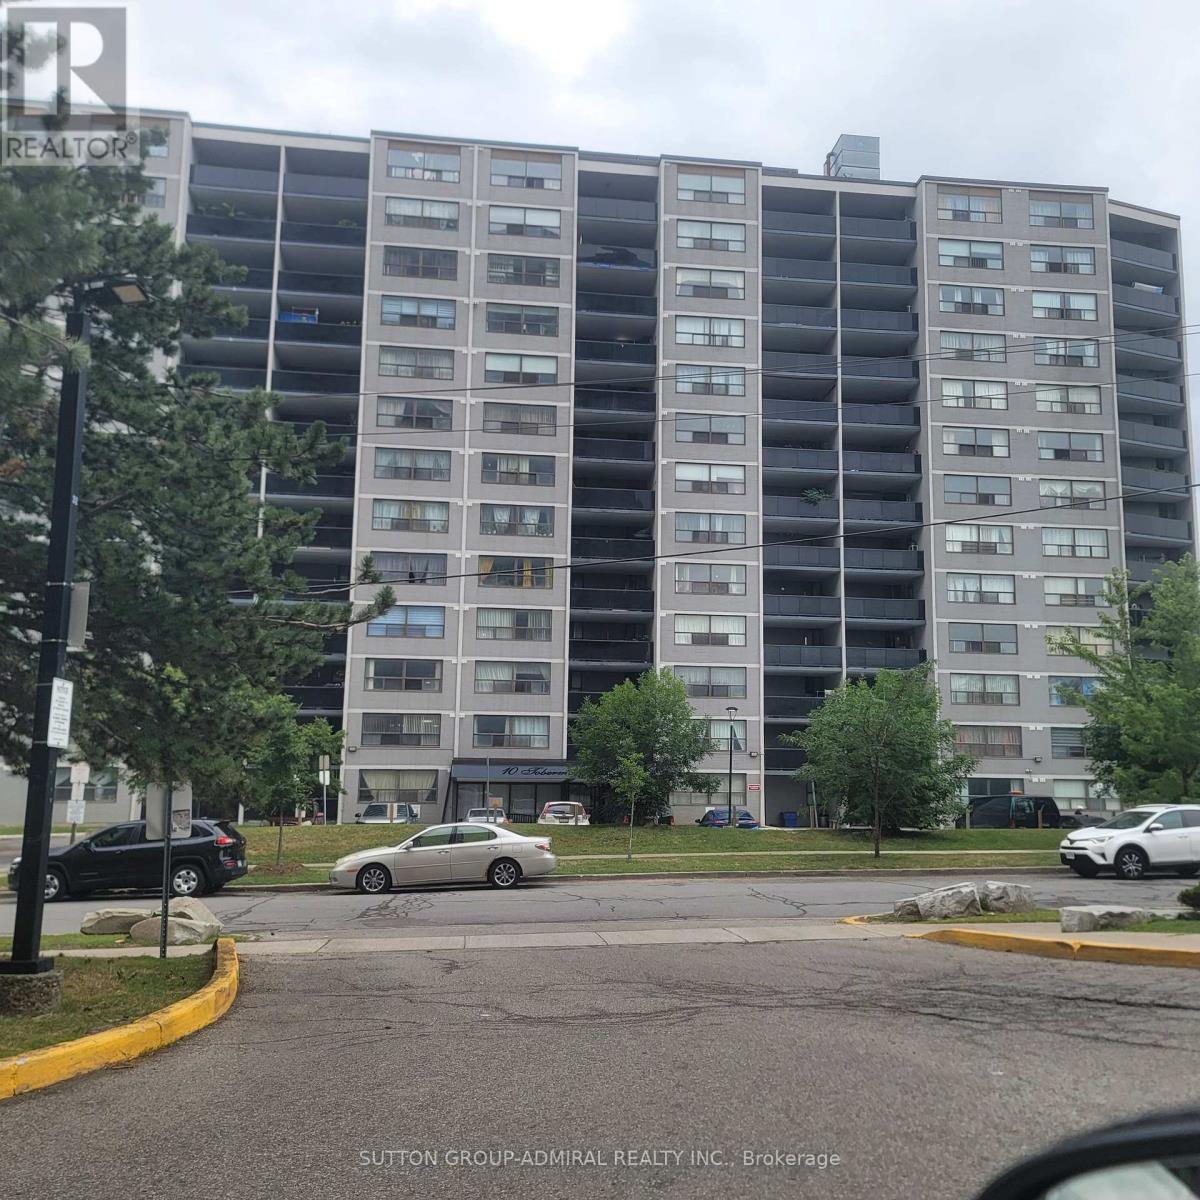
10 Tobermory Drive #802
Black Creek, Toronto, Ontario M3N2Y5
For sale· Added
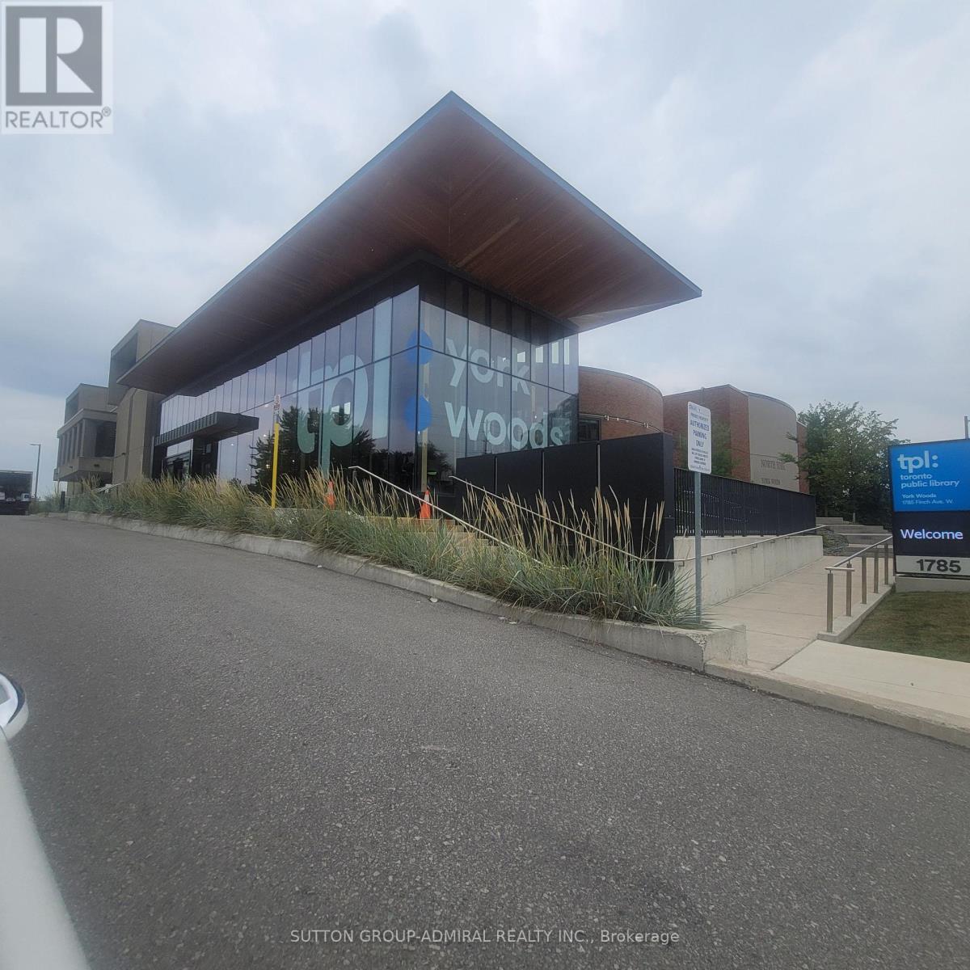
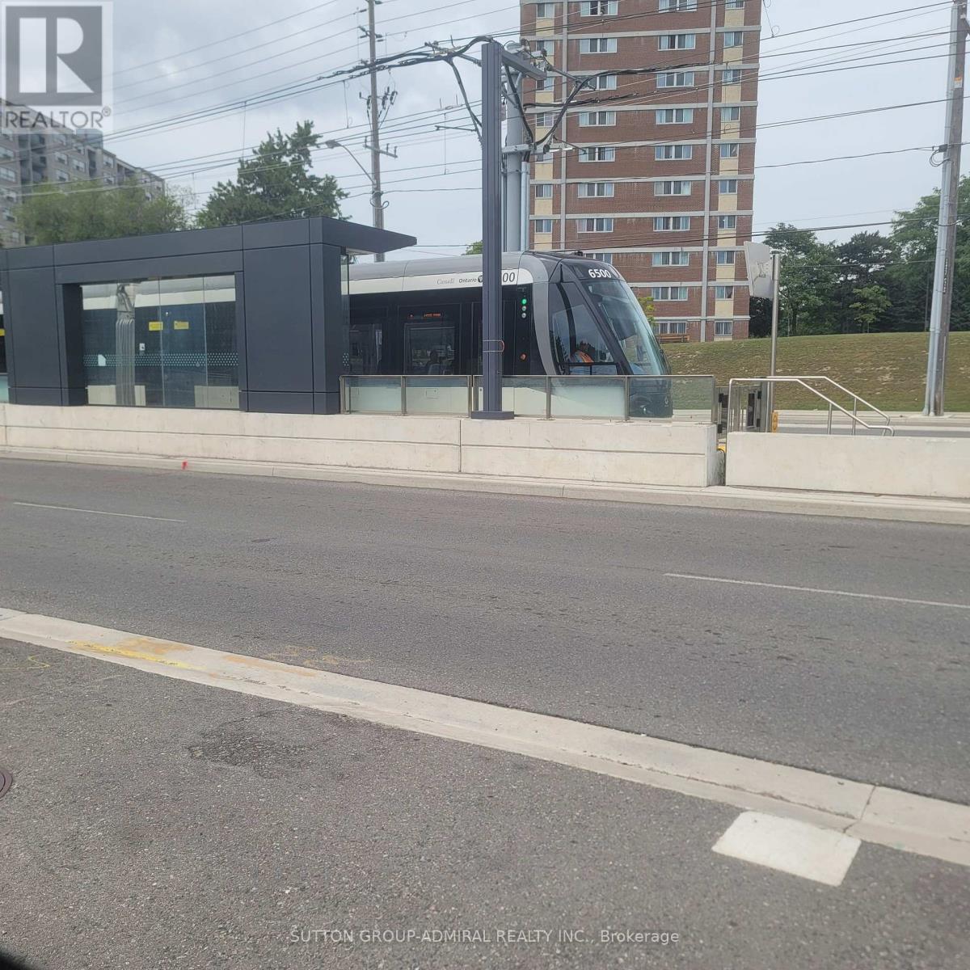
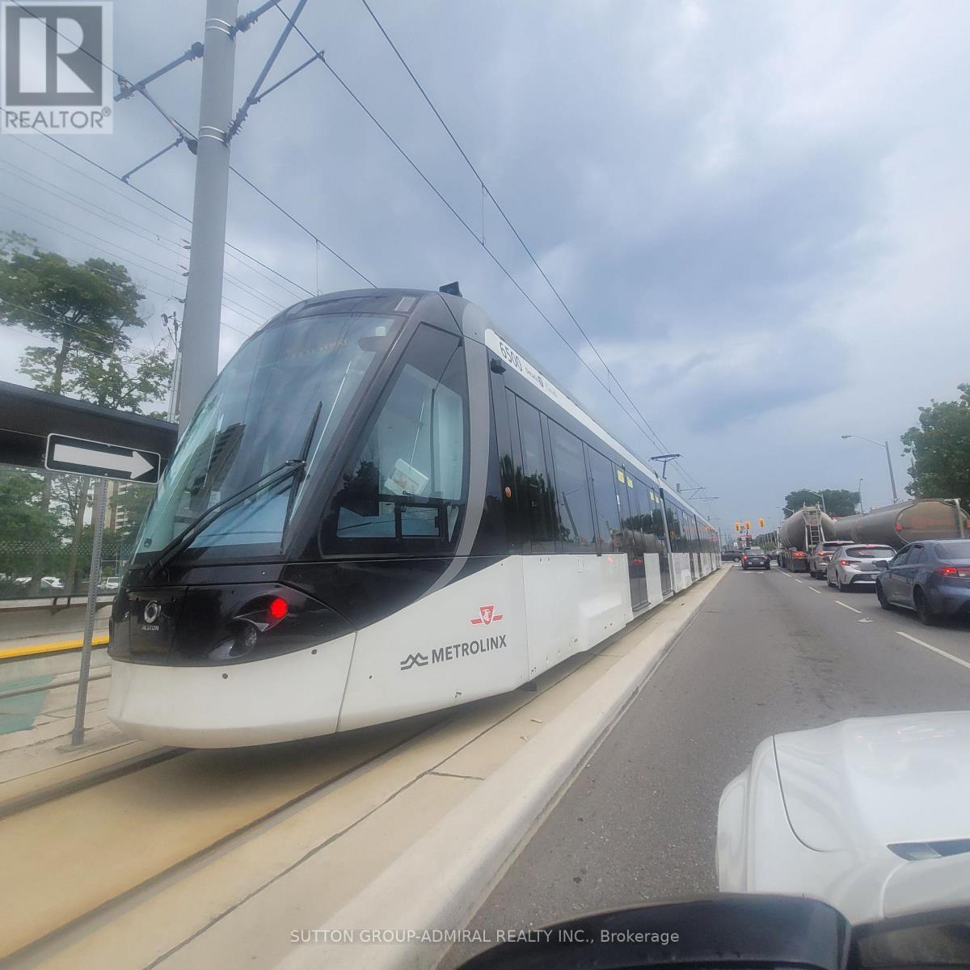
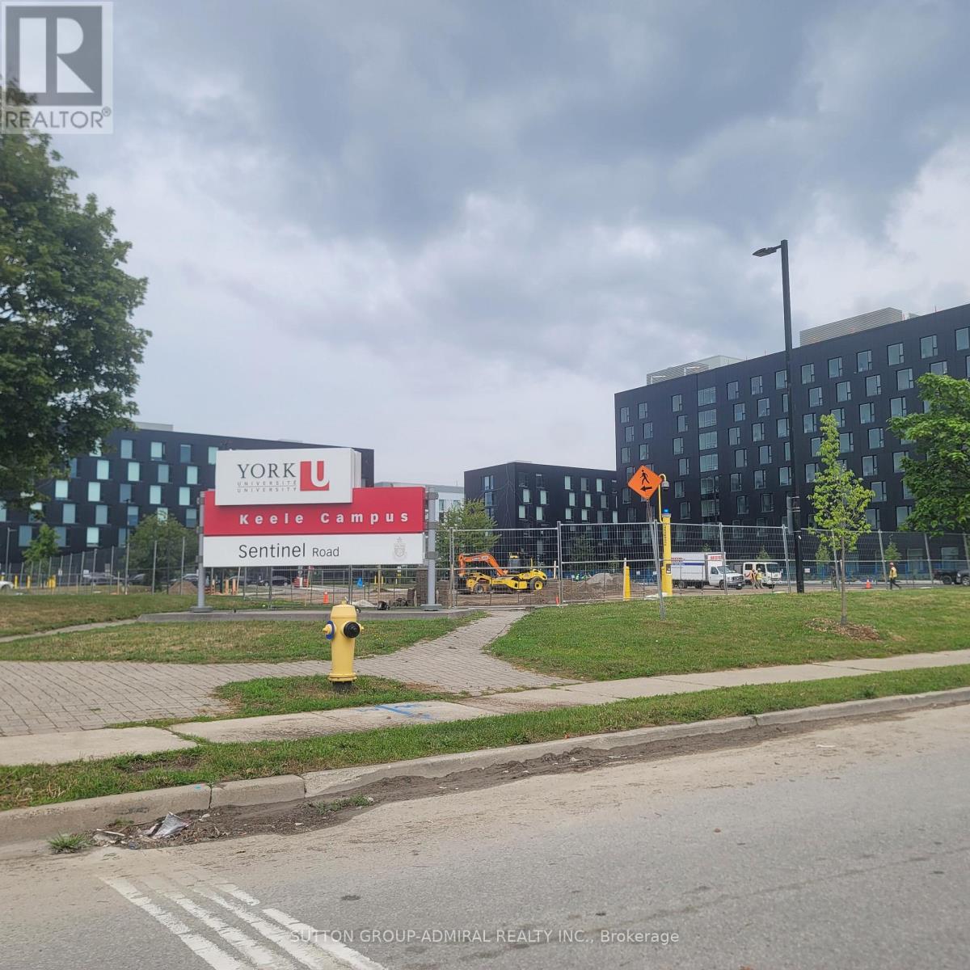
Welcome home to 802-10 Tobermory Dr. Fantastic opportunity for the first time buyers, investors (solid rental). York university. Location, location!!! Walking distance to York university, Toronto public library across the street, public transportation - buses, LRT, 5 minutes away from subway. Close to shopping centre, Hospital, catholic public schools, community centre, easy access to 400, 401. You can enjoy a modern gym with all equipment on the main floor. Ensuite laundry for your convivence. Apartment was just painted throughout with neutral colour. Ready to move in and enjoy. Oversize balcony is providing extension of the living space with beautiful view to enjoy hot summer days & nights. Very flexible closing
Map data © OpenStreetMap contributors
No open houses are scheduled for this home.
Can't make it? Request a private viewing.
| Living room | Main level | 4.85 x 3.75 m |
| Dining room | Main level | 3.3 x 2.6 m |
| Kitchen | Main level | 4 x 3.35 m |
| Primary Bedroom | Main level | 4.1 x 3.2 m |
| Bedroom 2 | Main level | 3.1 x 2.8 m |




