
 For sale 50
$555,000
1+1 bed1 bath500–599 sq ft
575 Bloor Street East #2205
North St. James Town, Toronto
7 months agoMLS® C12879022
HOMELIFE LANDMARK REALTY INC.
10 Turret Hillway Way
Hillcrest Village, Toronto, Ontario M2H3A8
For sale· Added
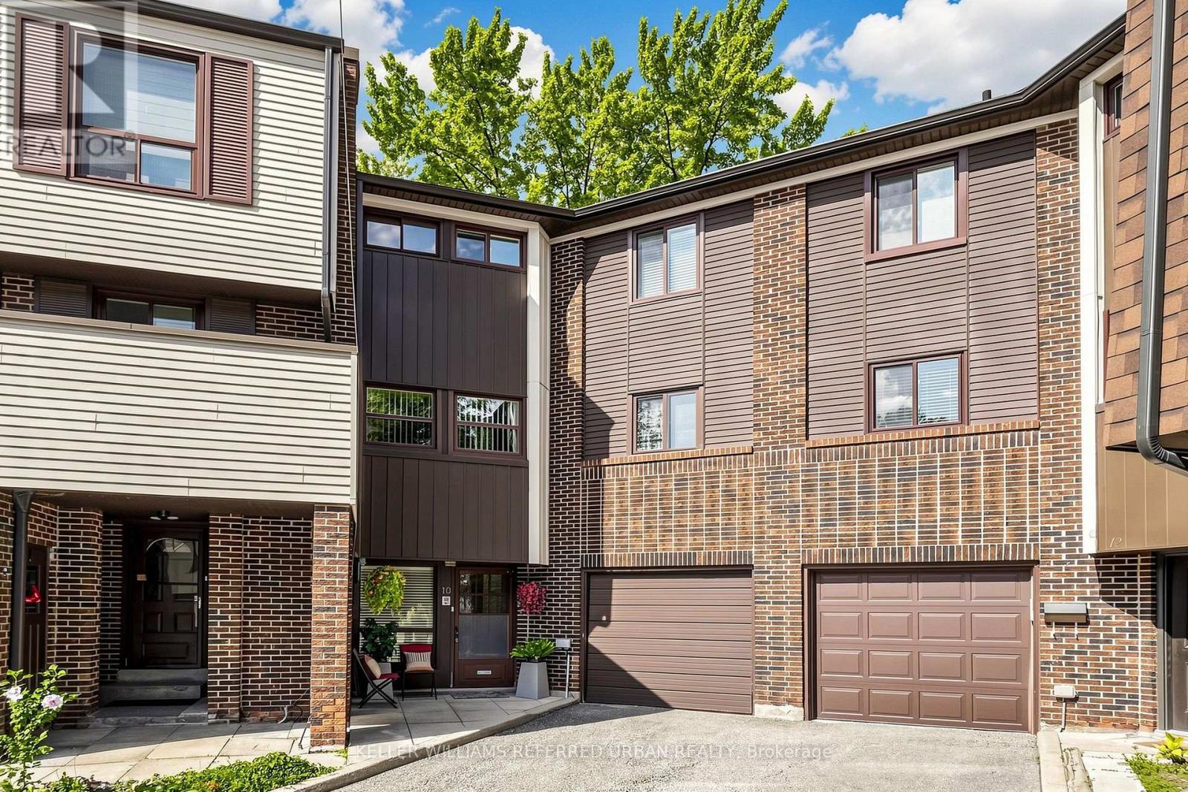
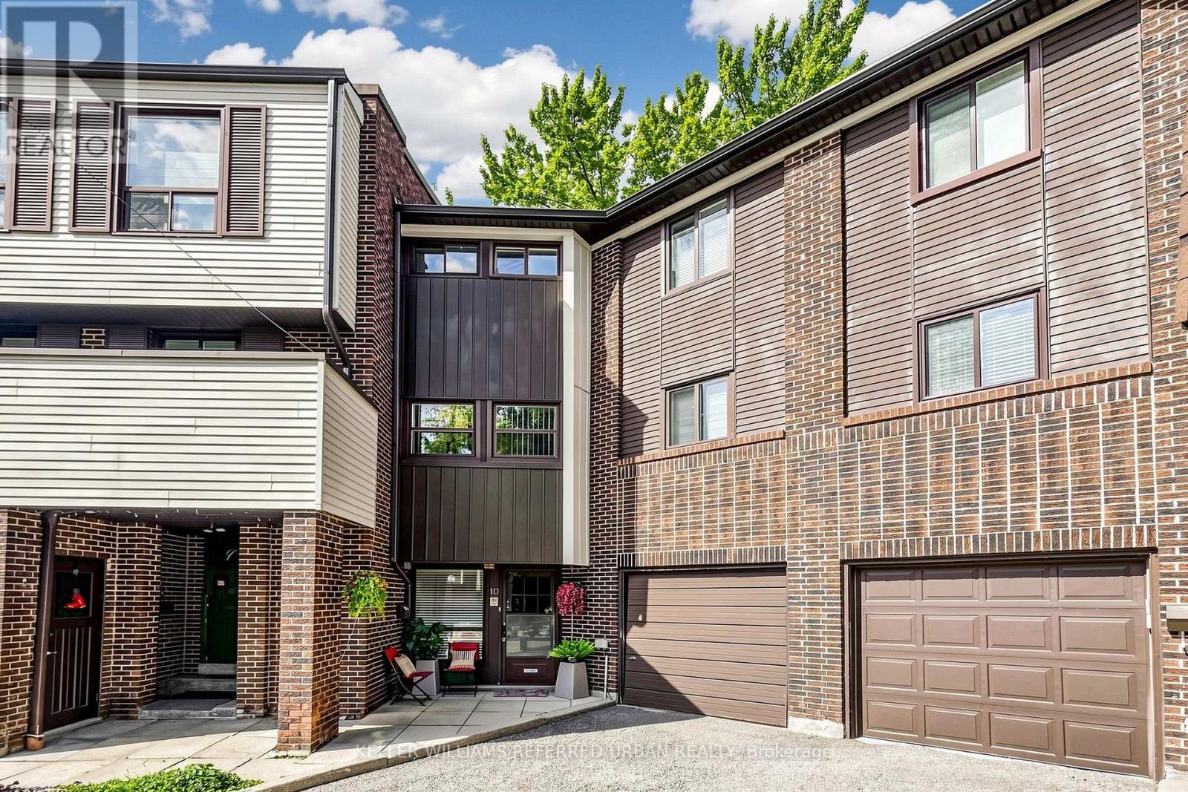
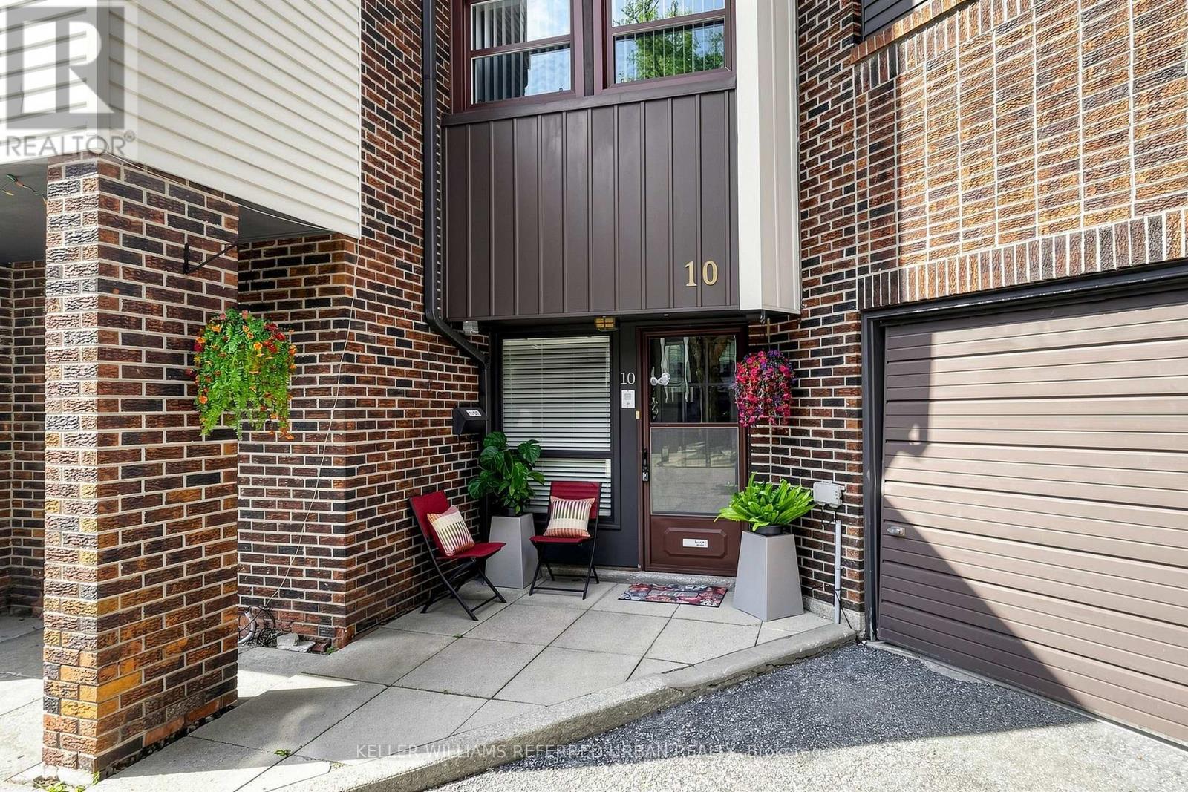
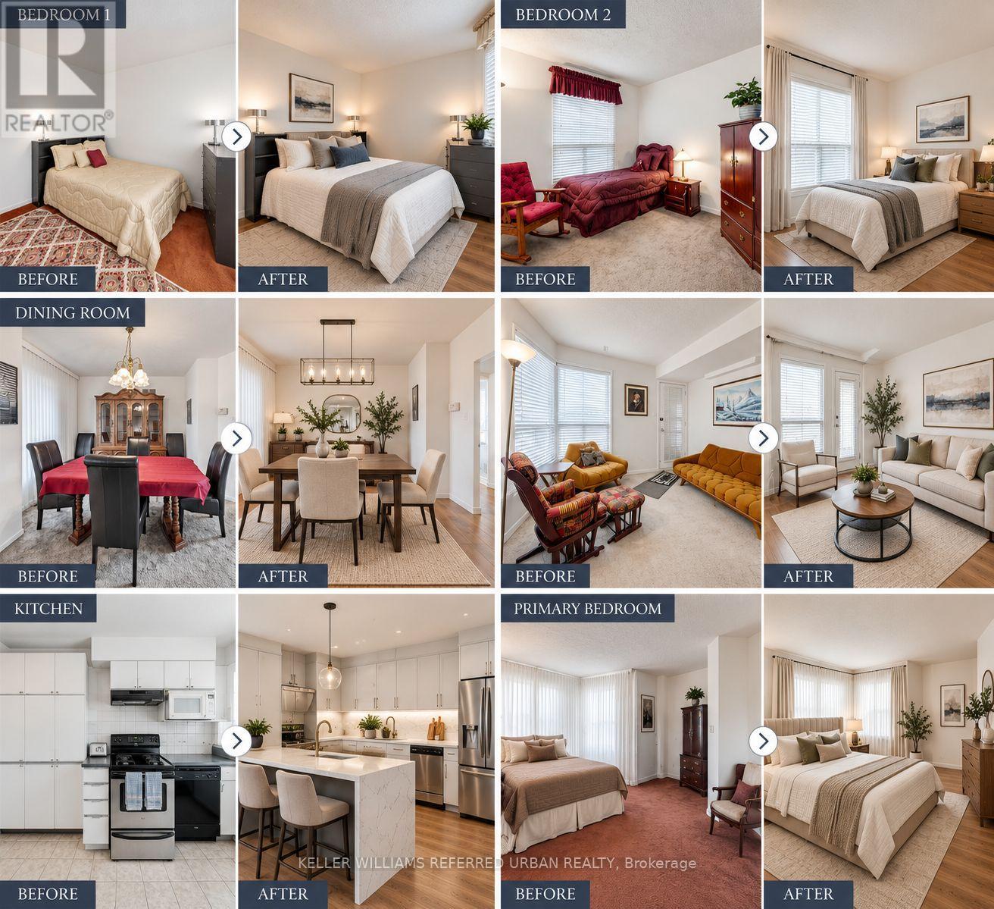
A DIAMOND IN THE ROUGH, this property presents an excellent canvas to build long-term value. A rare and compelling opportunity in one of the area's sought-after complexes. This is an oversized elbow unit, a layout not often available within the community. Graced with a private 2nd floor balcony overlooking a massive backyard. Inside, the home reflects the character of its era: spacious, well-proportioned principal rooms, a large eat-in kitchen with abundant cupboard space, and a primary bedroom retreat complete with a 4-piece ensuite and French doors. Added benefits are an attached garage with its own private entrance & remote door opener, also enjoy maintenance free snow removal and garden care. Location is a standout on its own right, placing residents within walking distance of shopping, grocery stores, parks, with quick access to the DVP for an easy commute. Top Rated School area - AY Jackson, Arbour Glen PS and Highland MS!
Map data © OpenStreetMap contributors
No open houses are scheduled for this home.
Can't make it? Request a private viewing.
| Living room | Second level | 5.29 x 3.33 m |
| Dining room | Second level | 3.24 x 2.86 m |
| Kitchen | Second level | 3.24 x 2.2 m |
| Family room | Main level | 4.2 x 3 m |
| Primary Bedroom | Third level | 4.26 x 2.86 m |
| Bedroom | Third level | 3.44 x 3.21 m |
| Bedroom 3 | Third level | 3.25 x 3.08 m |




