
 For sale 50
$375,000
1+1 bed1 bath900–999 sq ft
716 The West Mall #1405
Eringate-Centennial-West Deane, Toronto
15 days agoMLS® W13837116
RE/MAX REALTY SERVICES INC.
10 Wilby Crescent #2202
Weston, Toronto, Ontario M9N0B6
For sale· Added
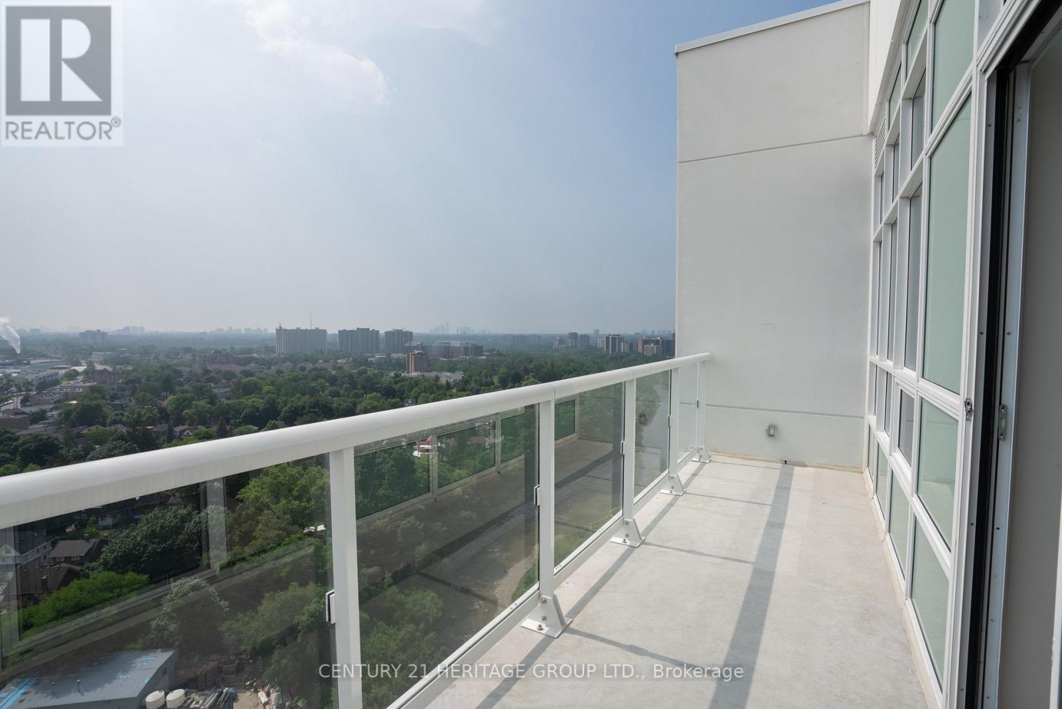
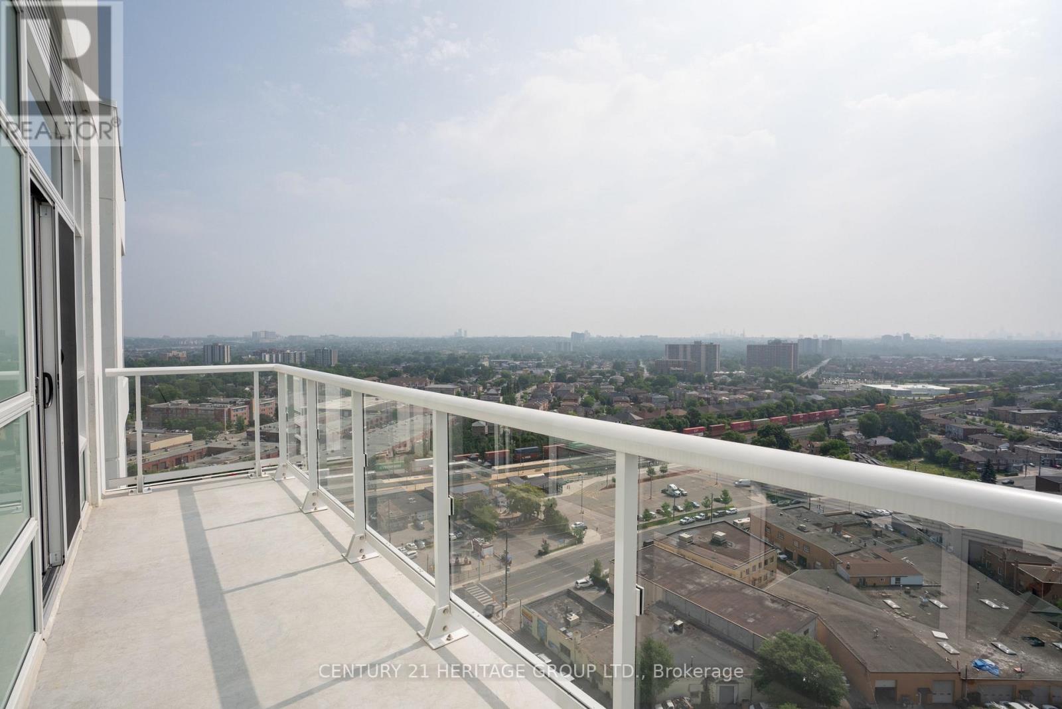
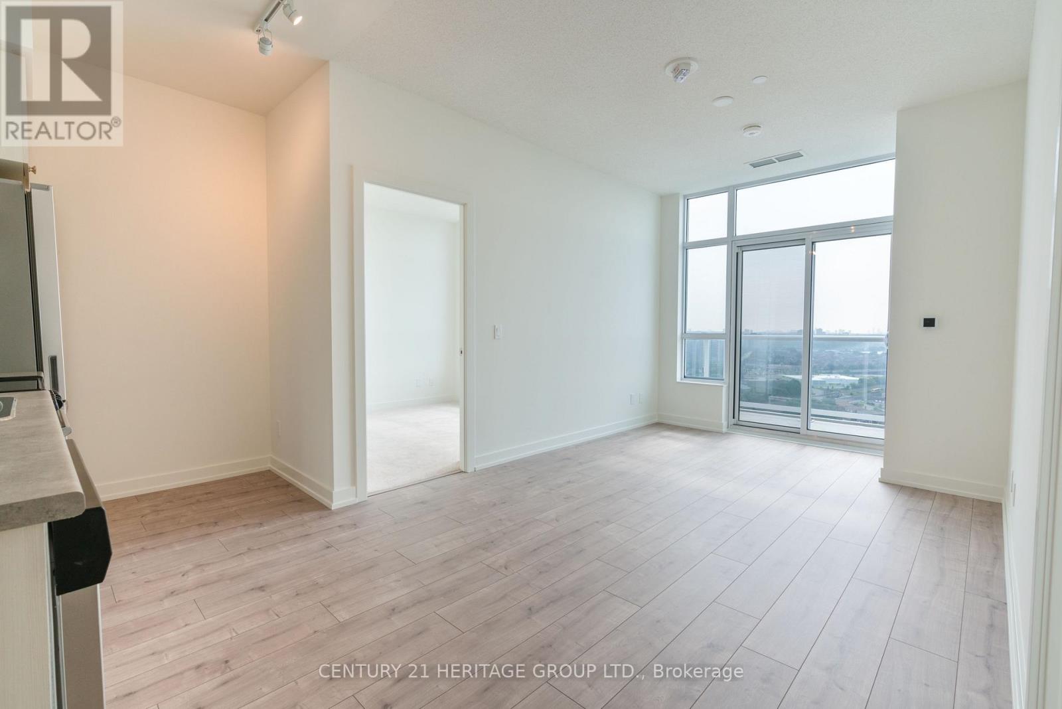
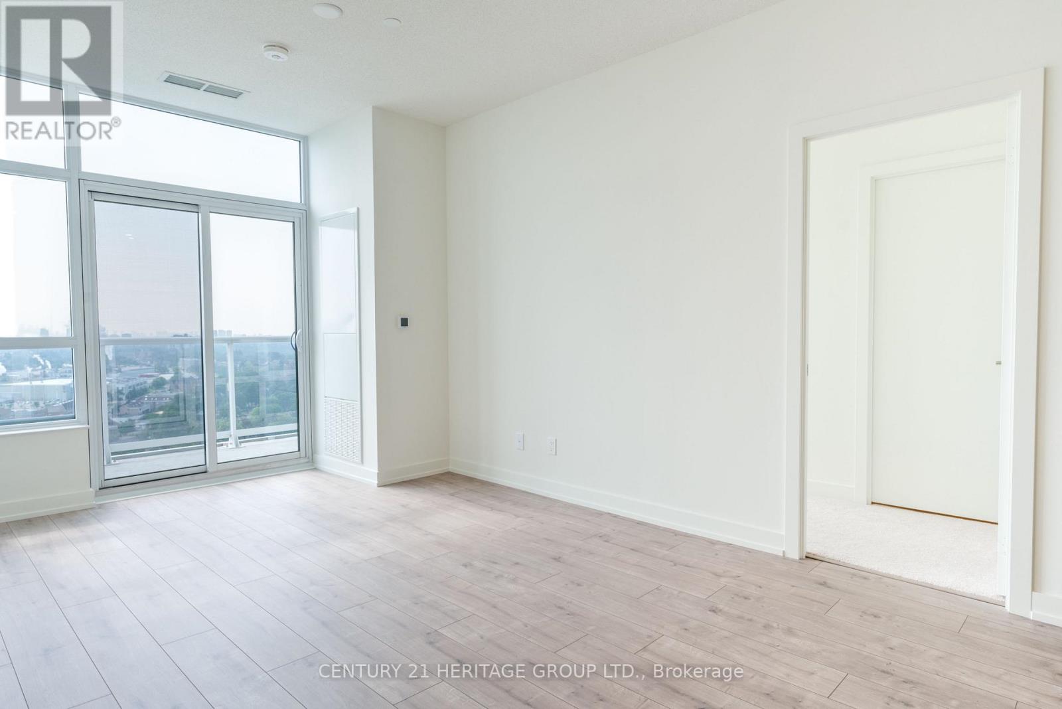
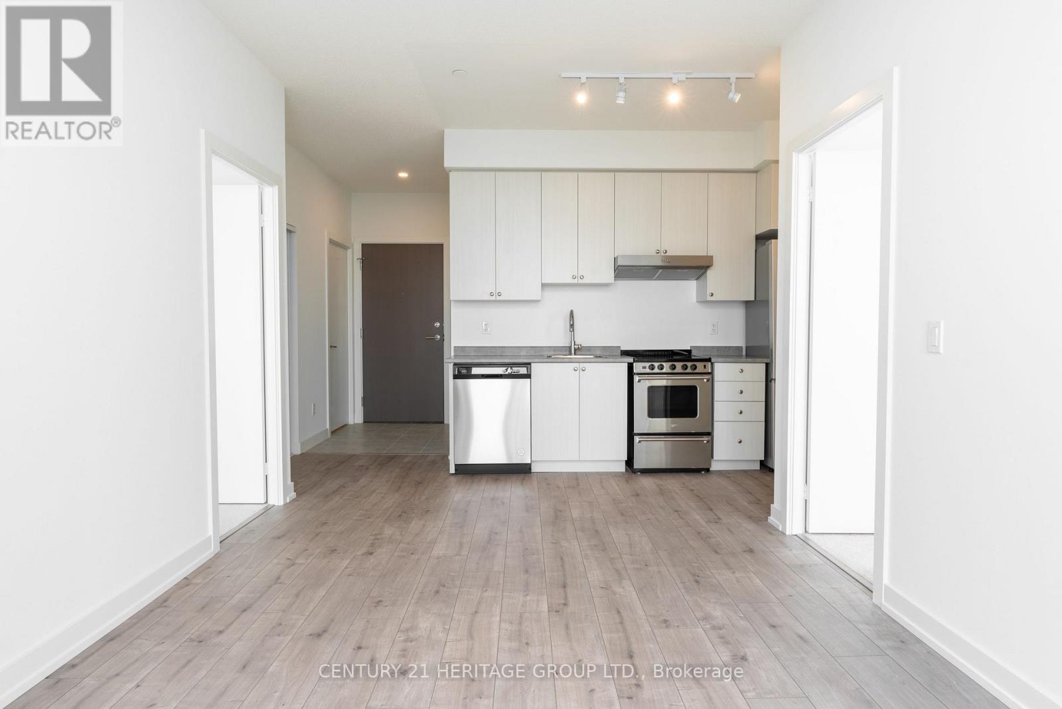
Welcome to this beautifully situated top-floor, open-concept condo offering breathtaking panoramic views of the vibrant Toronto skyline. This spacious 2-bedroom, 2-bathroom suite is filled with natural light, featuring large windows that showcase stunning city views throughout the open living and dining areas. Enjoy the convenience of ensuite laundry, 1 parking space, and a private locker, plus underground visitor parking for your guests. The unit also offers an abundance of closet space, providing excellent storage throughout. A fantastic opportunity to enjoy comfortable, modern living with spectacular city views in a prime Toronto location.
Map data © OpenStreetMap contributors
No open houses are scheduled for this home.
Can't make it? Request a private viewing.
| Kitchen | Main level | 3.23 x 1.95 m |
| Primary Bedroom | Main level | 2.87 x 2.93 m |
| Bedroom 2 | Main level | 3.17 x 2.83 m |
| Living room | Main level | 3.96 x 3.05 m |




