
 For sale 50
$349,000
0 bed1 bath0–499 sq ft
19 Avondale Avenue #208
Willowdale East, Toronto
20 days agoMLS® C13820940
RE/MAX REALTY SERVICES INC.
100 Lotherton Pathway #1202
Yorkdale-Glen Park, Toronto, Ontario M6B2G8
For sale· Added
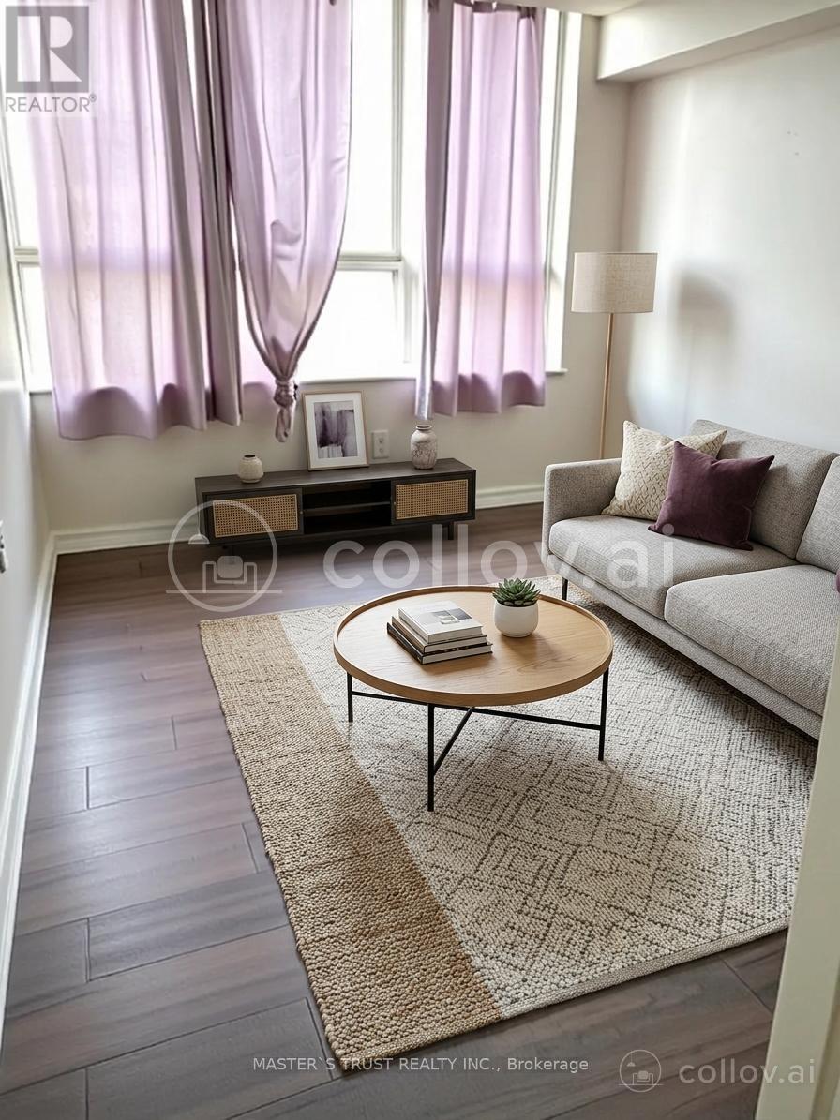
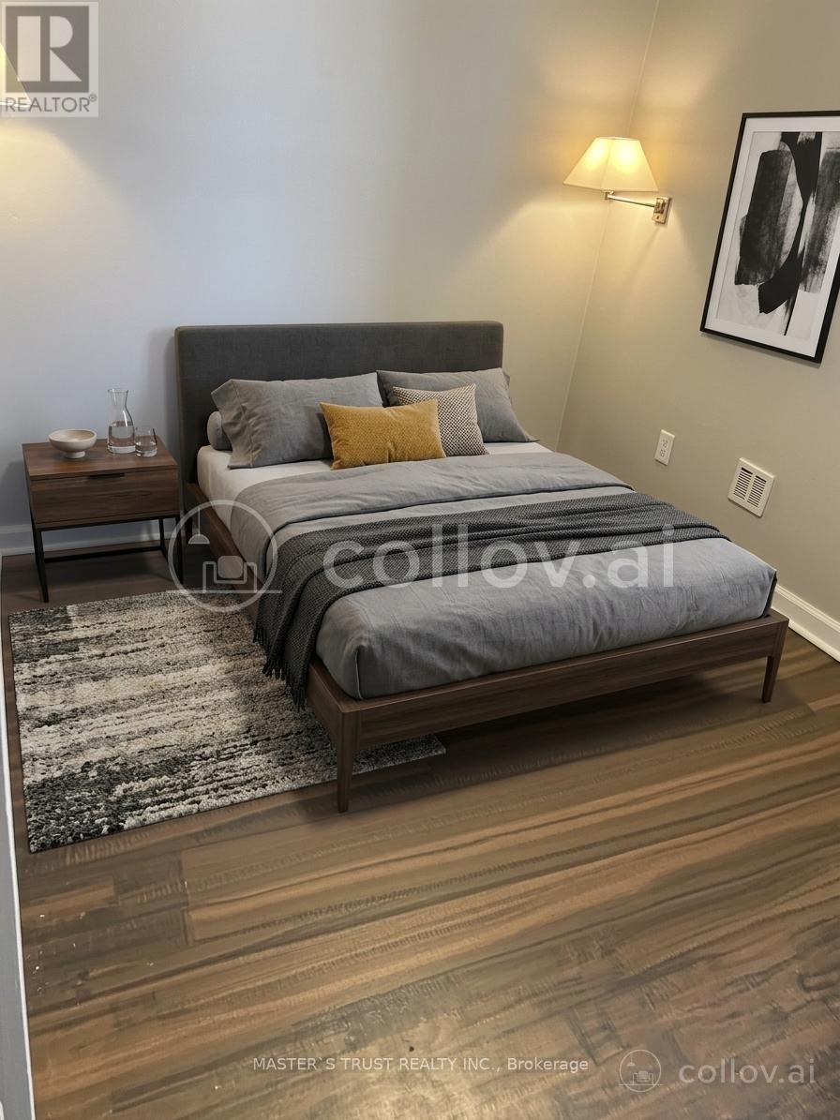
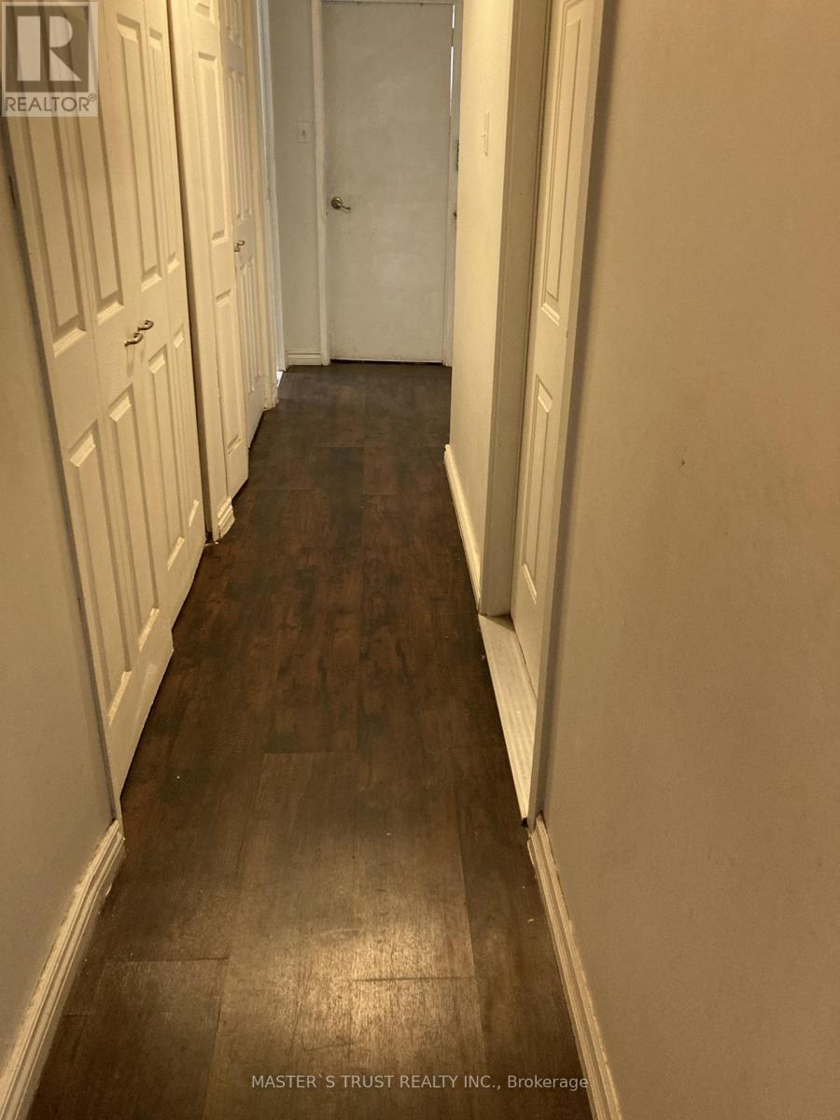
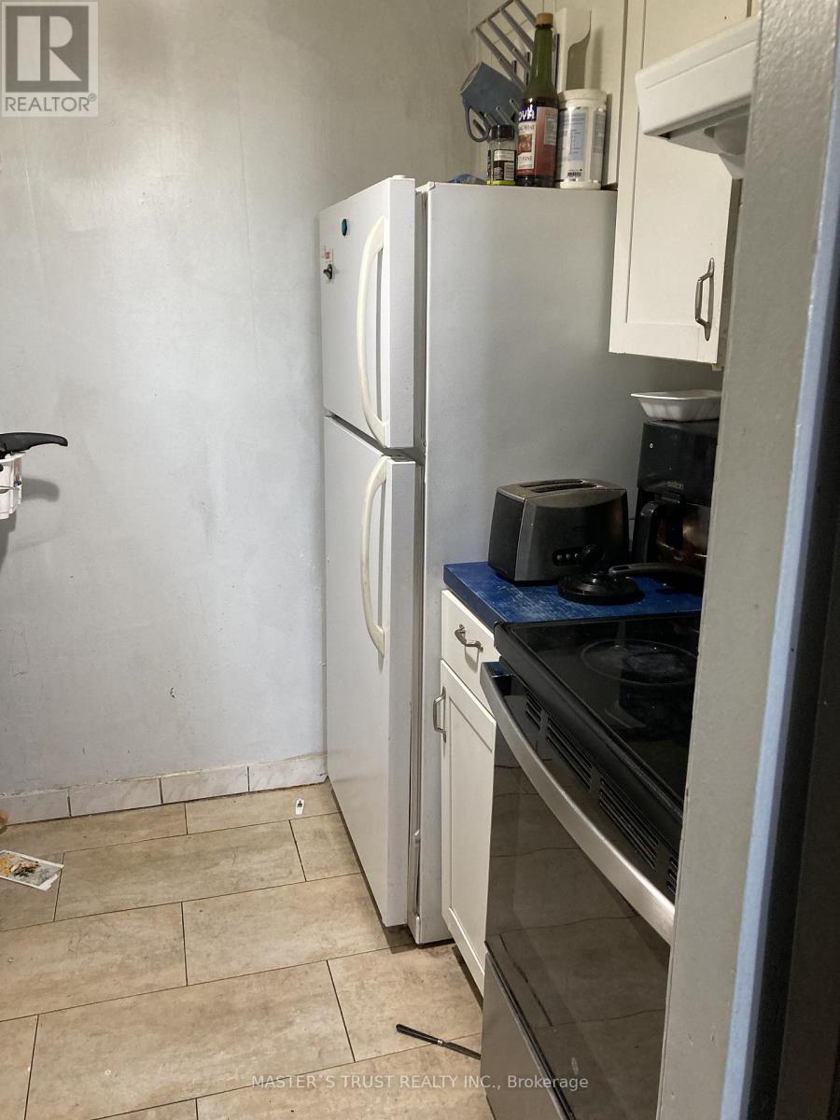
Welcome to this bright and spacious rare 4-bedroom corner condo in one of North Toronto's most convenient and family-friendly communities! this unit offers an open-concept living and dining area filled with natural light and stunning east views.sunny eat-in area, while all bedrooms are generously sized with ample storage. Enjoy the comfort of in-suite laundry, and a well-maintained interior that's move-in ready.This home includes one underground parking space, and maintenance fees cover all utilities-heat, hydro, and water-offering exceptional value. Residents also enjoy fantastic amenities such as an indoor and outdoor pool, tennis court, basketball court, and party room, along with 24-hour security.Located just minutes from Yorkdale Shopping Centre, major highways 401 & 400, schools, parks, transit, and the upcoming Eglinton-Caledonia subway, convenience is truly at your doorstep.
Map data © OpenStreetMap contributors
No open houses are scheduled for this home.
Can't make it? Request a private viewing.
| Bedroom 3 | Ground level | 3.9 x 2.4 m |
| Bedroom 2 | Ground level | 3.6 x 3.35 m |
| Primary Bedroom | Ground level | 3.5 x 3.35 m |
| Kitchen | Ground level | 2.25 x 2 m |
| Dining room | Ground level | 3.9 x 2.4 m |
| Living room | Ground level | 4.8 x 3.1 m |




