
 For sale 50
$359,000
2+1 bed2 bath1,600–1,799 sq ft
4060 Lawrence Avenue East #204
West Hill, Toronto
3 months agoMLS® E13524178
HOMELIFE/FUTURE REALTY INC.
100 Mornelle Court #1018
Morningside, Toronto, Ontario M1E4X2
For sale· Added
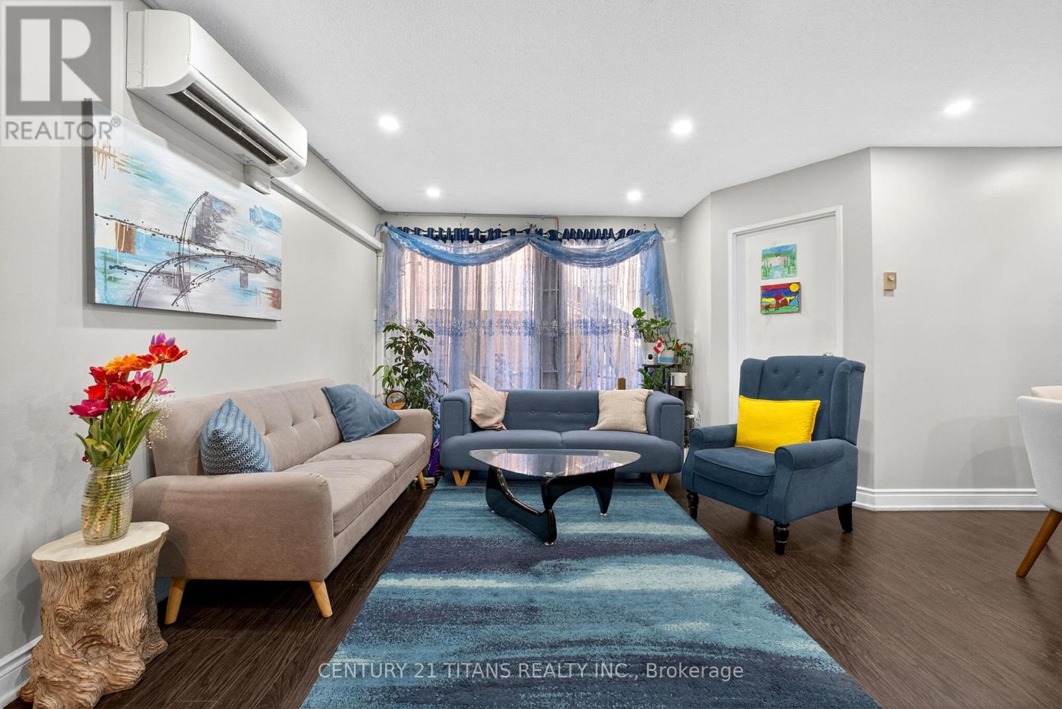
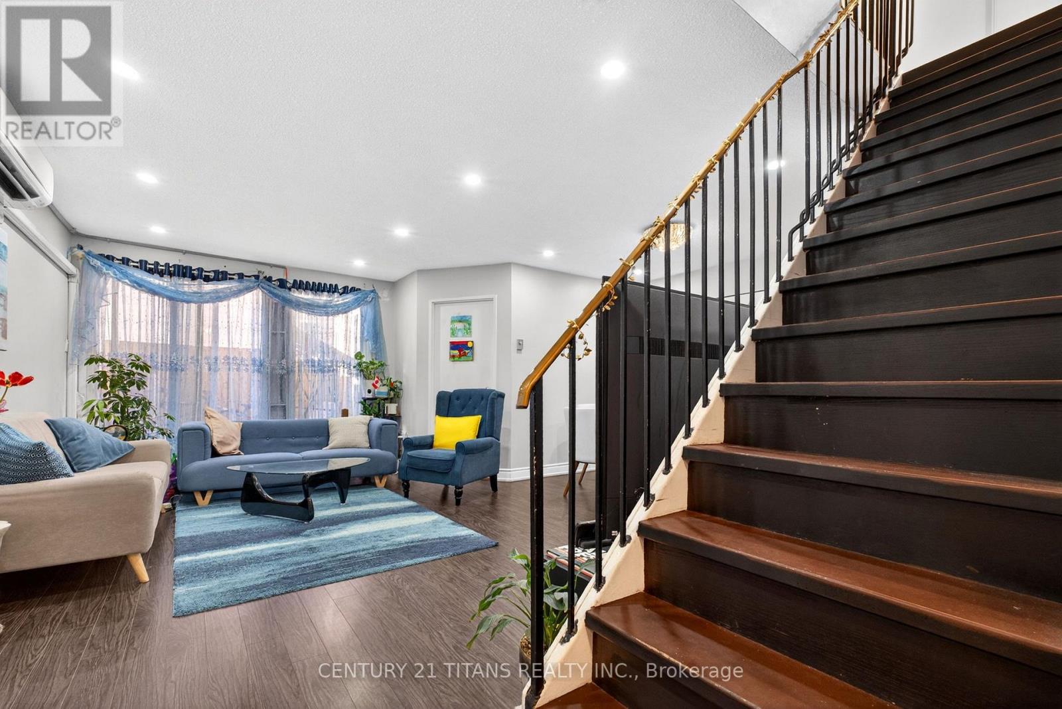
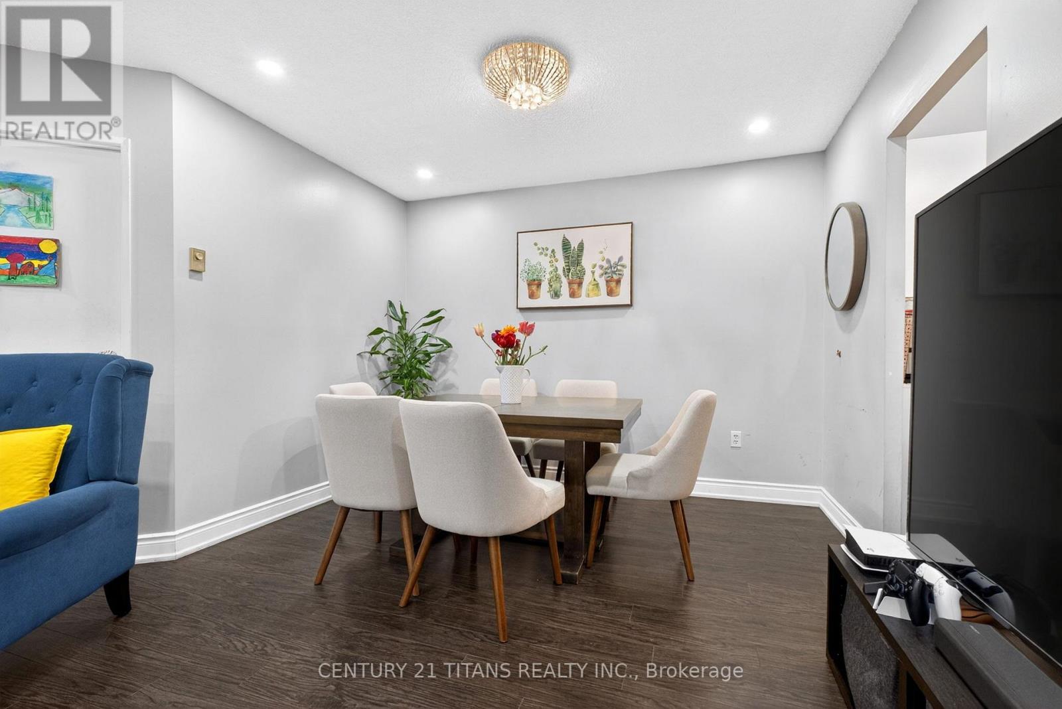
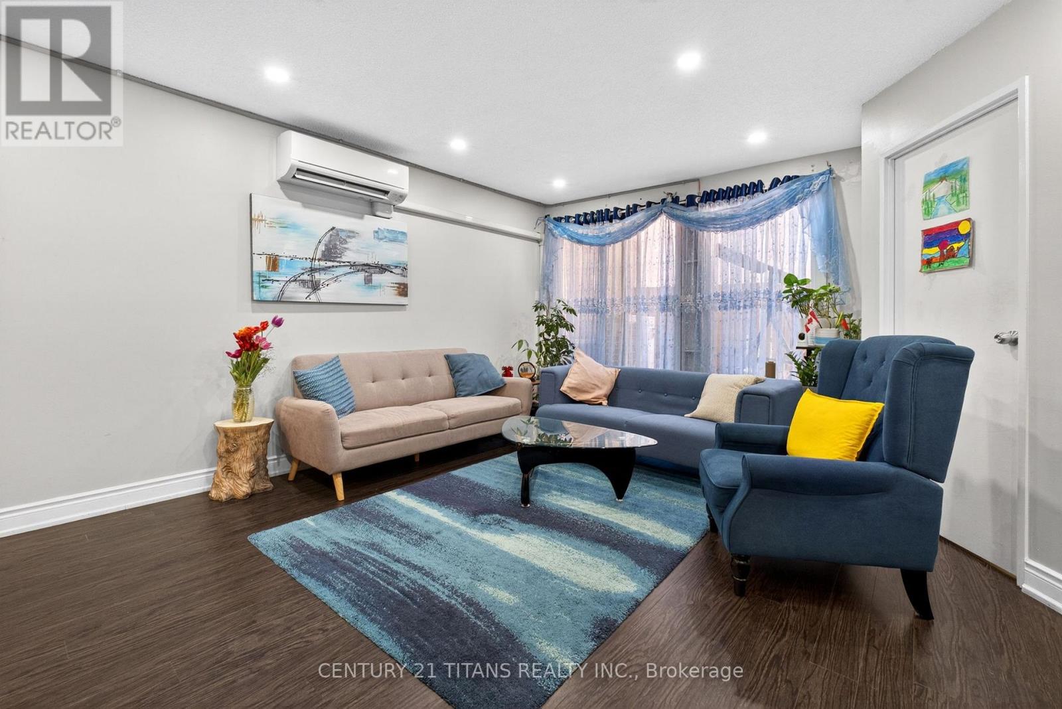
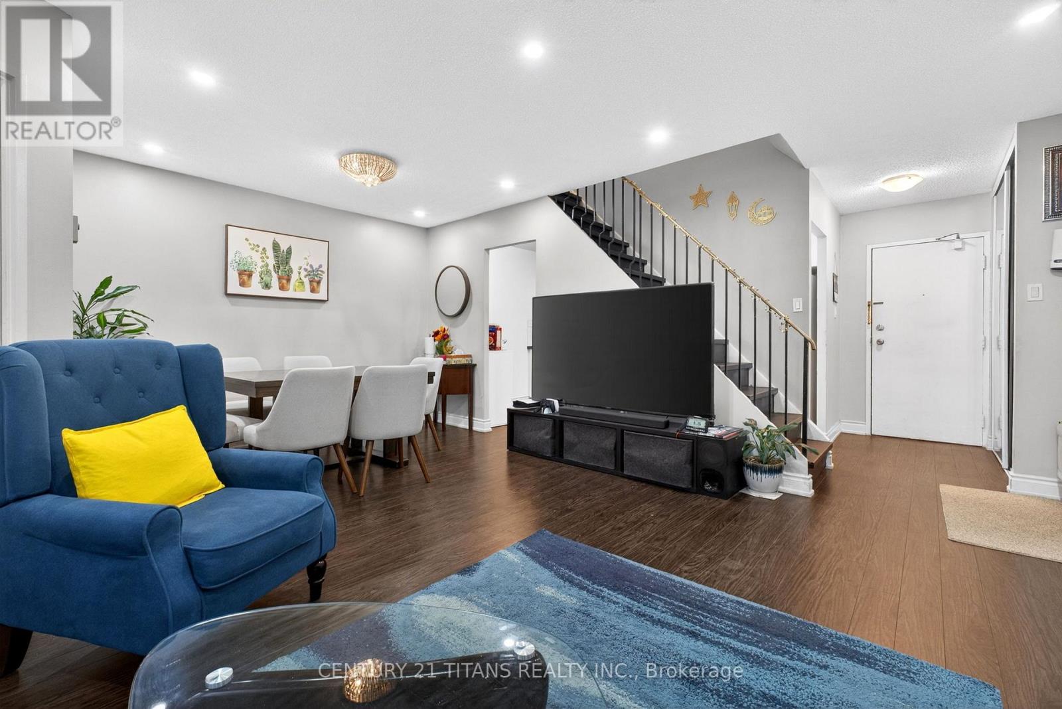
Bright and well-maintained 2-storey condo townhouse in a highly convenient Scarborough location near Hwy 401 & Morningside! This spacious 2 + 1 bedroom home features a functional layout with generously sized principal rooms, large windows providing abundant natural light, and a private balcony with open views. Includes 1 underground parking space. Enjoy excellent building amenities including an indoor pool, gym, party room, security system, and ample visitor parking. Walking distance to University of Toronto Scarborough Campus, Centennial College, Pan Am Aquatic Centre, parks, shopping, TTC, and Rouge Valley Health - Centenary site. Close to top-rated schools including French Immersion programs, West Hill Collegiate Institute, elementary schools, and Pope John Paul II Catholic Secondary School. Easy access to Hwy 401 makes commuting a breeze. Ideal for first-time buyers, large families, or investors seeking great value in a thriving community.
Map data © OpenStreetMap contributors
No open houses are scheduled for this home.
Can't make it? Request a private viewing.
| Living room | Main level | 5.88 x 5.85 m |
| Dining room | Main level | 5.88 x 5.85 m |
| Kitchen | Main level | 3.96 x 2.5 m |
| Primary Bedroom | Second level | 4.93 x 3.11 m |
| Bedroom 2 | Second level | 4.39 x 2.64 m |
| Bedroom 3 | Main level | 3.54 x 2.59 m |
| Laundry room | Second level | 2.83 x 1.68 m |




