
 For sale 50
$899,800
2 bed2 bath800–899 sq ft
200 Bloor Street West Street West #1401
Annex, Toronto
13 days agoMLS® C13848300
PRESTIGE WORLD REALTY INC.
100 Oak Park Avenue
Woodbine-Lumsden, Toronto, Ontario M4C4M3
For sale· Added
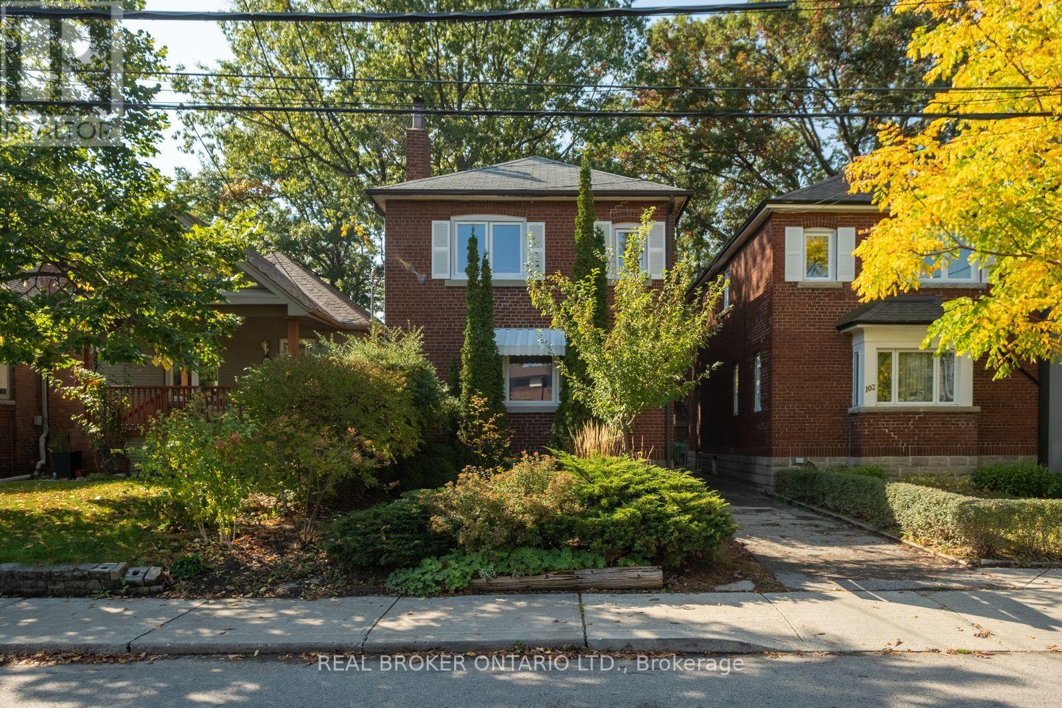
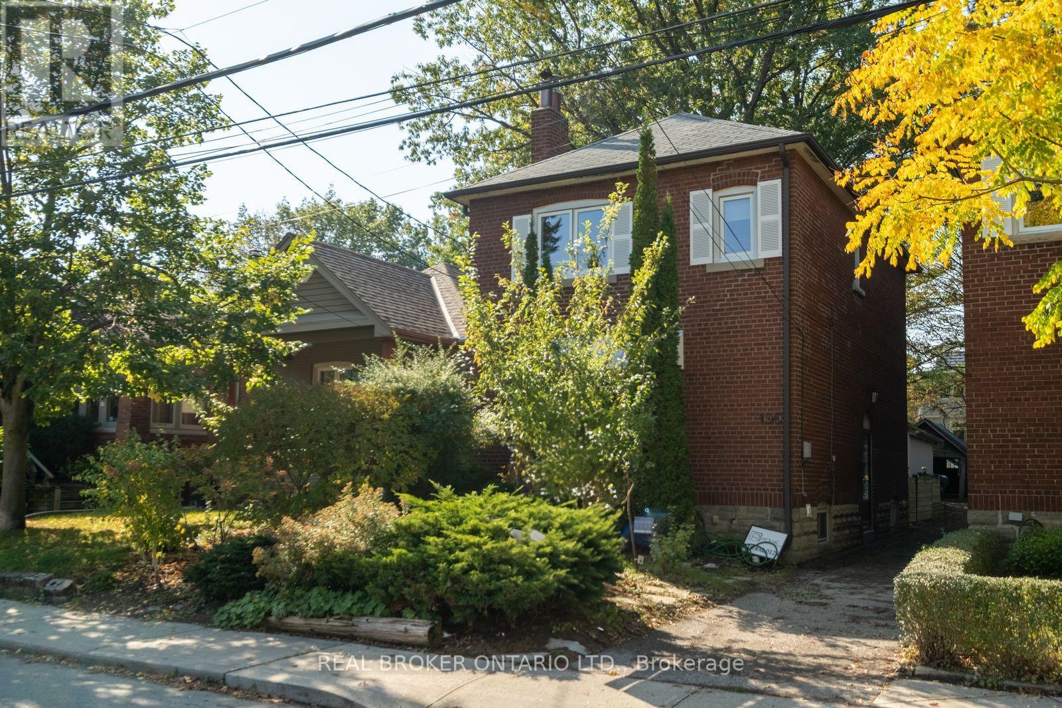
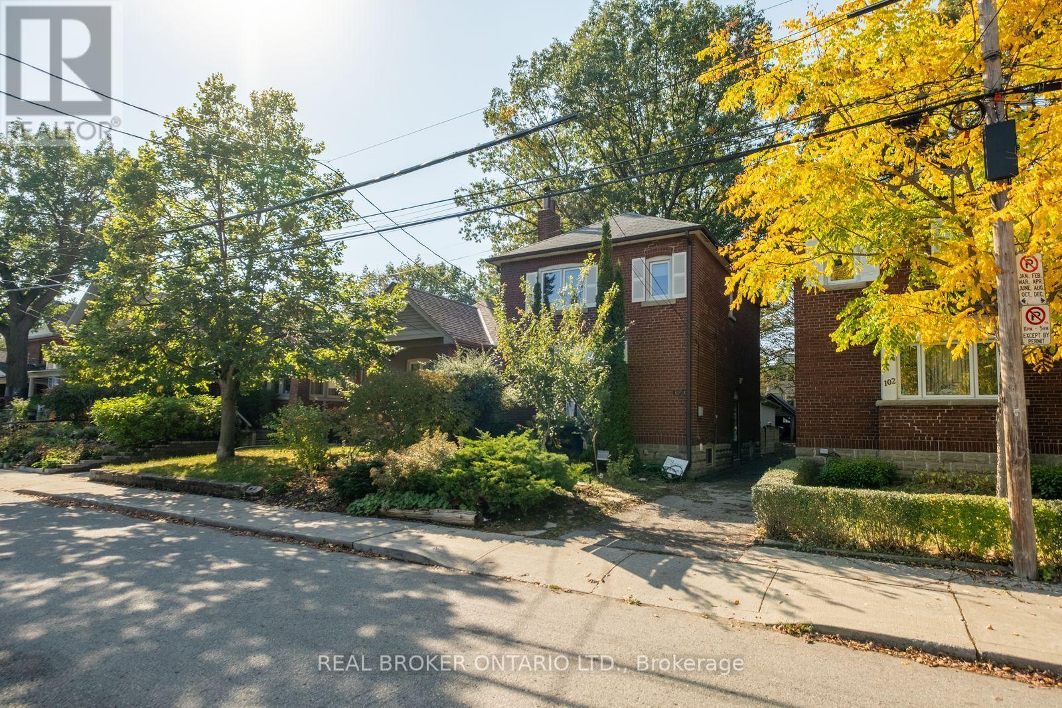
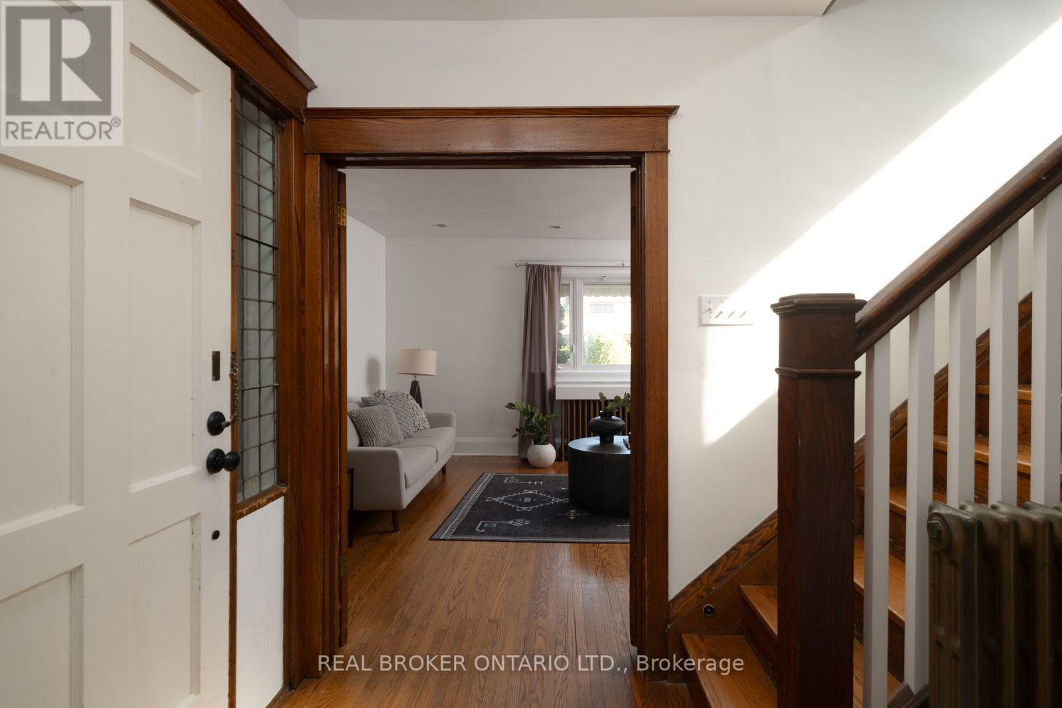
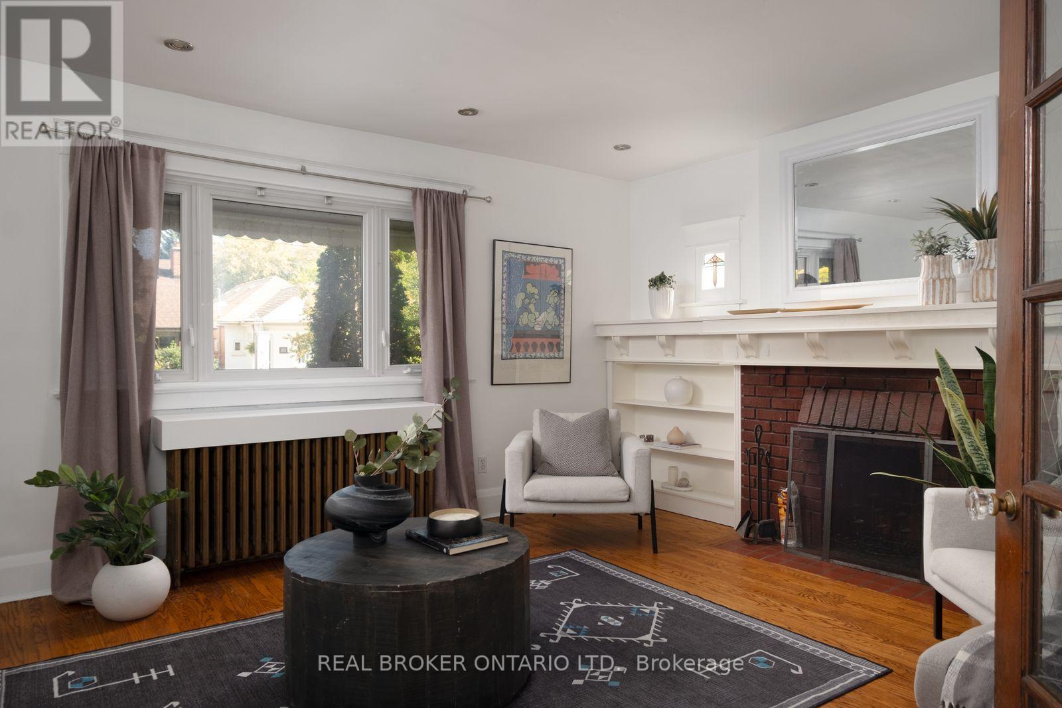
Welcome home to this beautiful red brick detached 3-bed home in the heart of East York. With garage parking! Experience timeless character blended with modern functionality. Walk into the bright, open layout featuring rich hardwood flooring, large windows that flood the space with natural light, and a warm, inviting living area with a fully functional fireplace. The kitchen is completely updated with a contemporary breakfast island and stainless-steel appliances. Transition easily to the private, fully fenced backyard, which features a spacious rear deck ideal for summer barbecues. The versatile finished basement offers flexibility as an in-law suite, home office, or recreation area. Perfectly positioned in a vibrant community, every amenity you need is steps away! Enjoy an easy commute with Woodbine Subway Station and local TTC bus routes just a short walk away. Spend your weekends exploring the eclectic shops, cafes, and diverse dining options along nearby The Danforth, or head outdoors to enjoy the green spaces at Stan Wadlow Park and Taylor Creek Park. With top-rated local schools like Gledhill Junior Public School around the corner and everyday shopping at Shoppers World nearby, this highly walkable location captures the very best of East End living.
Map data © OpenStreetMap contributors
Eastern time. Can't make it? Request a private viewing.
| Living room | Main level | 5.45 x 3.95 m |
| Dining room | Main level | 3.2 x 3 m |
| Kitchen | Main level | 3.1 x 2.35 m |
| Bedroom | Second level | 3.2 x 2.6 m |
| Bedroom | Second level | 2.75 x 2.65 m |
| Primary Bedroom | Second level | 3.9 x 3.6 m |
| Bedroom | Basement | 5 x 3 m |




