
 For rent 50
$2,200/mo
1 bed1 bath500–599 sq ft
66 Forest Manor Road #1204
Henry Farm, Toronto
1 month agoMLS® C13755806
HOMELIFE LANDMARK REALTY INC.
101 Roehampton Avenue #3214
Mount Pleasant West, Toronto, Ontario M4P2W2
For rent· Added
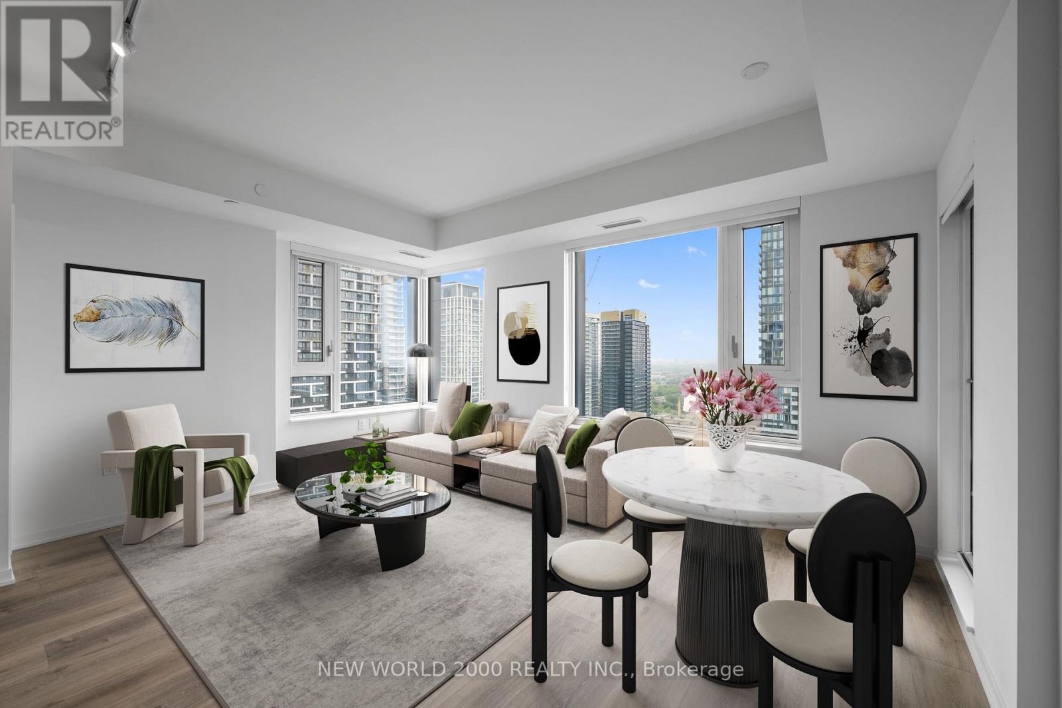
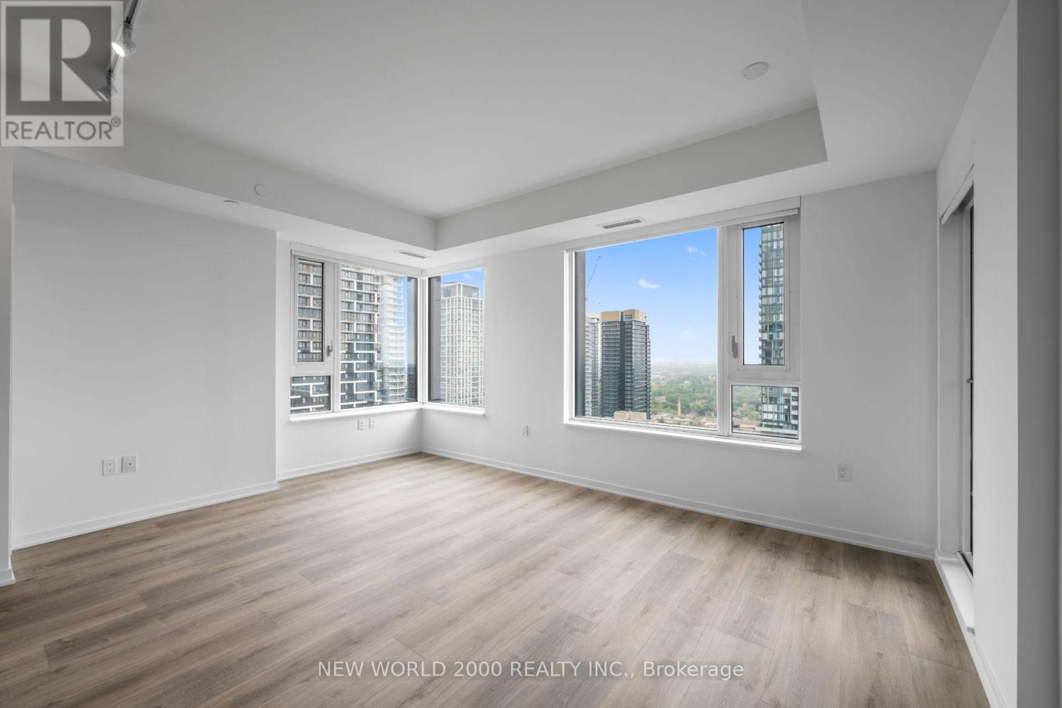
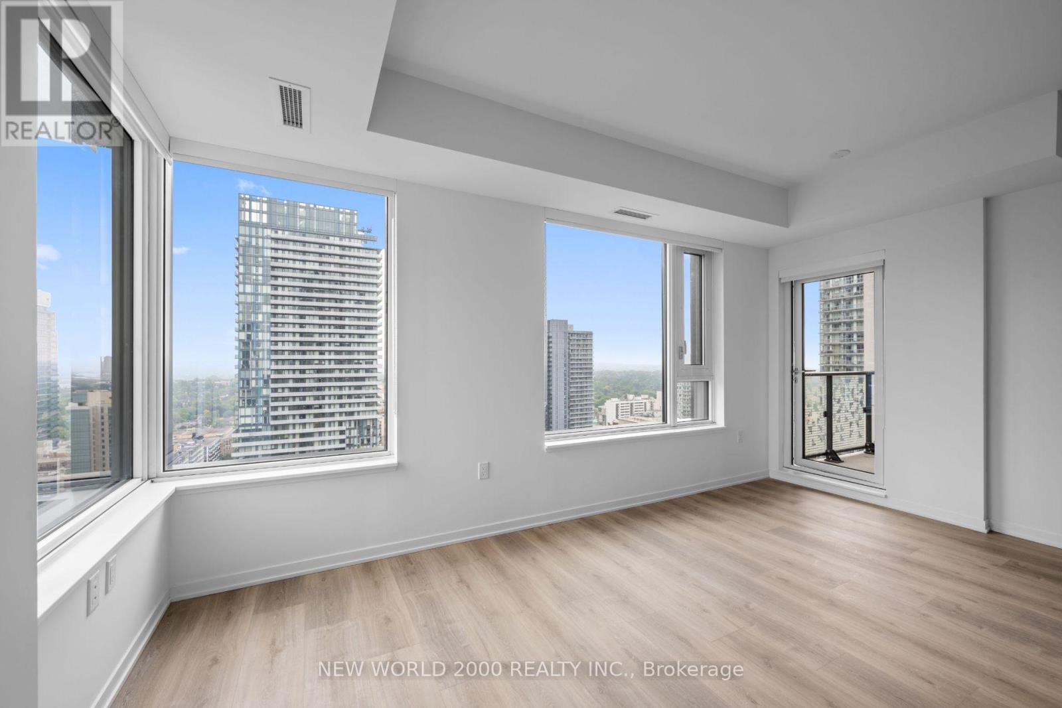
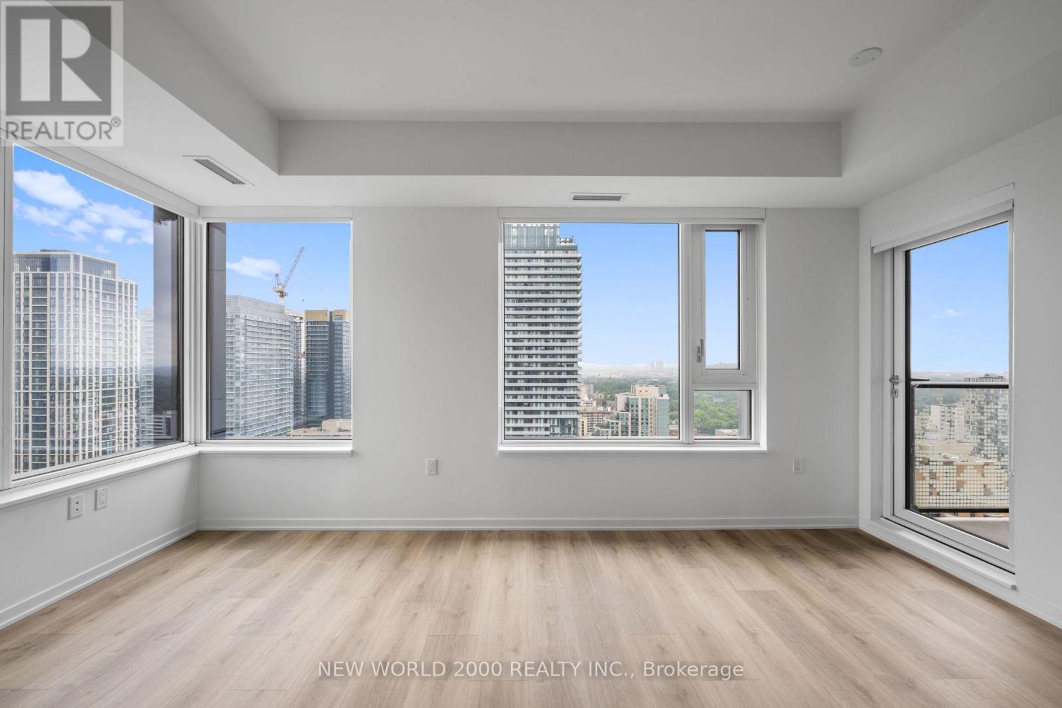
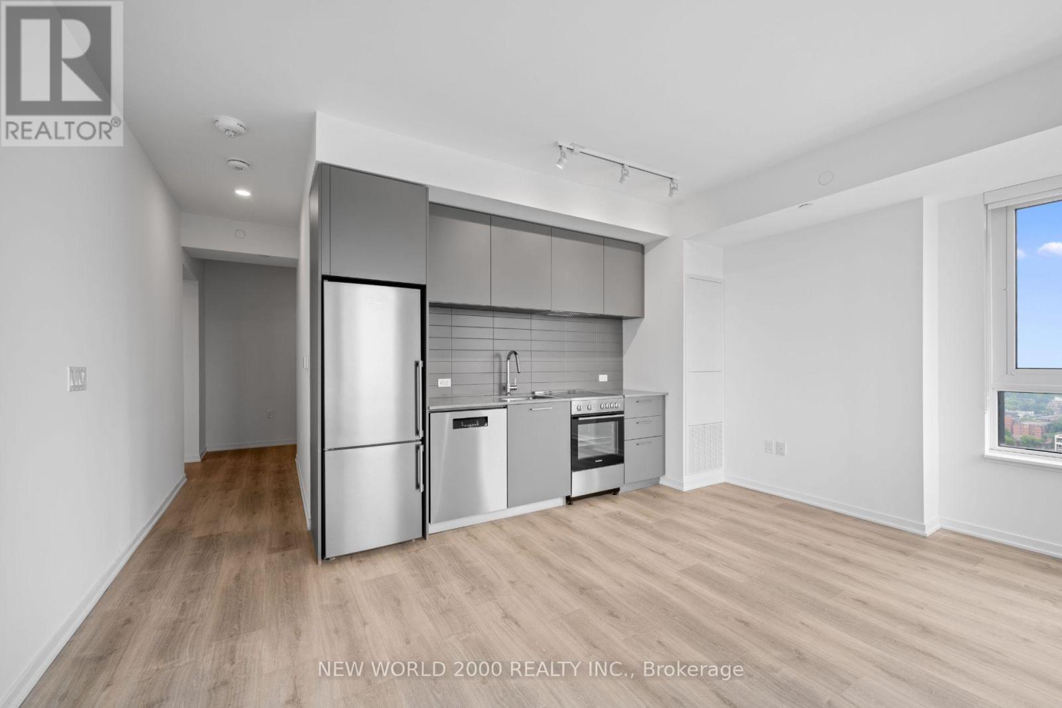
*Sign Your Lease by September 15th, 2026 And Move-In by November 01st, 2026 & Enjoy One (1) Month Of Rent Absolutely Free On A 13-MonthLeaseTerm ***Net Effective Rent After Discount Is $2,376.92/Month*** OR Two (2) Months Free Rent On A 24-Month Lease Term ***Net Effective Rent After 2 Month Discount Is $2,360.42/Month***- Don't Miss Out On This Limited-Time Offer! Must Move-In, On Or Before November 01st, 2026 To Qualify For Promotional Pricing & Incentives. Welcome To Your New Home! 32nd Floor - Spacious 1 Bedroom 661 Sq.Ft. North/East Corner With Modern Italian Inspired Features & Finishes, Including Quartz Kitchen Counter Top, Energy Star Rated Stainless Steel Appliances, A Large Undermount Sink, Dishwasher, Central Air Conditioning, Linen Closet In Bathroom For All Your Storage Needs, And Luxury Wide Plank Vinyl Flooring (Hardwood Look)! For Amenities We Have A Fully Equipped Gym (Open 24/7), Gorgeous Patio With Seating, BBQs & A Fire Pit, A Theatre, Resident Lounge & Party Room, Guest Suite, Games Room, Co-Work Space, The Supper Club & Sky Lounge. Nestled In The Vibrant Neighborhood Of Yonge & Eglinton, This Apartment Places You At The Center Of The Action. Enjoy A Lively Community With Trendy Cafes, Restaurants, And Boutiques Right At Your Doorstep. This Apartment Offers Modern Living In A Fantastic Neighborhood. Our Building Is Renowned For Its clean And Friendly Atmosphere. You'll Love Coming Home To This Inviting And Well-Maintained Building. This Apartment Is A Rare Gem, Combining Modernity, And Convenience. Act Fast Because Opportunities Like This Won't Last Long!
Map data © OpenStreetMap contributors
No open houses are scheduled for this home.
Can't make it? Request a private viewing.
| Kitchen | Flat | 5.0292 x 4.2926 m |
| Living room | Flat | 5.0292 x 4.2926 m |
| Dining room | Flat | 5.0292 x 4.2926 m |
| Bedroom | Flat | 4.6482 x 2.5908 m |




