
 For rent 50
$3,200/mo
1+1 bed2 bath800–899 sq ft
2119 Lake Shore Boulevard West #217
Mimico, Toronto
26 days agoMLS® W13794744
RIGHT AT HOME REALTY
102 Shaver Avenue North #2
Islington-City Centre West, Toronto, Ontario M9B4N7
For rent· Added
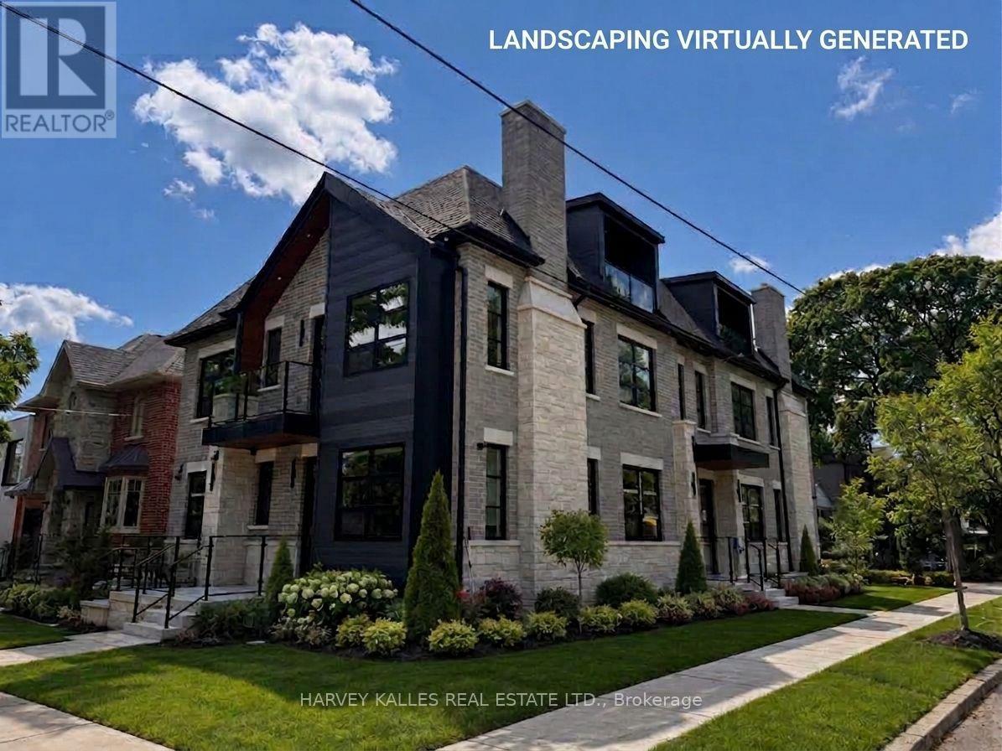
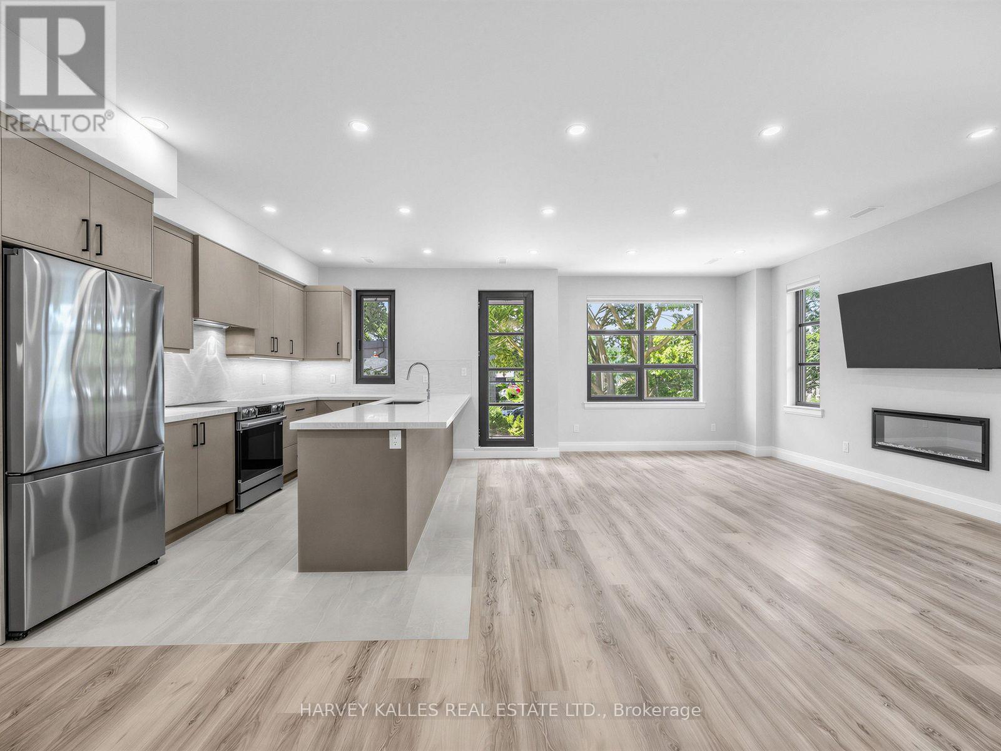
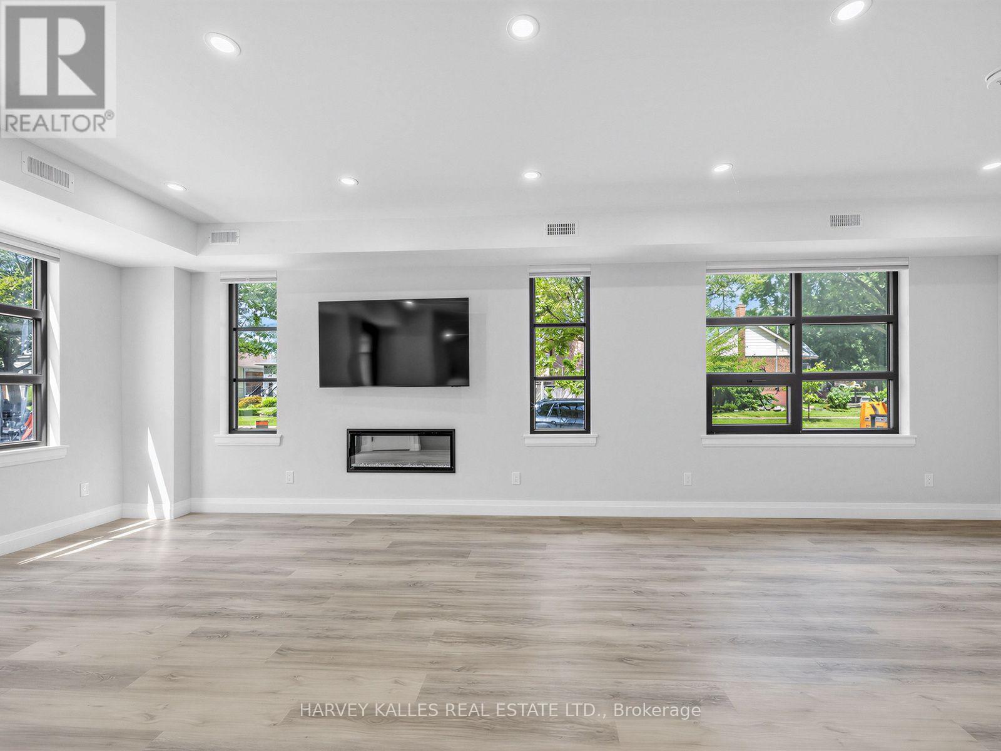
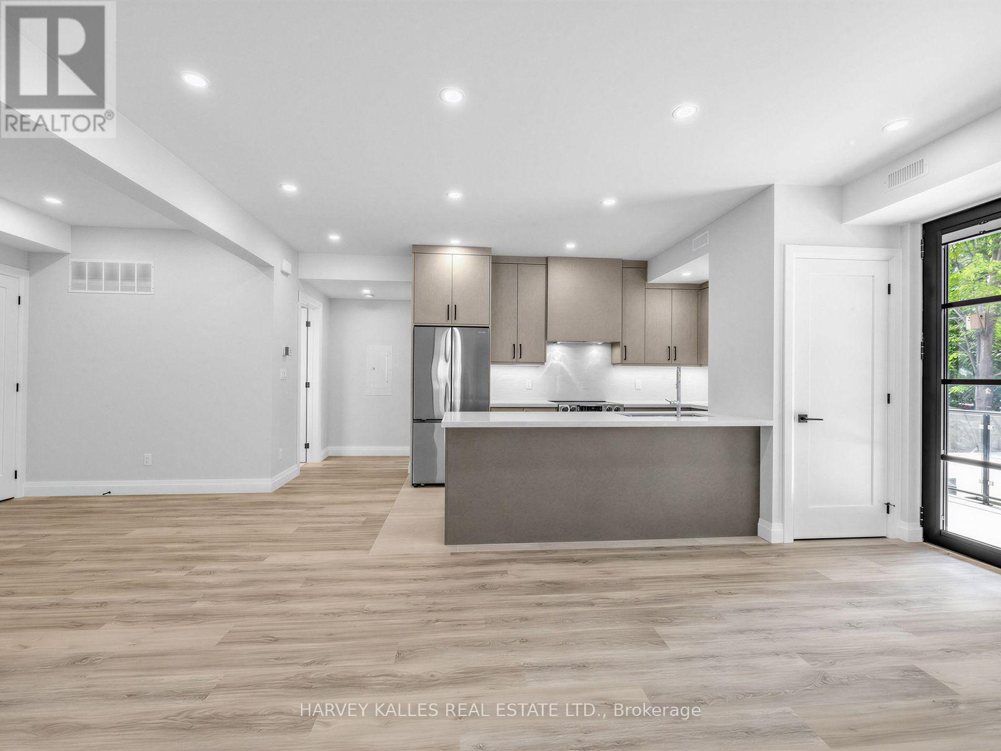
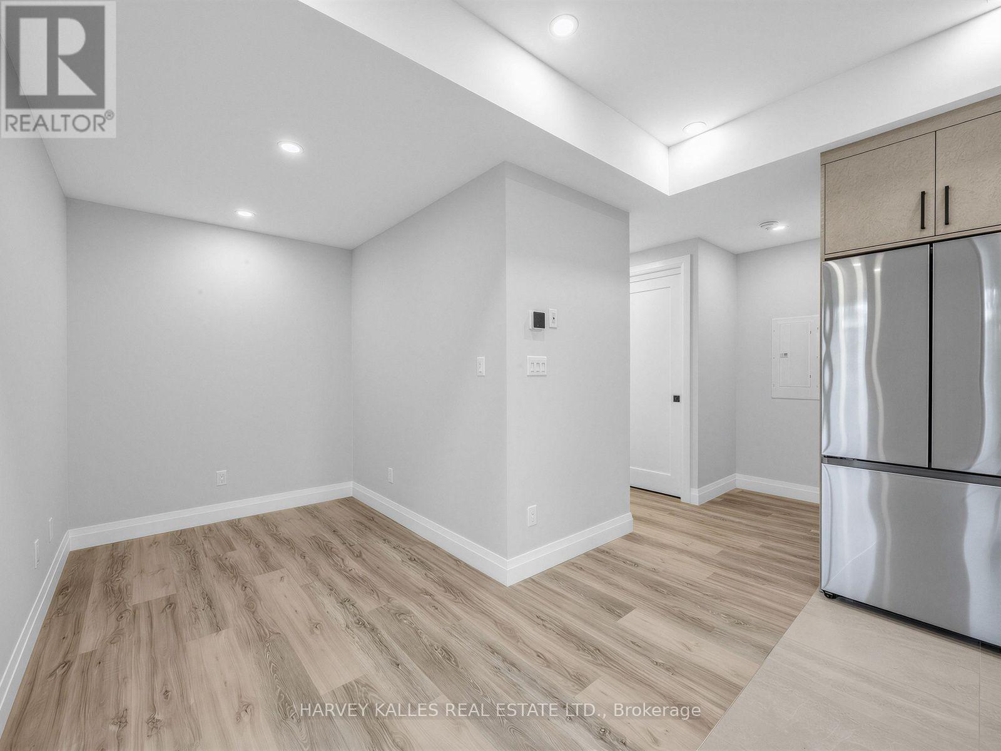
Stunning, brand-new, never-lived-in 1-bedroom plus den, unit offering 1,094 square feet of luxury living space in an exclusive, newly built fourplex. Featuring a private separate entrance & superior acoustic soundproofing between units, this light-filled home combines exceptional privacy with modern design. Highlights include 9-foot ceilings with pot lighting, wide-plank flooring, large windows, a primary bedroom with a massive walk-in closet, a versatile den plus a 90 sq foot porch. The open-concept living area boasts a built-in electric fireplace & a gourmet kitchen complete with a quartz peninsula breakfast bar, full-height custom cabinetry, under-cabinet lighting, & stainless steel appliances. Modern pot lights throughout, wide-plank vinyl/laminate floors, clean square-edge window trim, contemporary glass-panel entry door, & crisp matte black hardware accents throughout. Complete with all custom window coverings, wall-mounted flat-screen TV, & in-suite stacked front-loading washer and dryer. Ideally located - steps to transit, parks, minutes to shopping, restaurants and quick access to major highways.
Map data © OpenStreetMap contributors
No open houses are scheduled for this home.
Can't make it? Request a private viewing.
| Kitchen | Main level | 3.89 x 2.44 m |
| Living room | Main level | 4.47 x 4.45 m |
| Dining room | Main level | 3.66 x 2.87 m |
| Den | Main level | 2.34 x 3.05 m |
| Bedroom | Main level | 3.45 x 3.35 m |




