
 For rent 50
$4,000/mo
4+1 bed4 bath2,000–2,500 sq ft
44 Bankview Circle
West Humber-Clairville, Toronto
1 month agoMLS® W13724672
ROYAL LEPAGE SIGNATURE REALTY
102 Westminster Avenue #2
Roncesvalles, Toronto, Ontario M6R1N4
For rent· Added
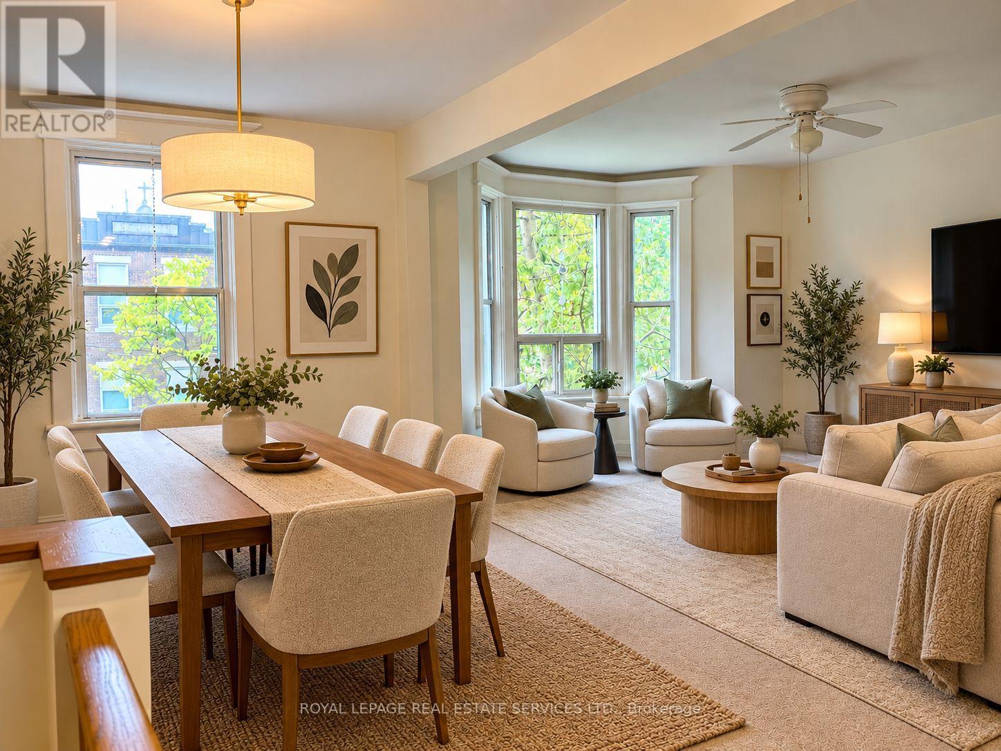
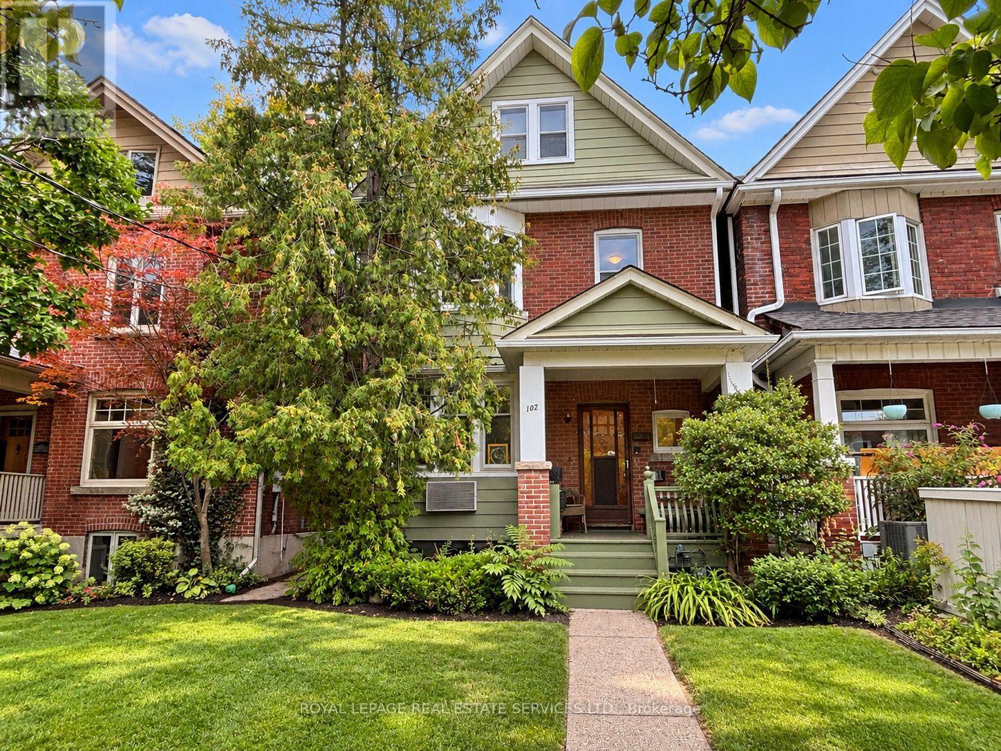
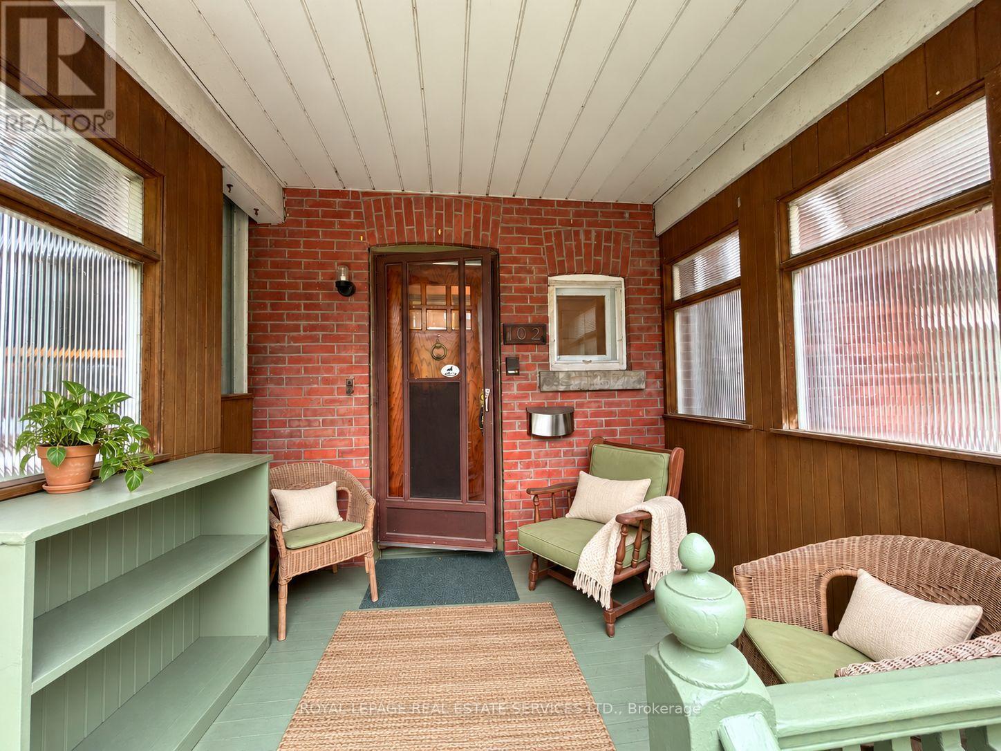
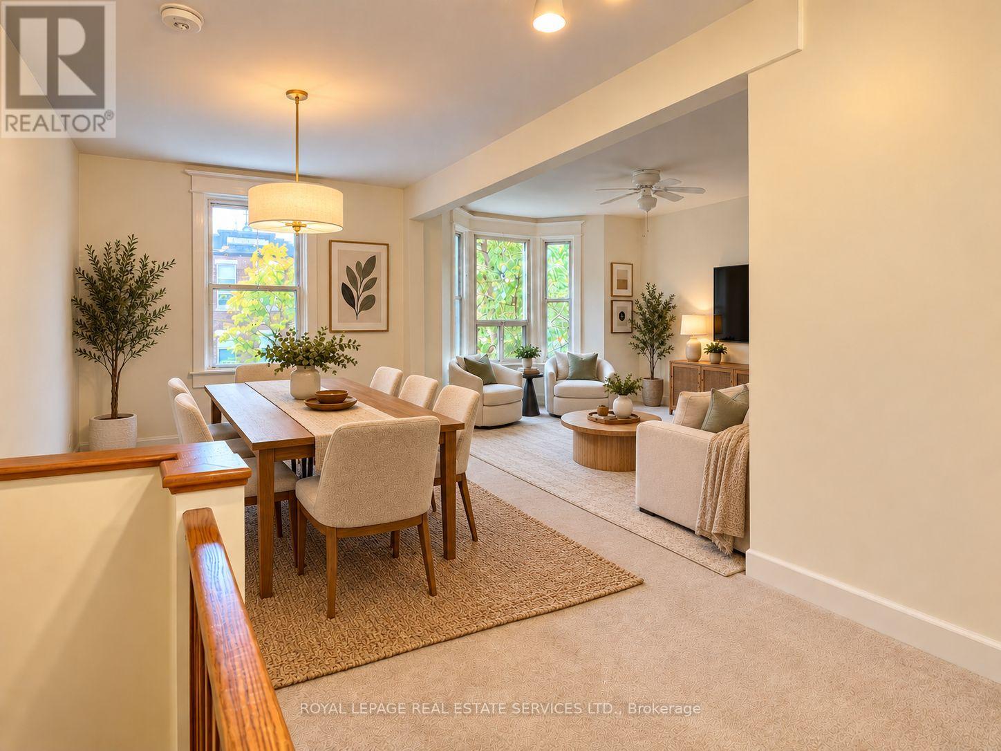
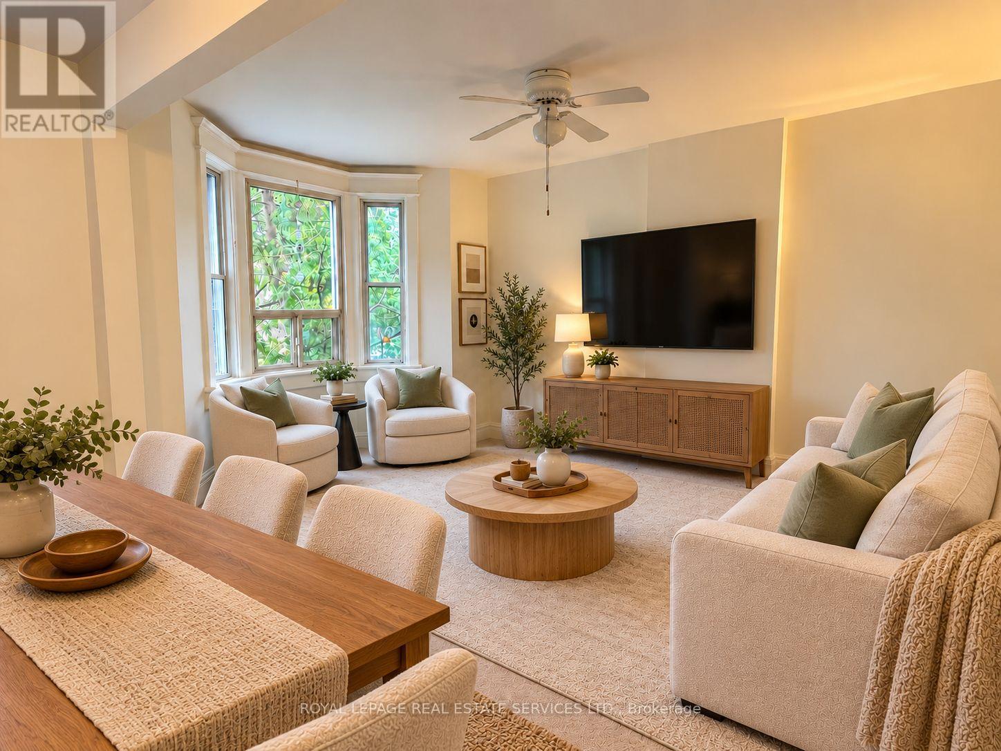
Welcome to **102 Westminster Avenue**, in the heart of Toronto's vibrant and highly sought-after **Roncesvalles Village**, where neighbourhood charm meets an exceptional urban lifestyle! With an outstanding **Walk Score of 97/100**, enjoy cafes, trendy restaurants, independent boutiques, local markets, parks, and transit just steps from your door, with beautiful High Park nearby. One of the highlights of this beautiful two-level apartment is its **spectacular 15' x 30' private deck (450 sq.ft.)**, a rare outdoor retreat outdoor retreat in the city! Perfect for summer entertaining, outdoor dining, relaxing in the sunshine, or simply enjoying your own private oasis. Occupying the second and third floors of a charming house, this bright, spacious apartment offers 2 bedrooms upstairs, 1.5 bathrooms, generous living and dining areas, a well-appointed kitchen, a lovely sunroom, a pantry, and a dedicated laundry room with ensuite laundry. Large windows fill the home with natural light, creating a warm and inviting atmosphere. Additional access to a shared porch. Located directly across from **St. Vincent de Paul Catholic School**, in one of Toronto's most walkable and desirable communities. **A rare opportunity to enjoy generous indoor living space, an exceptional private outdoor deck, including a BBQ, Outdoor table and chairs and Patio umbrella and the best of Roncesvalles right at your doorstep!** Open to a shorter-term lease, with a minimum term of 6 months. Option to rent furnished at an additional cost. Photos are virtually staged. Photos are from before tenant moved in.
Map data © OpenStreetMap contributors
No open houses are scheduled for this home.
Can't make it? Request a private viewing.
| Living room | Second level | 5.9 x 4.7 m |
| Dining room | Second level | 5.9 x 4.7 m |
| Kitchen | Second level | 3.3 x 3.2 m |
| Laundry room | Second level | 0 x 0 m |
| Sunroom | Second level | 2.8 x 2 m |
| Primary Bedroom | Third level | 4.3 x 3 m |
| Bedroom 2 | Third level | 4.4 x 2.8 m |




