
 For rent 50
$2,950/mo
1+2 bed2 bath700–1,100 sq ft
37 Seventeenth Street
New Toronto, Toronto
1 month agoMLS® W13765714
ROYAL LEPAGE REAL ESTATE SERVICES LTD.
103 The Queensway #912
High Park-Swansea, Toronto, Ontario M6S5B3
For rent· Added
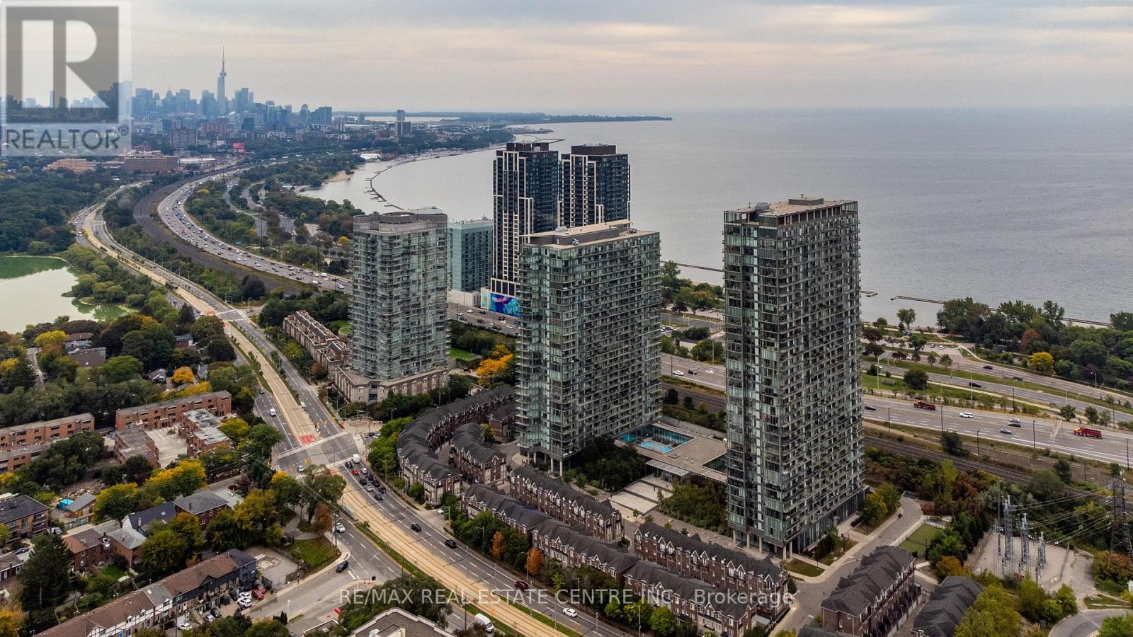
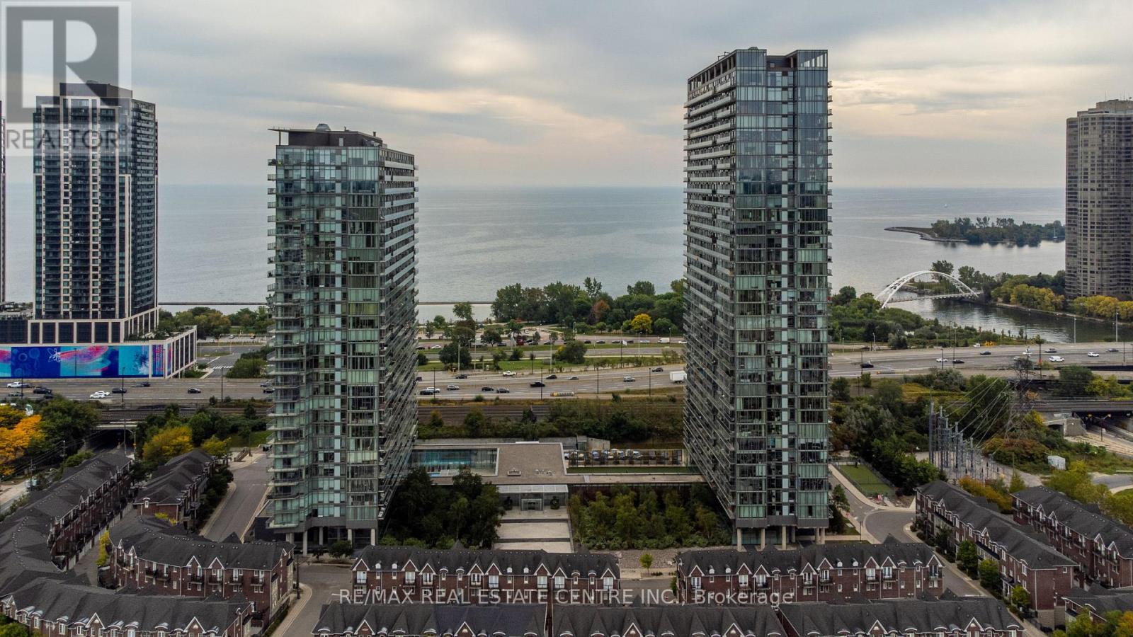
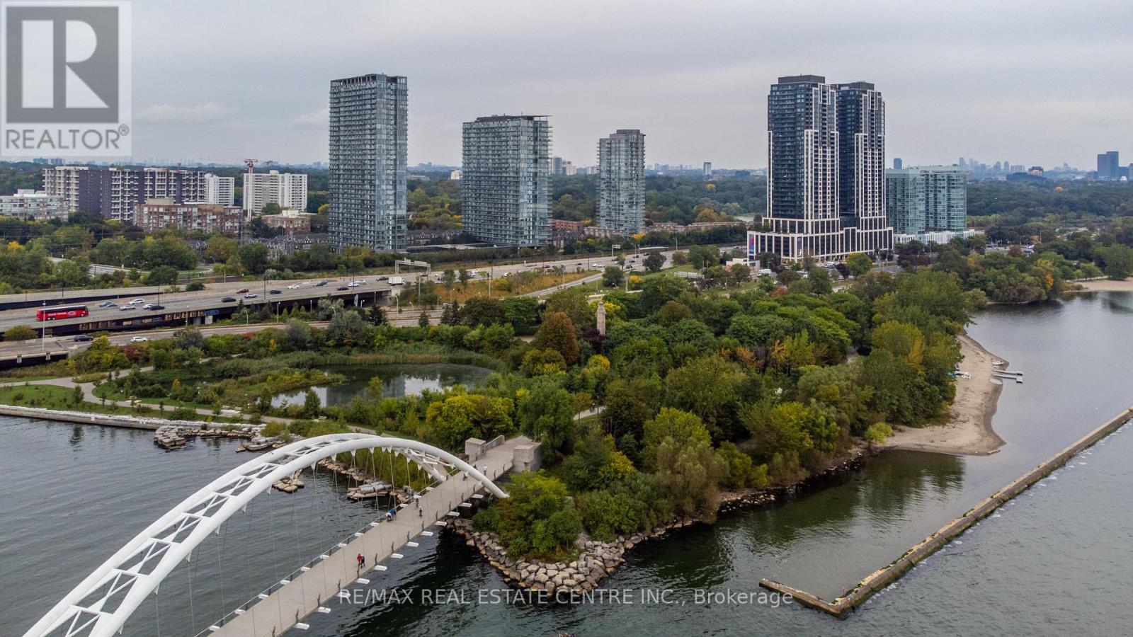
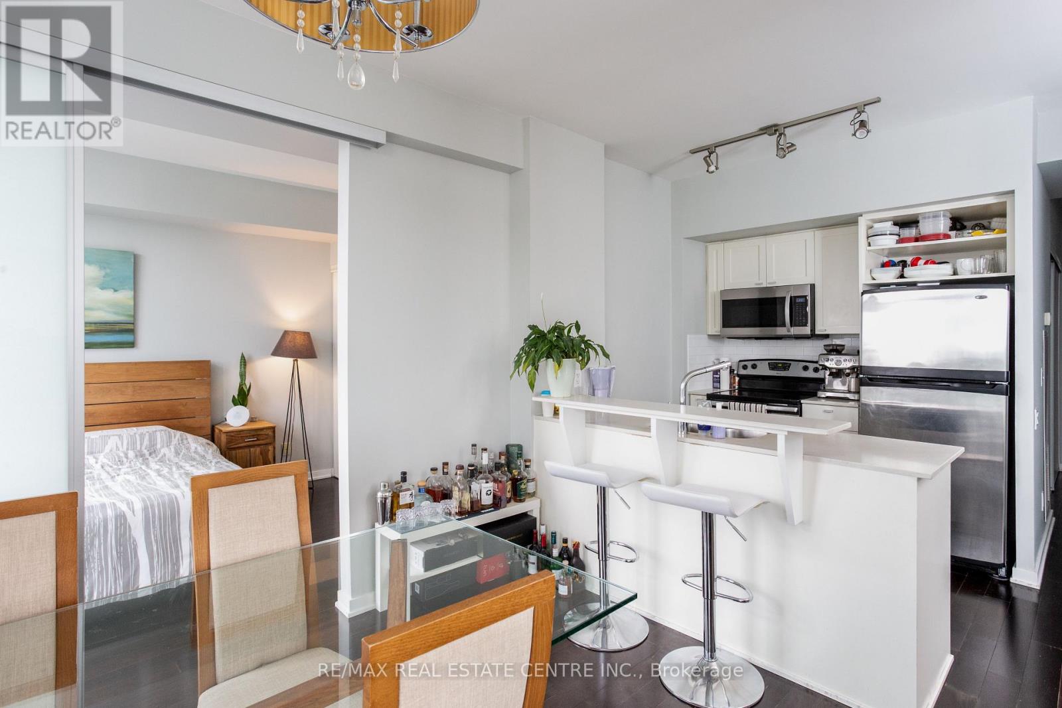
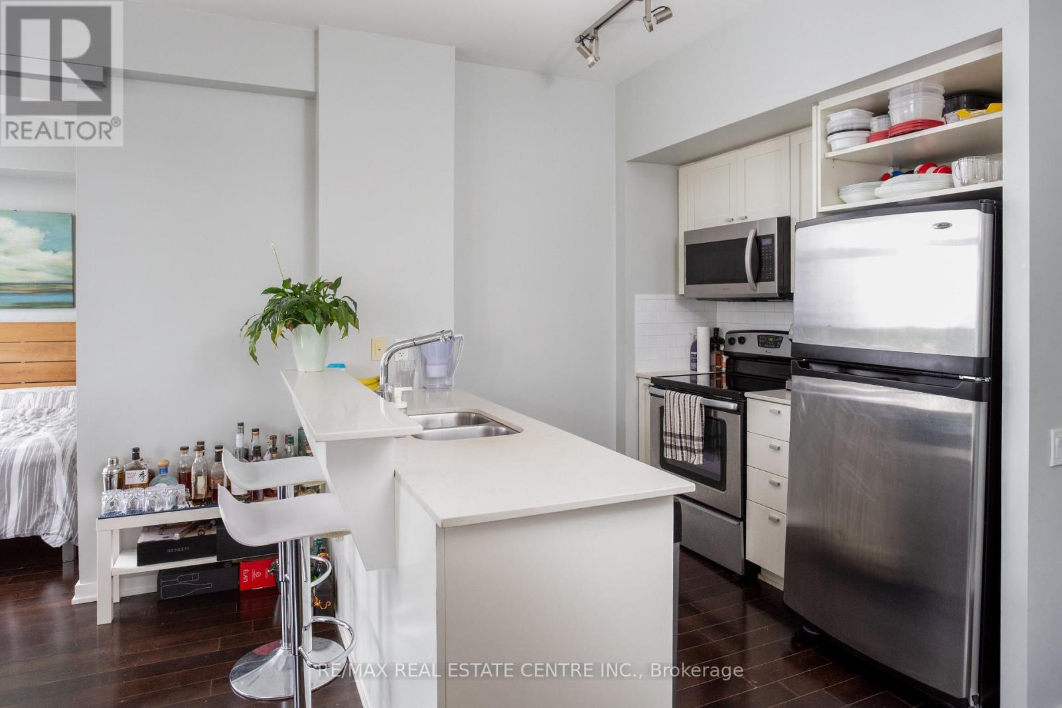
Stunning Lake & Sunset Views at NXT !Welcome to NXT at 103 The Queensway! This spotless, spacious (773sqf)and beautifully maintained 2-bedroom, 2-full-bathroom suite offers an exceptional open-concept layout with 9-ft ceilings, floor-to-ceiling windows, wood flooring and a spectacular 124 sq.ft. balcony overlooking Lake Ontario, the Humber River and breathtaking evening sunsets.The modern kitchen features quartz countertops and stainless-steel appliances, making it perfect for everyday living and entertaining. Enjoy an abundance of natural light and stunning views from this desirable wide-layout suite. Residents enjoy an impressive selection of resort-style amenities, including indoor and outdoor pools, two gyms, hot tub, tennis court, sauna, party and media rooms, guest suites and 24-hour concierge service. Located in the vibrant High Park-Swansea community, with TTC, streetcar and GO Transit nearby, plus easy access to the waterfront trails, High Park and downtown Toronto. Includes one parking space. A wonderful opportunity to enjoy spacious living, spectacular views and exceptional amenities in one of the area's most desirable communities.
Map data © OpenStreetMap contributors
No open houses are scheduled for this home.
Can't make it? Request a private viewing.
| Living room | Main level | 6.16 x 3.38 m |
| Dining room | Main level | 6.16 x 3.38 m |
| Kitchen | Main level | 2.87 x 2.44 m |
| Primary Bedroom | Main level | 3.38 x 2.77 m |
| Bedroom 2 | Main level | 2.93 x 2.74 m |
| Foyer | Main level | 3.63 x 1.22 m |




