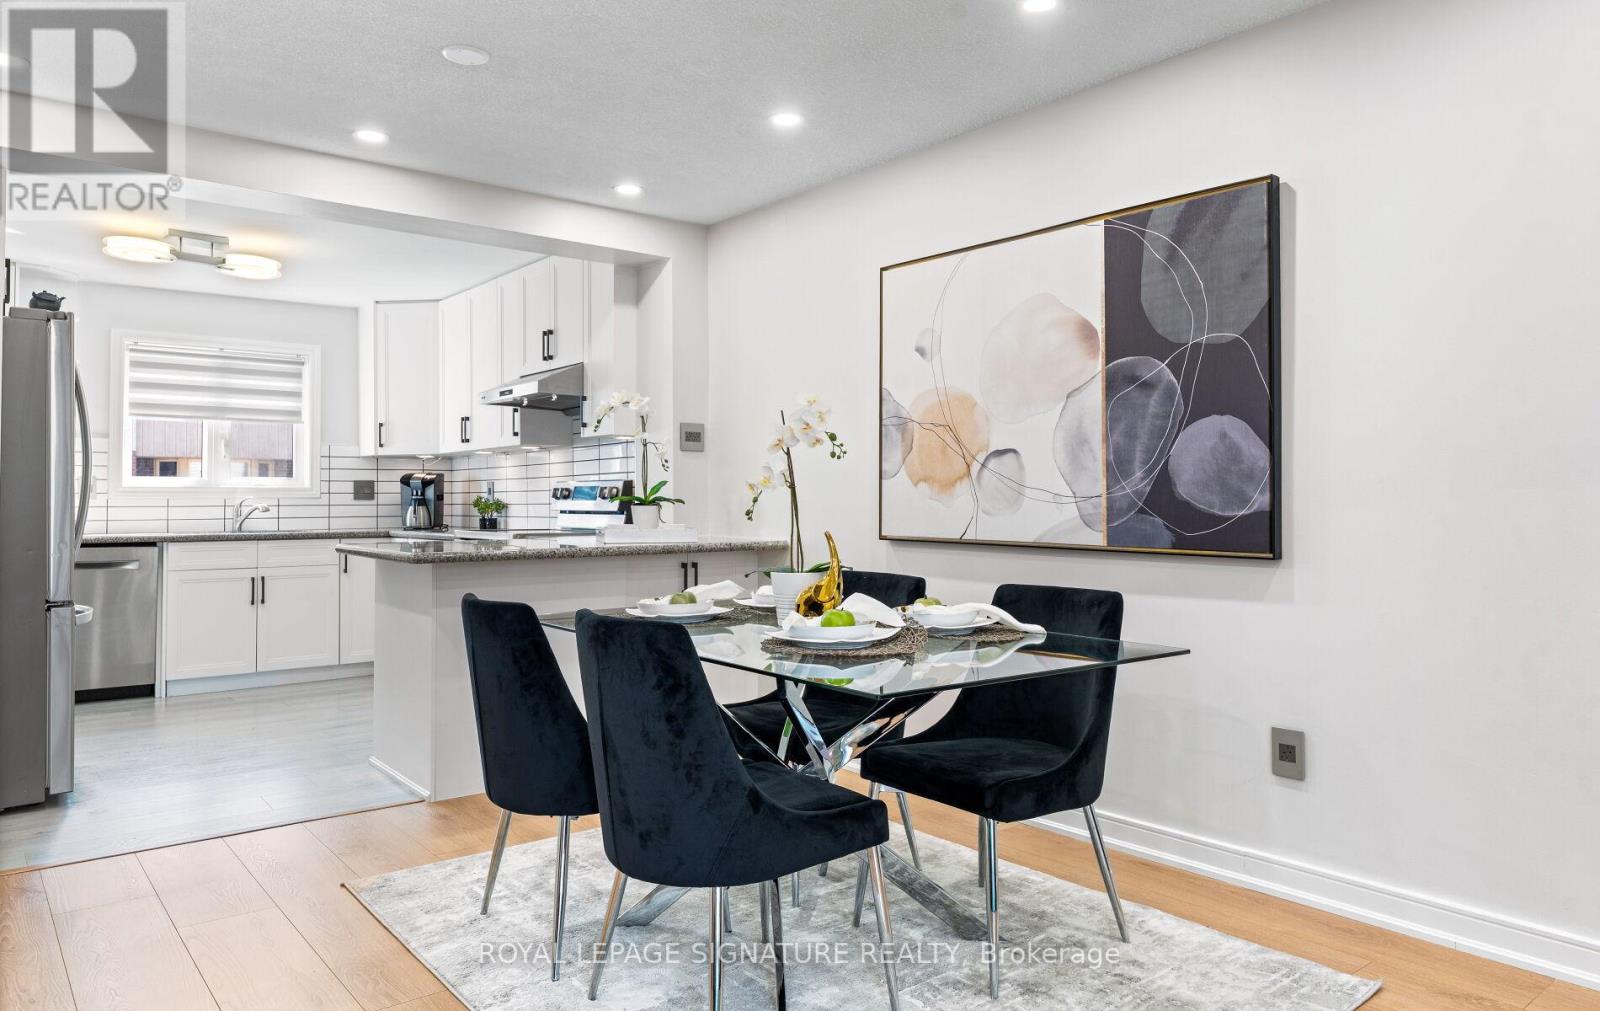
 For sale 50
$768,880
3+1 bed3 bath1,200–1,399 sq ft
270 Timberbank Boulevard #91
L'Amoreaux, Toronto
3 months agoMLS® E13457568
ROYAL LEPAGE SIGNATURE REALTY
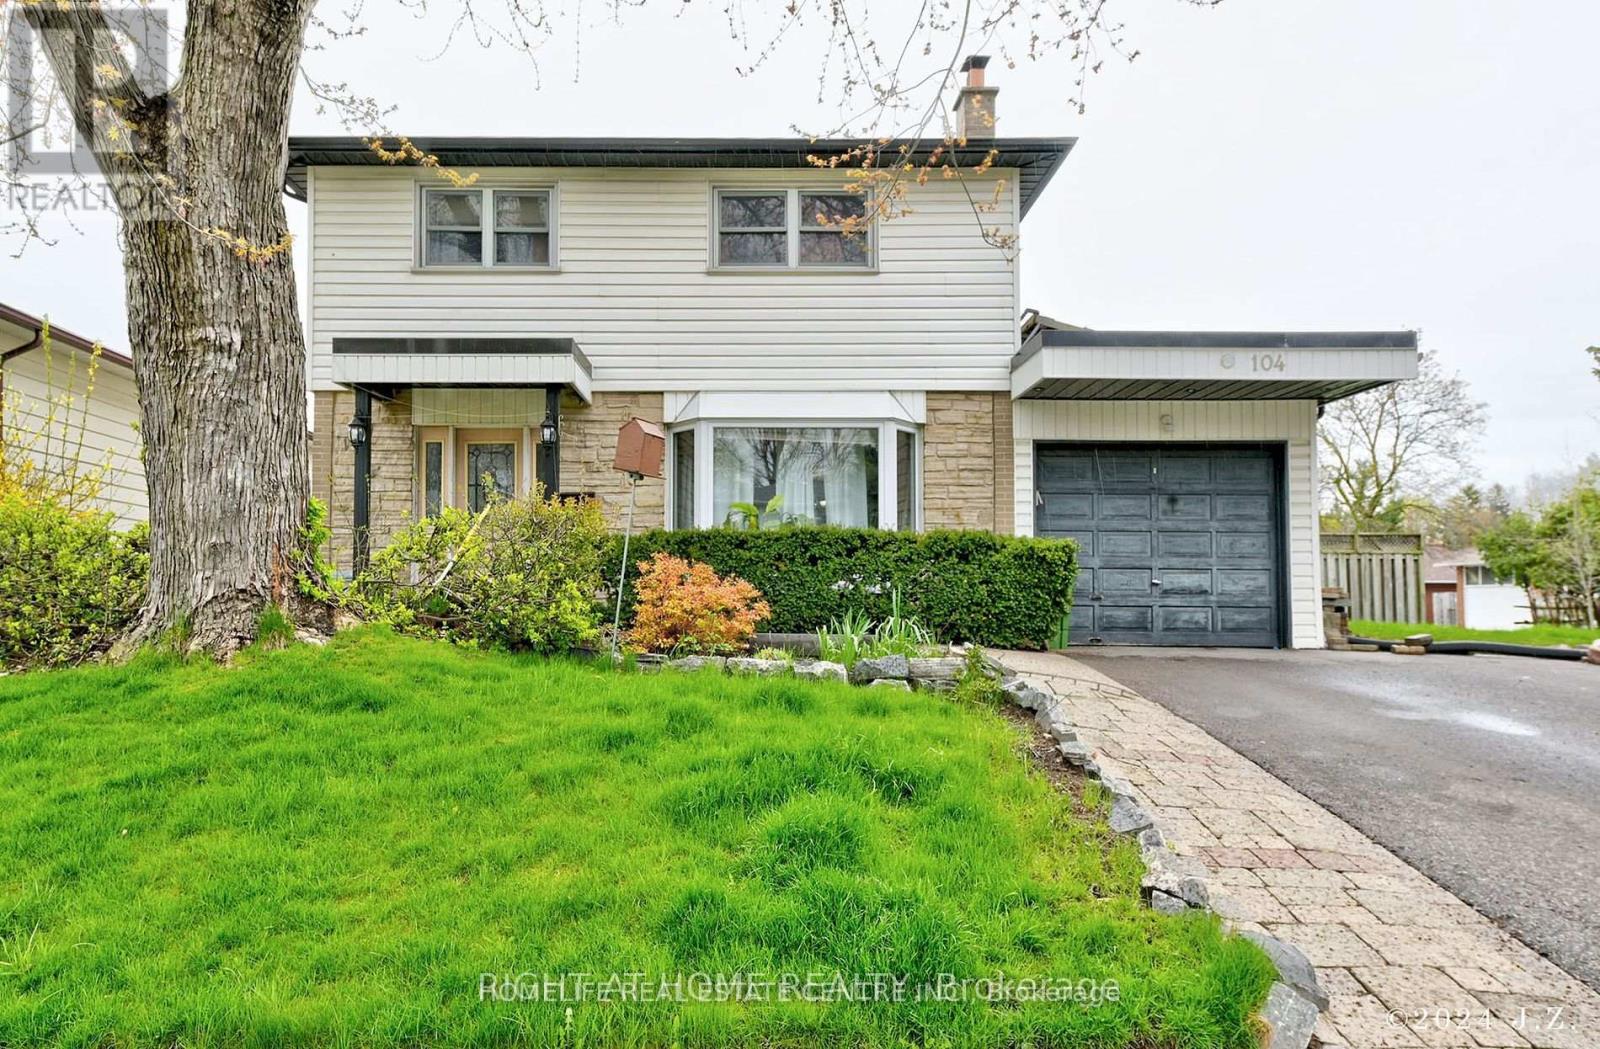
104 Pegasus Trail
Woburn, Toronto, Ontario M1G3P1
For sale· Added
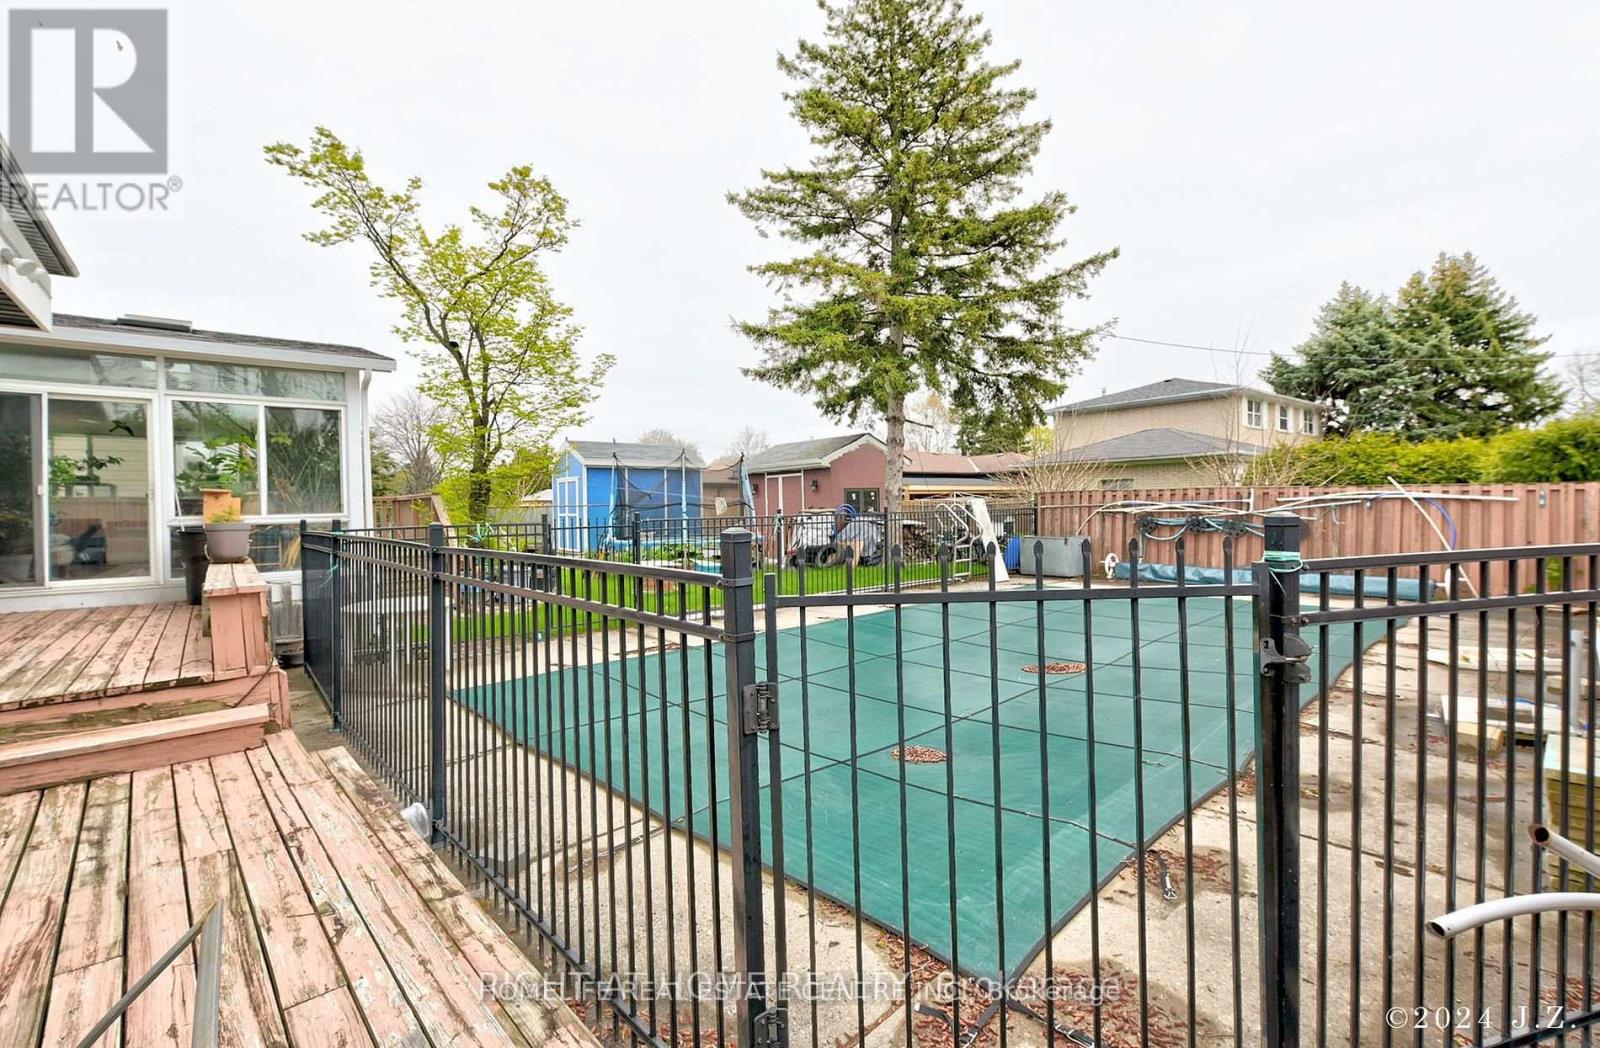
WELCOME TO RENOVATED 4 Bdrm home on an Amazing Woburn (Seven Oaks) Neighbourhood. Located on a Sunny South Lot, within A Quit Lovely Street. MAIN FLOOR HAS LIVING AND DINING COMBINED.KITCHEN IS UPGRADED WITH GRANITE COUNTER AND STAINLESS STEEL APPLIANCES. FAMILY ROOM WITH WALKOUT TO BACKYARD. 4 GOOD SIZE ROOM ON SECOND FLOOR WITH UPGRADED WASHROOM.BASEMENT IS FINISHED WITH SEPARATE ENTRANCE. Home Features Solarium( for More Light), W/O to Deck with Solar Headed Pool and Change Room. Conveniently located near Schools, Scarborough Town Centre,Hwy 401, U of T, Centennial College, Hospital and Parks
Map data © OpenStreetMap contributors
No open houses are scheduled for this home.
Can't make it? Request a private viewing.
| Living room | Main level | 0 x 0 m |
| Eating area | Basement | 0 x 0 m |
| Dining room | Main level | 0 x 0 m |
| Kitchen | Main level | 0 x 0 m |
| Family room | Main level | 0 x 0 m |
| Primary Bedroom | Second level | 0 x 0 m |
| Bedroom 2 | Second level | 0 x 0 m |
| Bedroom 3 | Second level | 0 x 0 m |
| Bedroom 4 | Second level | 0 x 0 m |
| Bedroom 5 | Basement | 0 x 0 m |
| Family room | Basement | 0 x 0 m |