
 For rent 50
$2,850/mo
1+1 bed1 bath600–699 sq ft
1030 King Street West #230
Niagara, Toronto
26 days agoMLS® C13799194
ROYAL LEPAGE SIGNATURE REALTY
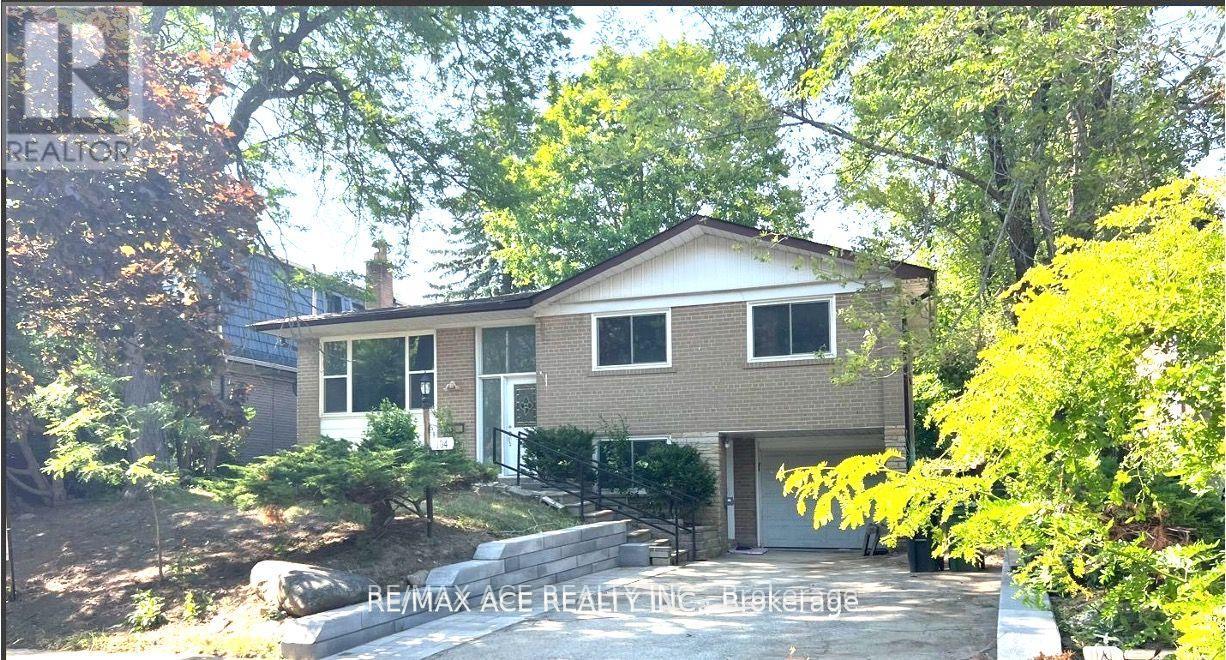
104 Rameau Drive #Bsmt
Hillcrest Village, Toronto, Ontario M2H1V2
For rent· Added
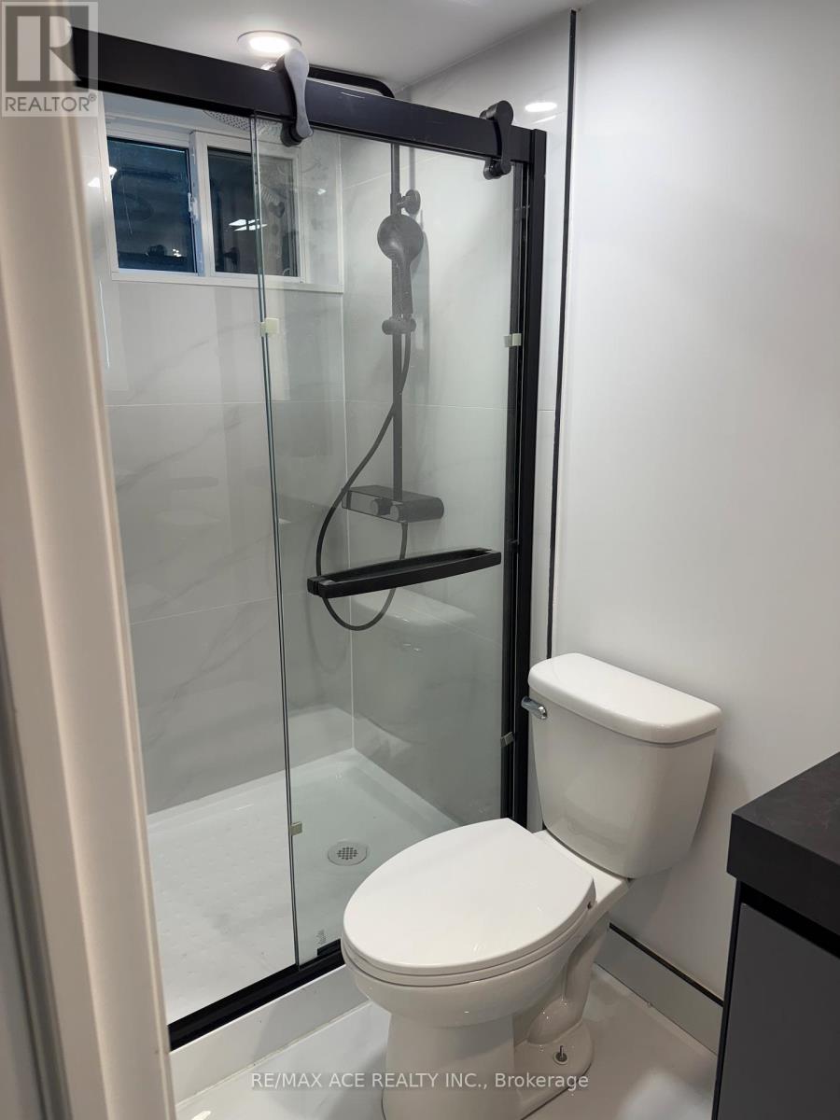
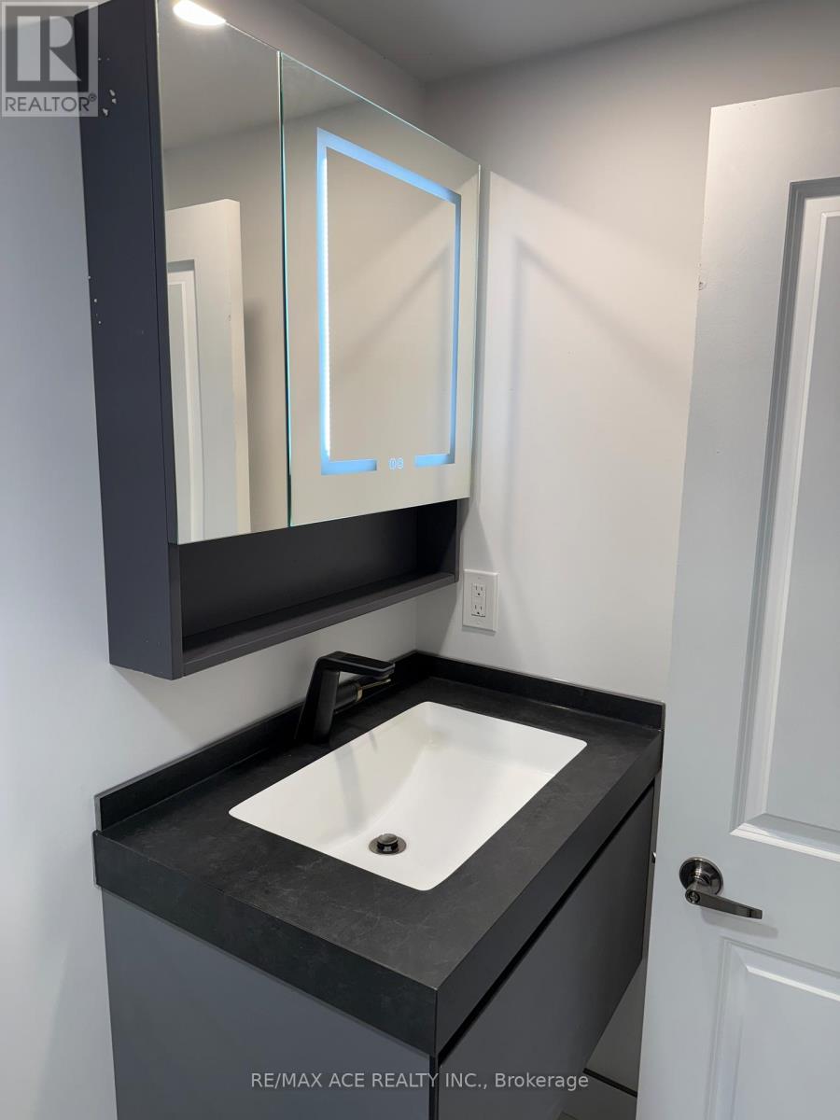
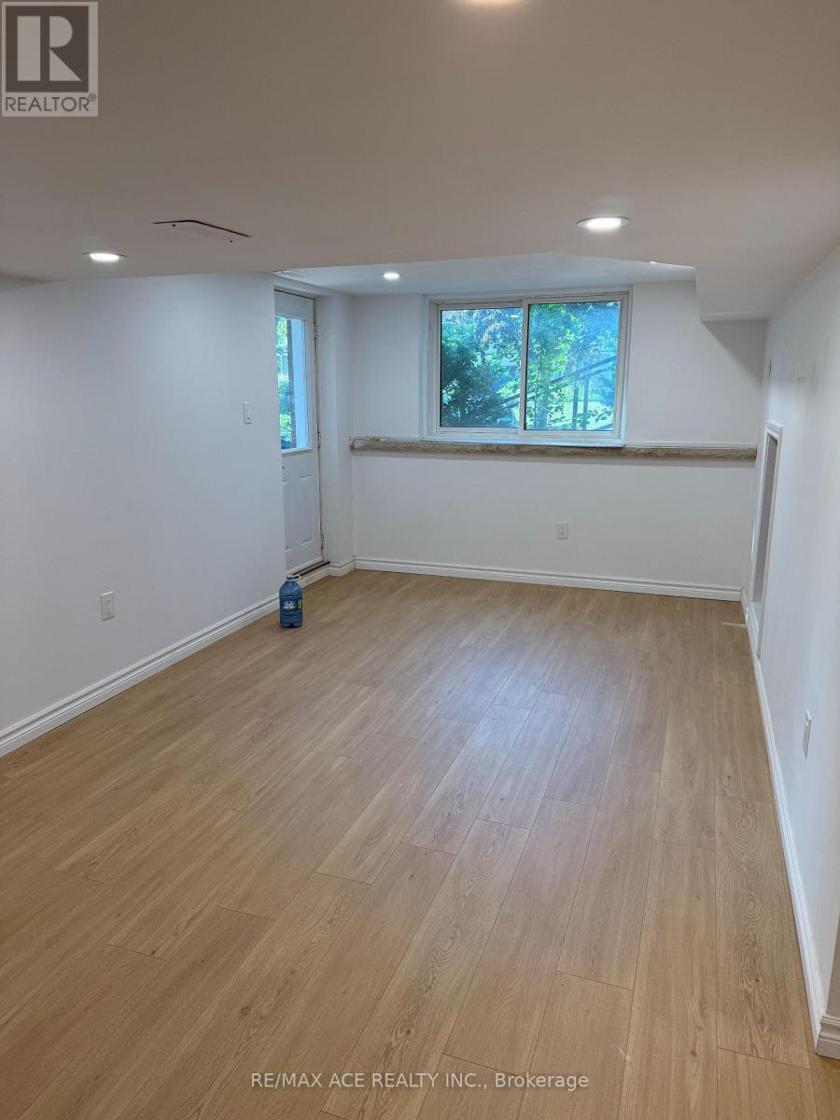
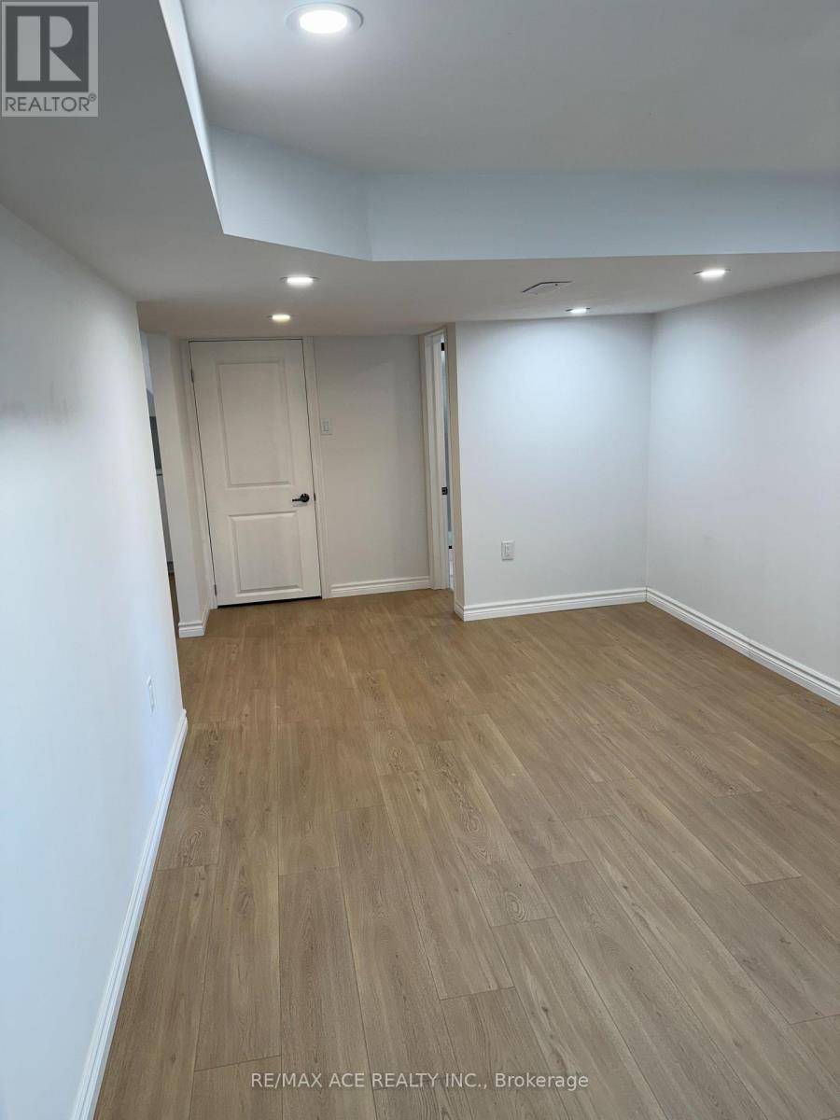
. Newerly ground floor unit in 2025 at a cost of $130,000. . Walk-in main level ****** NEWER ****** house (ground floor unit) , E V Charger to use. Excellent Location. Closed To Shopping, Ttc/Subway, Peanut Plaza, Parks, Minutes Walk To Seneca College, Close A.Y.Jackson & High School; Hardwood Floor Though Out; Walk To Sunny Supermarket and, N O F R I L L S Only 3 Mins excellent location dont miss it extra 40% utilities Garage: I'd like to include the garage with this unit. We can add a small insulated garage door and a small door unit's hallway directly into the garage, so the tenant can reach their car from inside during the winter. "garage included with direct interior access (door and garage door being installed),.
Map data © OpenStreetMap contributors
No open houses are scheduled for this home.
Can't make it? Request a private viewing.
| Living room | Flat | 0 x 1 m |
| Dining room | Flat | 0 x 0 m |
| Kitchen | Flat | 0 x 0 m |
| Bedroom | Flat | 0 x 0 m |
| Bedroom 2 | Flat | 0 x 0 m |




