
 For rent 50
$3,200/mo
1+1 bed2 bath800–899 sq ft
2119 Lake Shore Boulevard West #217
Mimico, Toronto
26 days agoMLS® W13794744
RIGHT AT HOME REALTY
105 The Queensway #3011
High Park-Swansea, Toronto, Ontario M6S5B5
For rent· Added
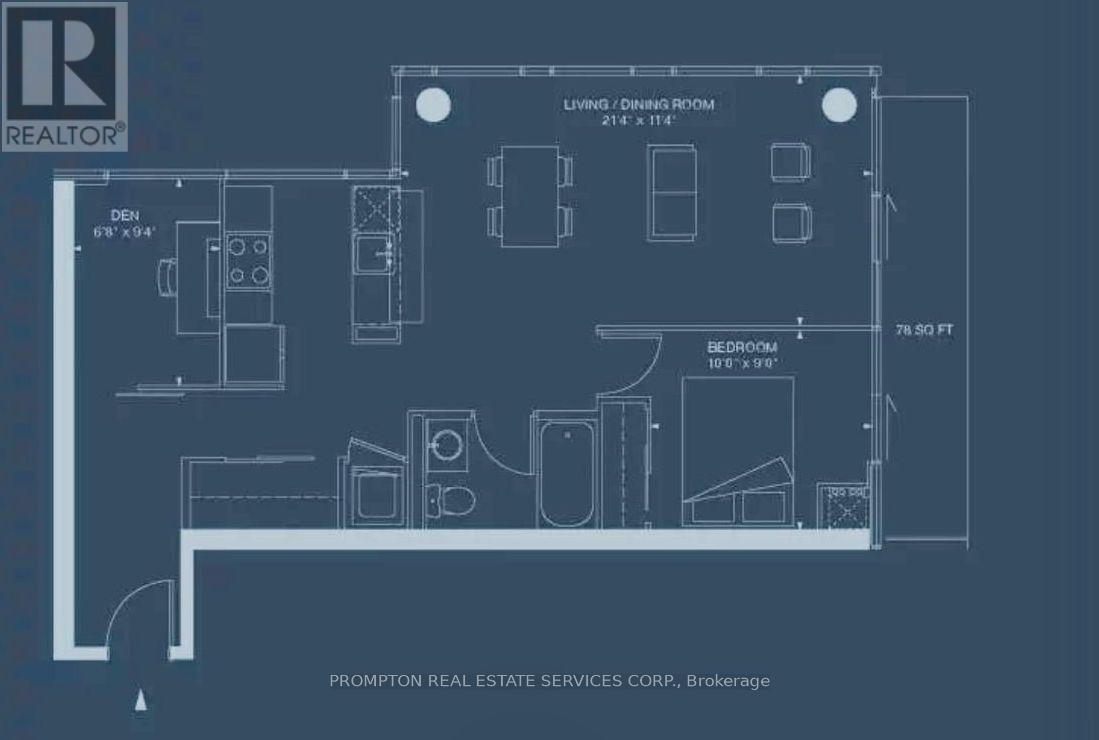
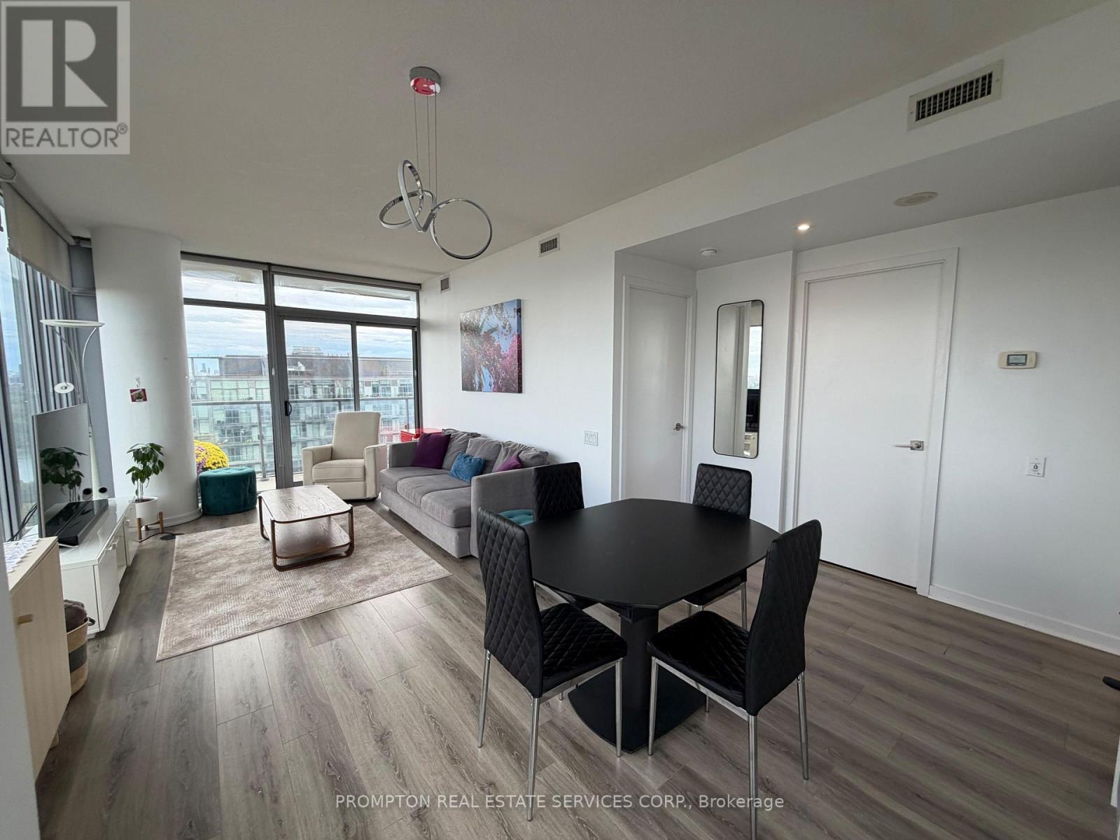
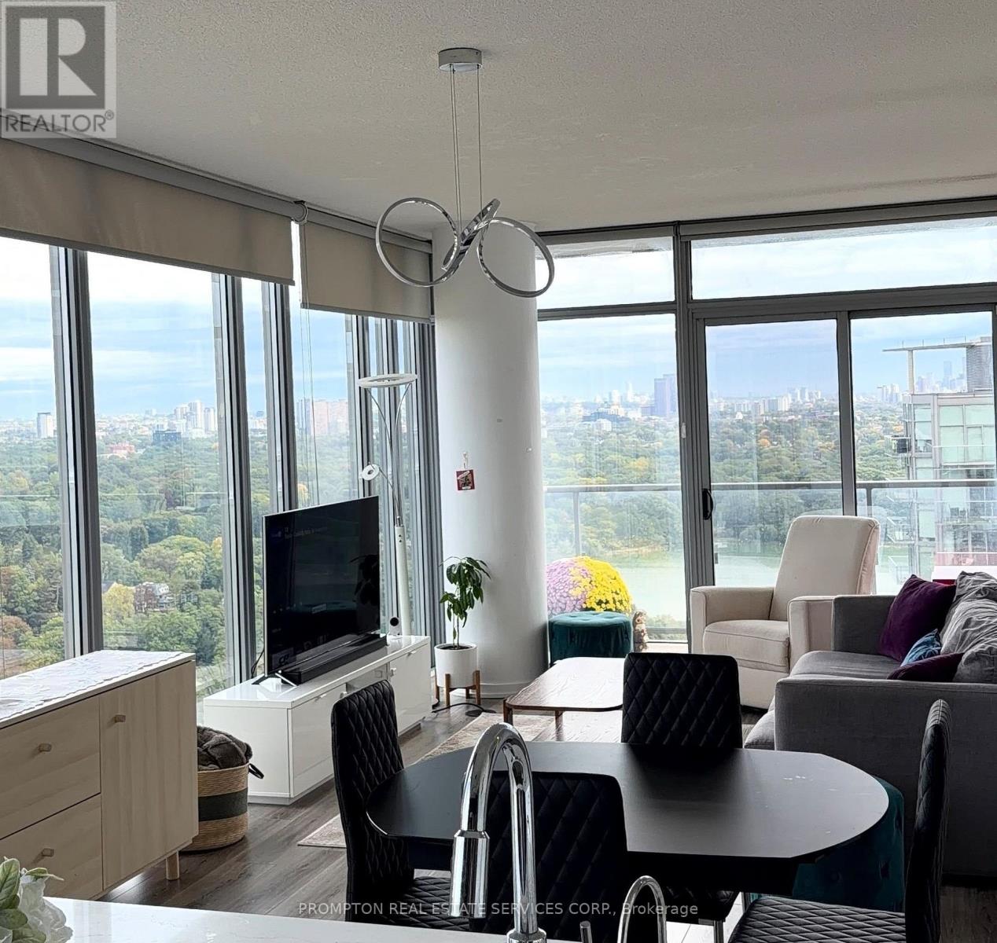
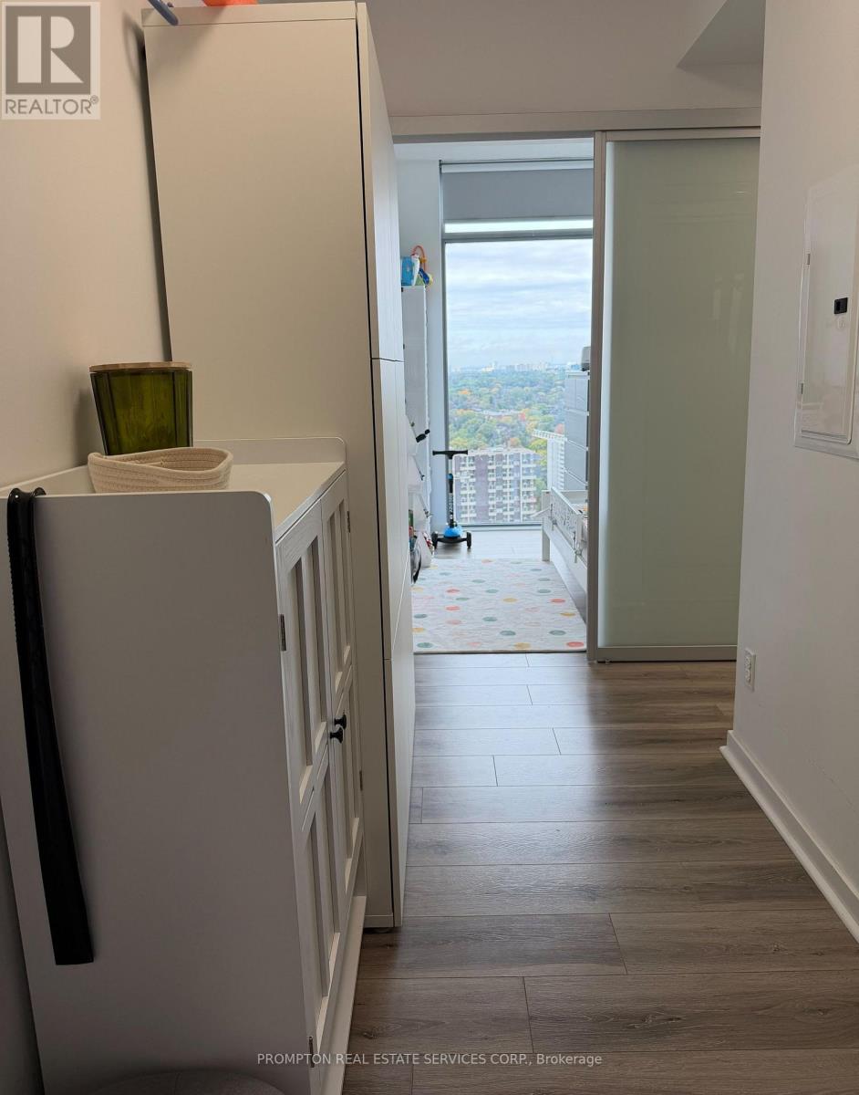
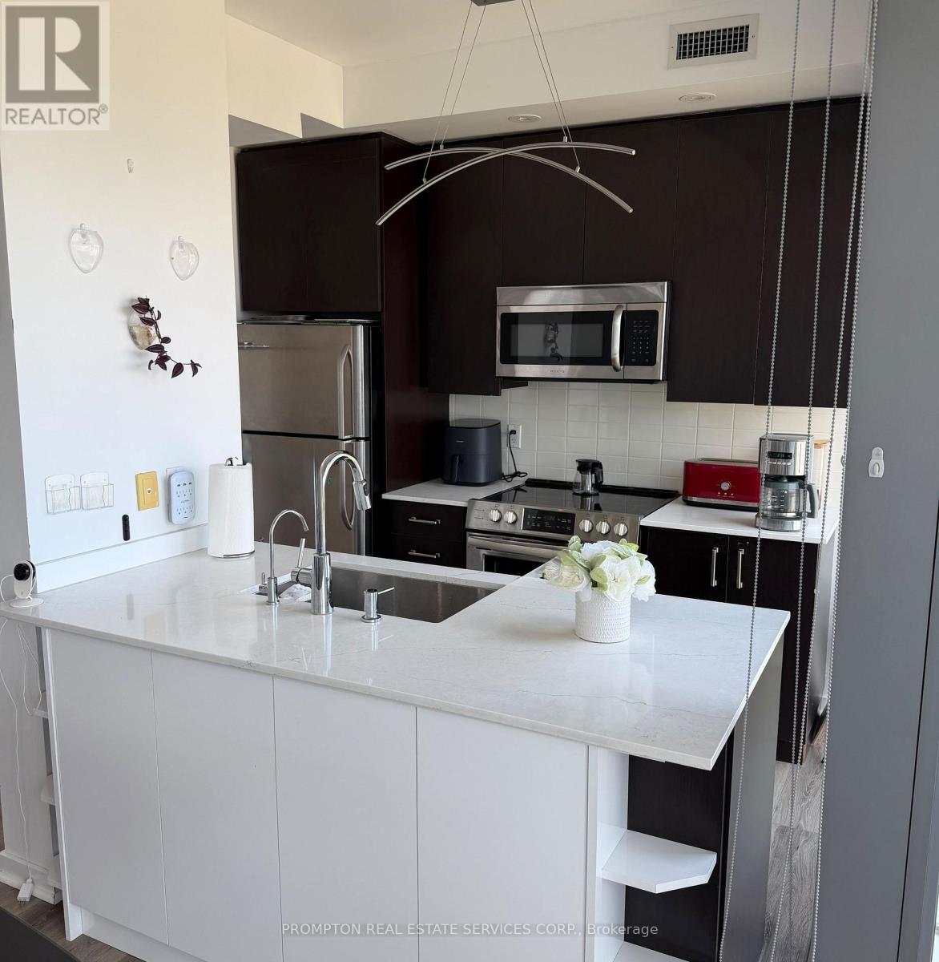
Welcome to this bright and spacious corner suite at NXT Condos, where breathtaking panoramic views meet exceptional urban living. This beautifully designed 1-bedroom plus den, 1 bath residence offers thoughtfully planned living space, enhanced by floor-to-ceiling windows that flood the home with natural light and showcase stunning views of the Toronto skyline, Lake Ontario, and High Park. The open-concept layout is perfect for both everyday living and entertaining, while the versatile den provides an ideal space for a home office, guest area, or creative retreat. Step out onto the expansive private balcony and enjoy your morning coffee or unwind with spectacular sunset views over the city. Residents of NXT Condos enjoy an impressive collection of resort-style amenities, including indoor and outdoor pools, fully equipped fitness centres, a theatre room, 24-hour concierge, and more. Ideally located just moments from High Park, the waterfront, transit, shopping, dining, and major highways, this is an exceptional opportunity to enjoy the very best of Toronto living.
Map data © OpenStreetMap contributors
No open houses are scheduled for this home.
Can't make it? Request a private viewing.
| Living room | Ground level | 6.5 x 3.5 m |
| Kitchen | Ground level | 6.5 x 3.5 m |
| Dining room | Ground level | 2.8 x 2.1 m |
| Bedroom | Ground level | 3 x 2.7 m |
| Den | Ground level | 2.7 x 2.1 m |




