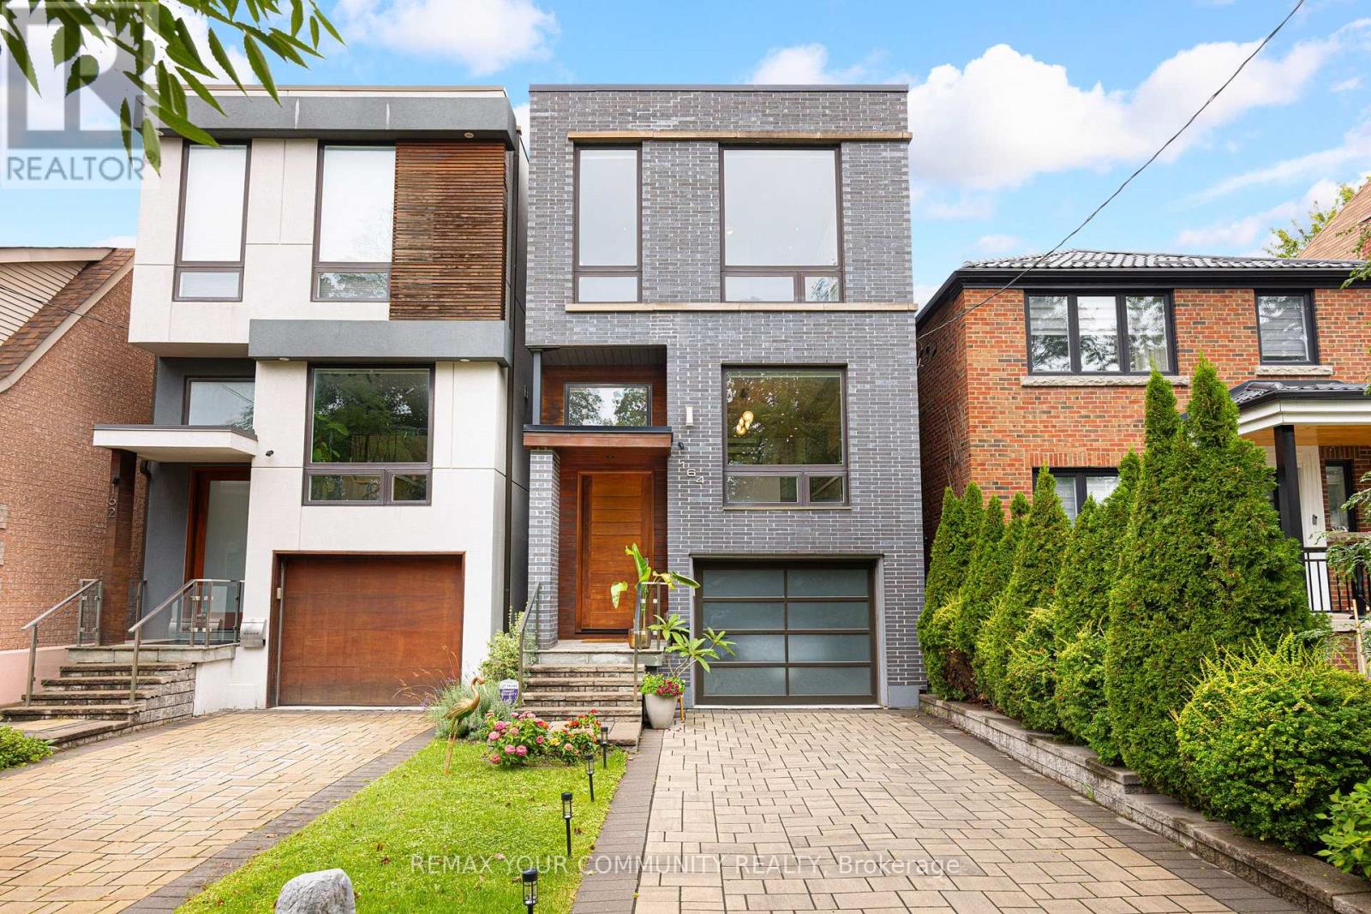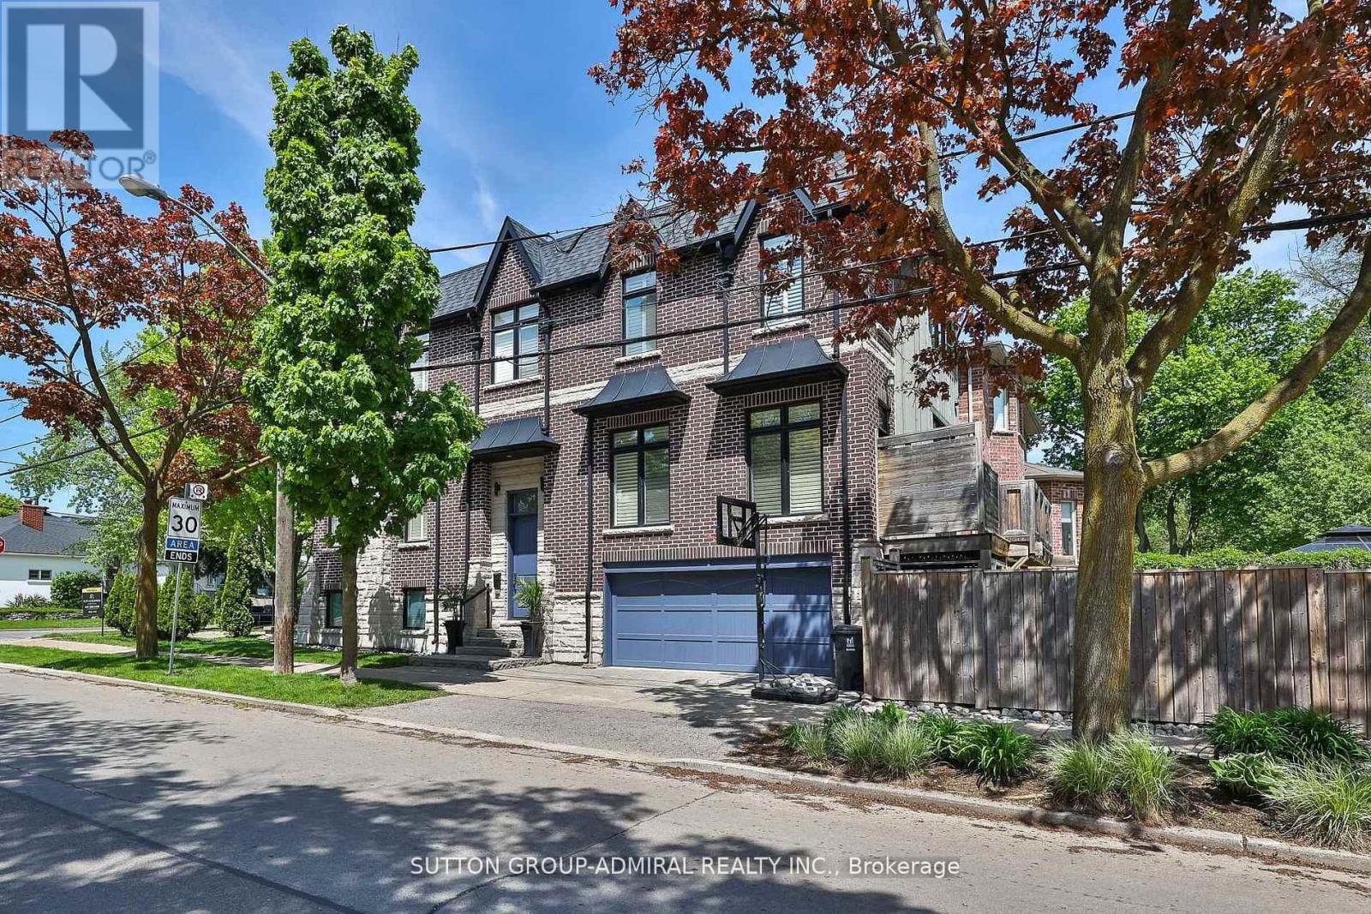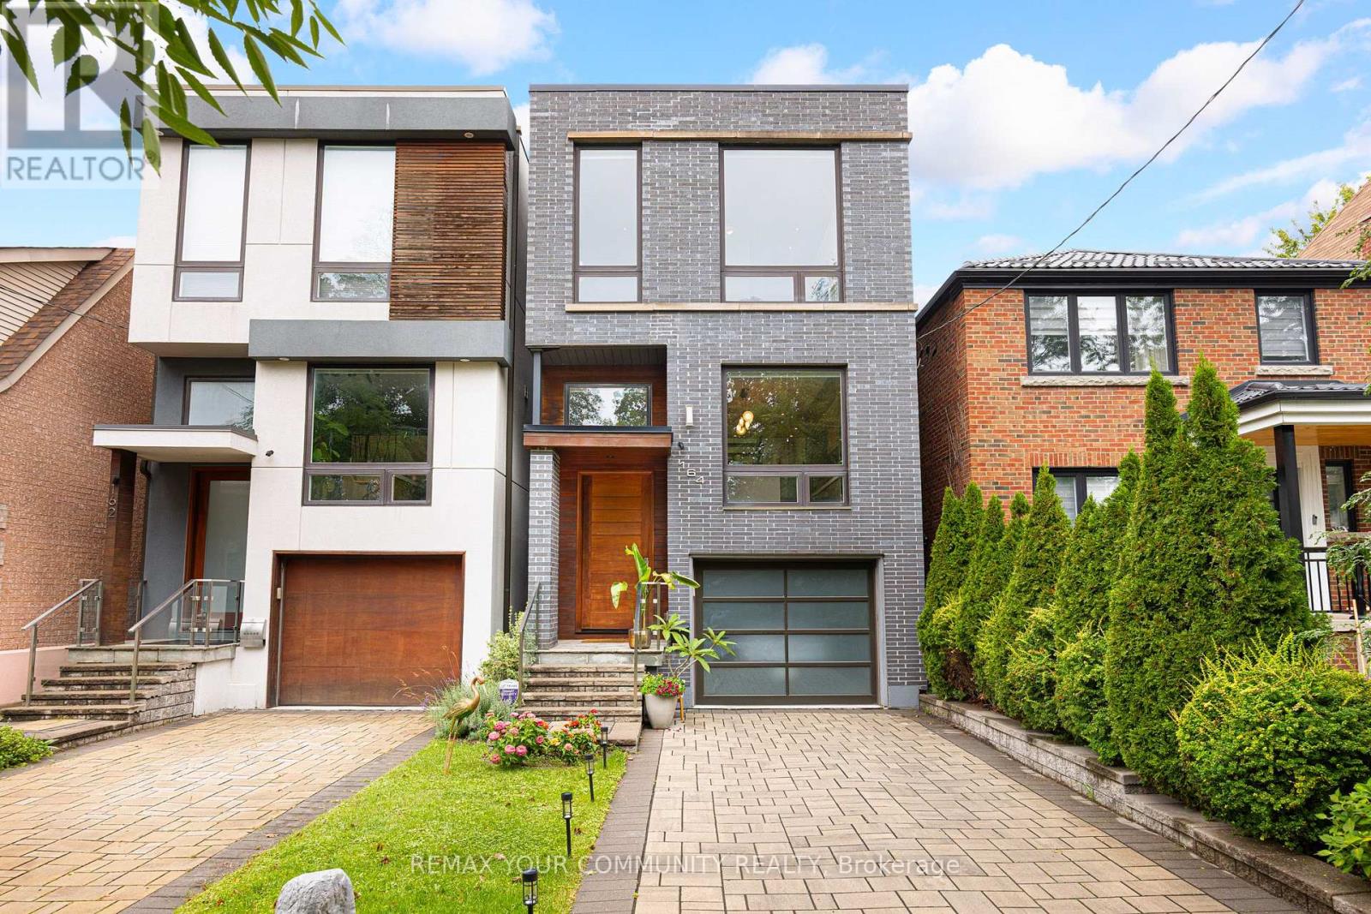
 For sale 50
$2,249,900
4+2 bed7 bath2,500–3,000 sq ft
61 Mulgrove Drive
Etobicoke West Mall, Toronto
3 months agoMLS® W13482162
CRIMSON ROSE REAL ESTATE INC.
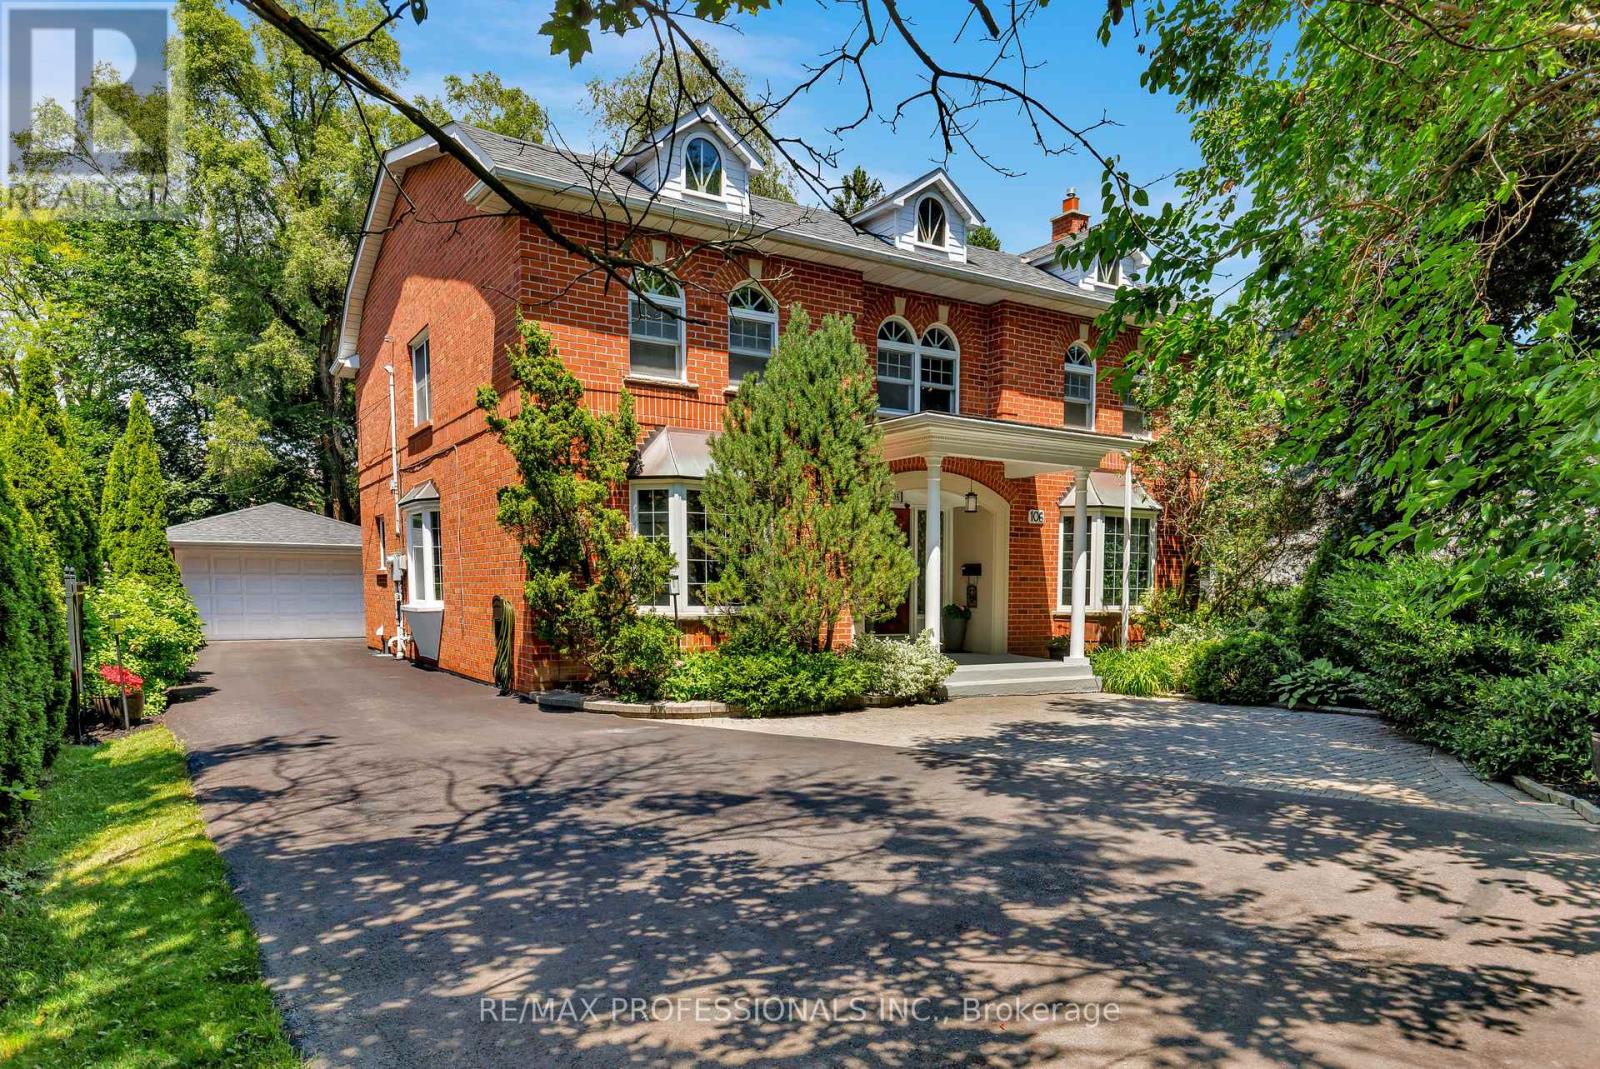
106 Rathburn Road
Princess-Rosethorn, Toronto, Ontario M9A1R7
For sale· Added
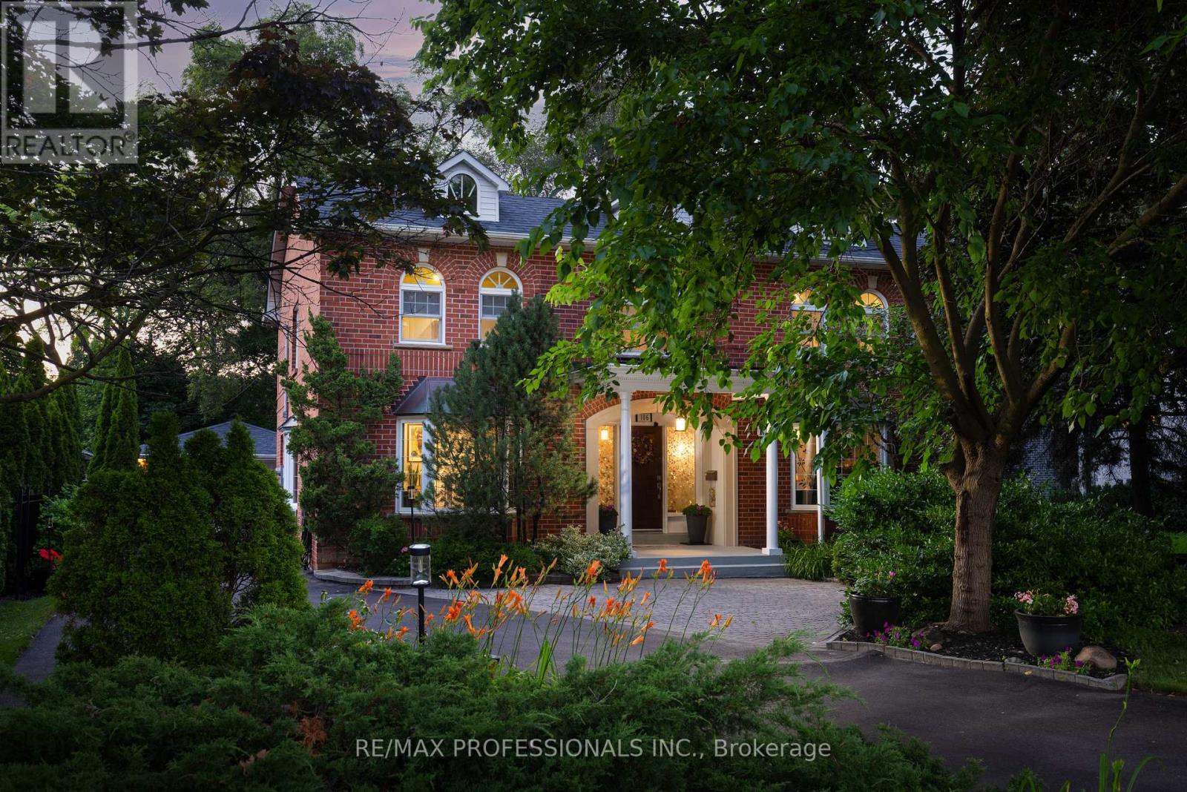
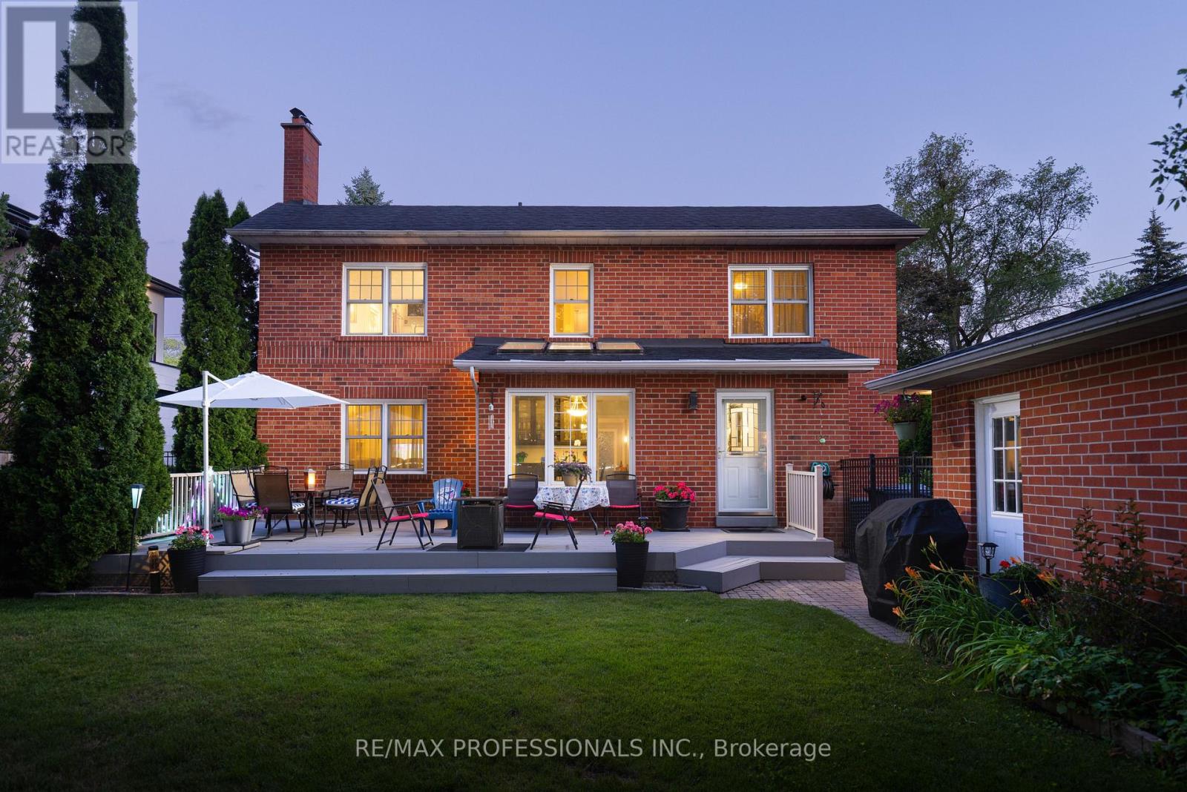
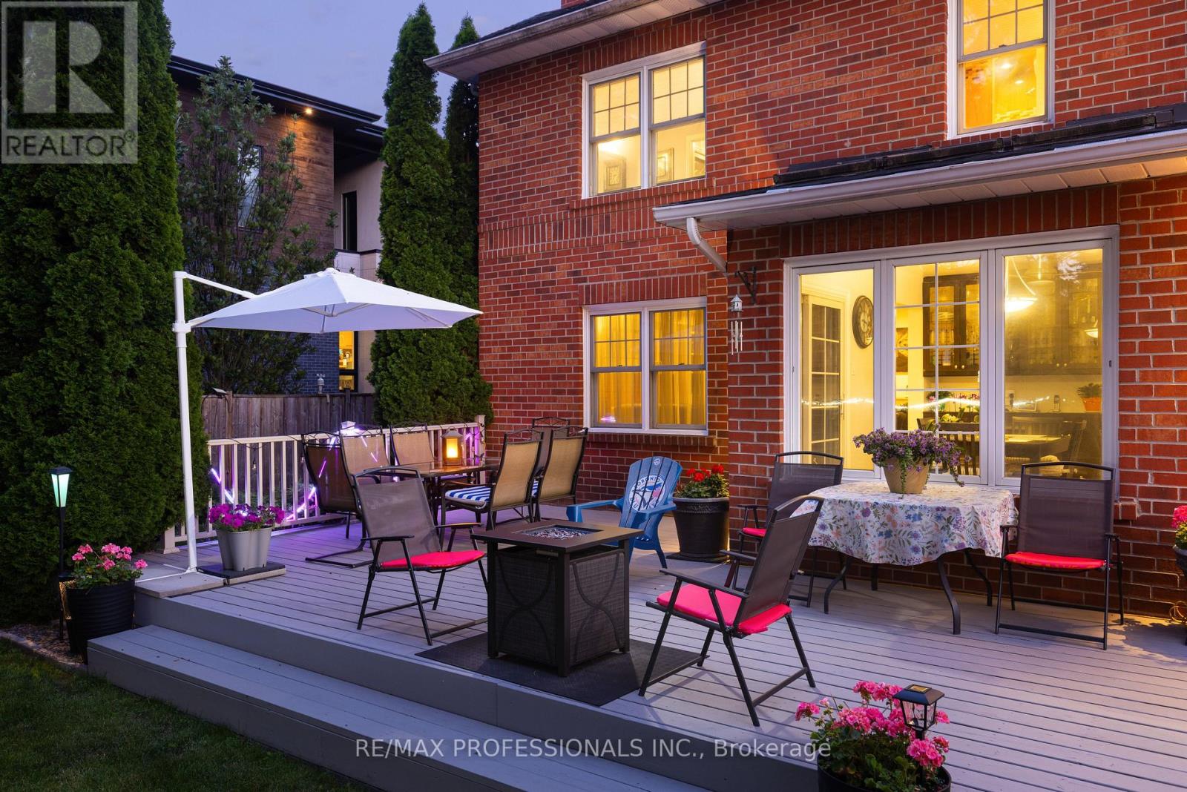
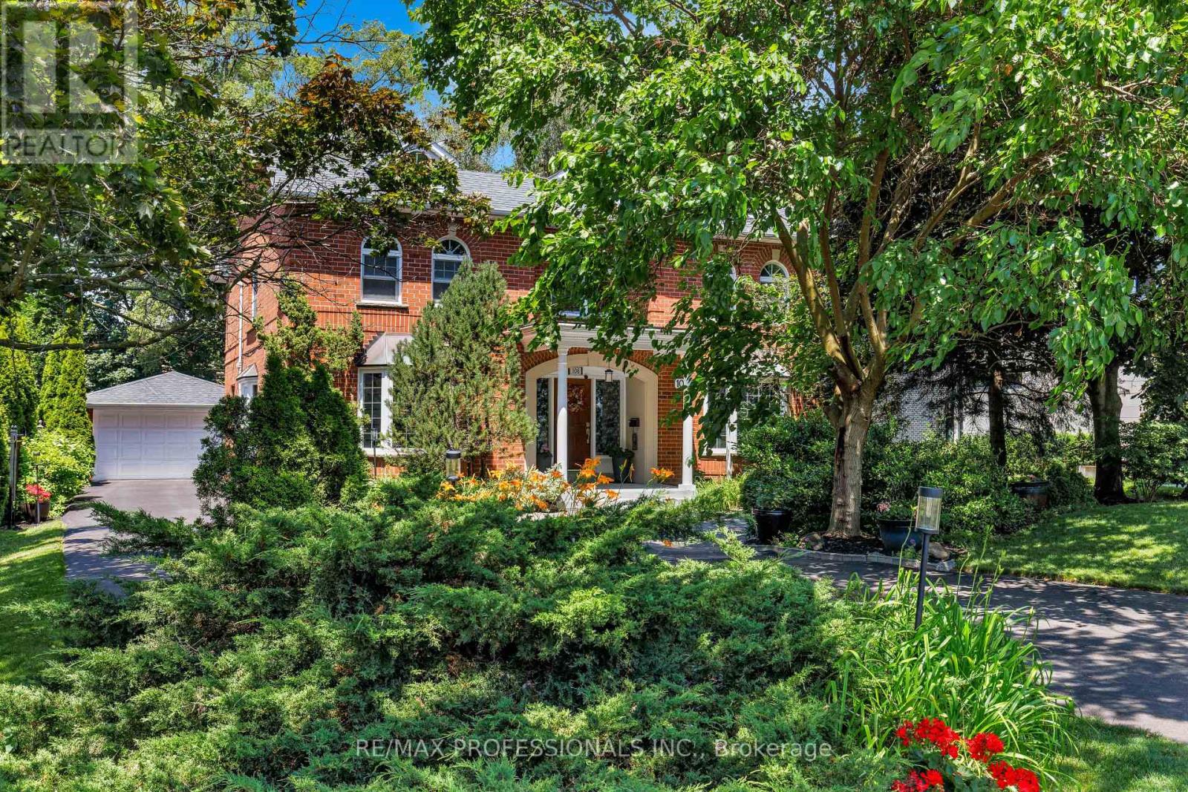
Gracious Georgian Elegance in prestigious Thorncrest Village. This classic center-hall home sits on a beautifully landscaped, oversized lot and offers generous principal rooms with an inviting floor plan designed for both refined entertaining and comfortable everyday living. Sun-filled spaces, multiple fireplaces, and expansive windows create an atmosphere of warmth, comfort, and understated luxury. The main floor features a family room, formal living and dining rooms, a bright eat-in kitchen, private office, solarium, laundry/mudroom and 2-piece bath. Thoughtful updates over the years-including the kitchen, bathrooms, and a fully finished basement with nanny suite-enhance the home's exceptional level of care and maintenance. The primary bedroom retreat spans half of the second floor, complete with a sitting area and a spa-inspired ensuite featuring a soaker tub, separate rain shower and heated floor. Step outside onto a large deck with fully fenced, pool-size lot with mature gardens-ideal for entertaining, children's play, or quiet evenings with family and friends. Life in Thorncrest Village offers more than an exceptional home; it offers a place within one of Toronto's most cherished communities. Optional membership in the Thorncrest Village Club provides access to a community pool, tennis courts, and seasonal activities. The location is complemented by outstanding schools, nearby parks and golf, and convenient access to major highways.
Map data © OpenStreetMap contributors
No open houses are scheduled for this home.
Can't make it? Request a private viewing.
| Family room | Ground level | 4.25 x 4.7 m |
| Laundry room | Ground level | 1.82 x 1.79 m |
| Dining room | Ground level | 4.26 x 3.75 m |
| Utility room | Lower level | 4.31 x 4.61 m |
| Primary Bedroom | Second level | 4.25 x 6.32 m |
| Kitchen | Ground level | 4.26 x 3.5 m |
| Bedroom | Second level | 4.26 x 3.49 m |
| Office | Lower level | 4.31 x 4.33 m |
| Bedroom | Lower level | 4.69 x 5.5 m |
| Solarium | Ground level | 3.55 x 6.29 m |
| Bedroom | Second level | 4.26 x 3.33 m |
| Living room | Ground level | 4.25 x 7.07 m |
| Office | Ground level | 3.56 x 4 m |
| Recreational, Games room | Lower level | 4.63 x 11.61 m |
| Bedroom | Second level | 4.26 x 3.31 m |