


 For sale 50
$899,800
2 bed2 bath800–899 sq ft
200 Bloor Street West Street West #1401
Annex, Toronto
12 days agoMLS® C13848300
PRESTIGE WORLD REALTY INC.
1060 College Street
Dufferin Grove, Toronto, Ontario M6H1A9
For sale· Added
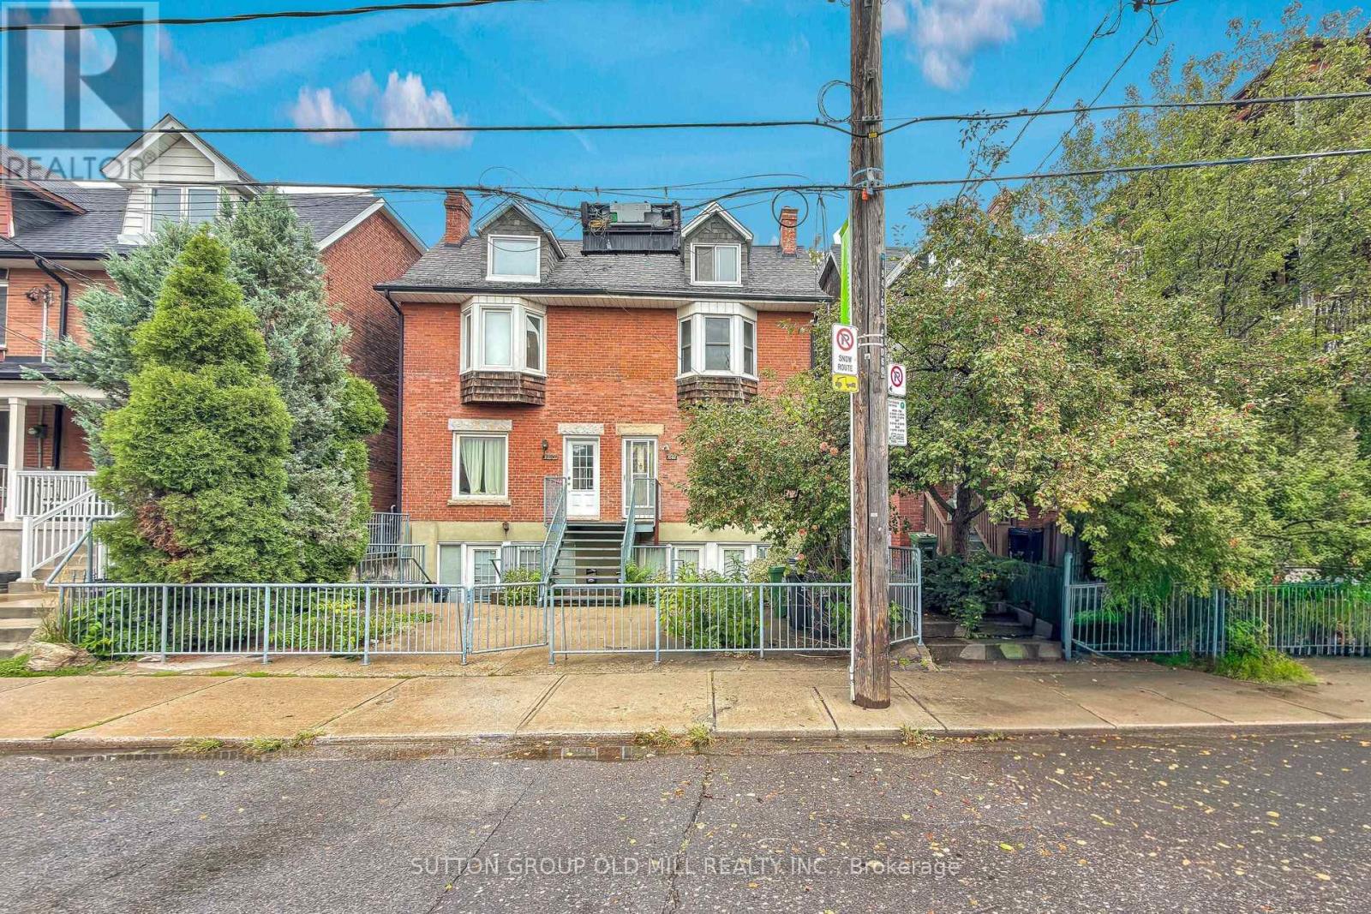
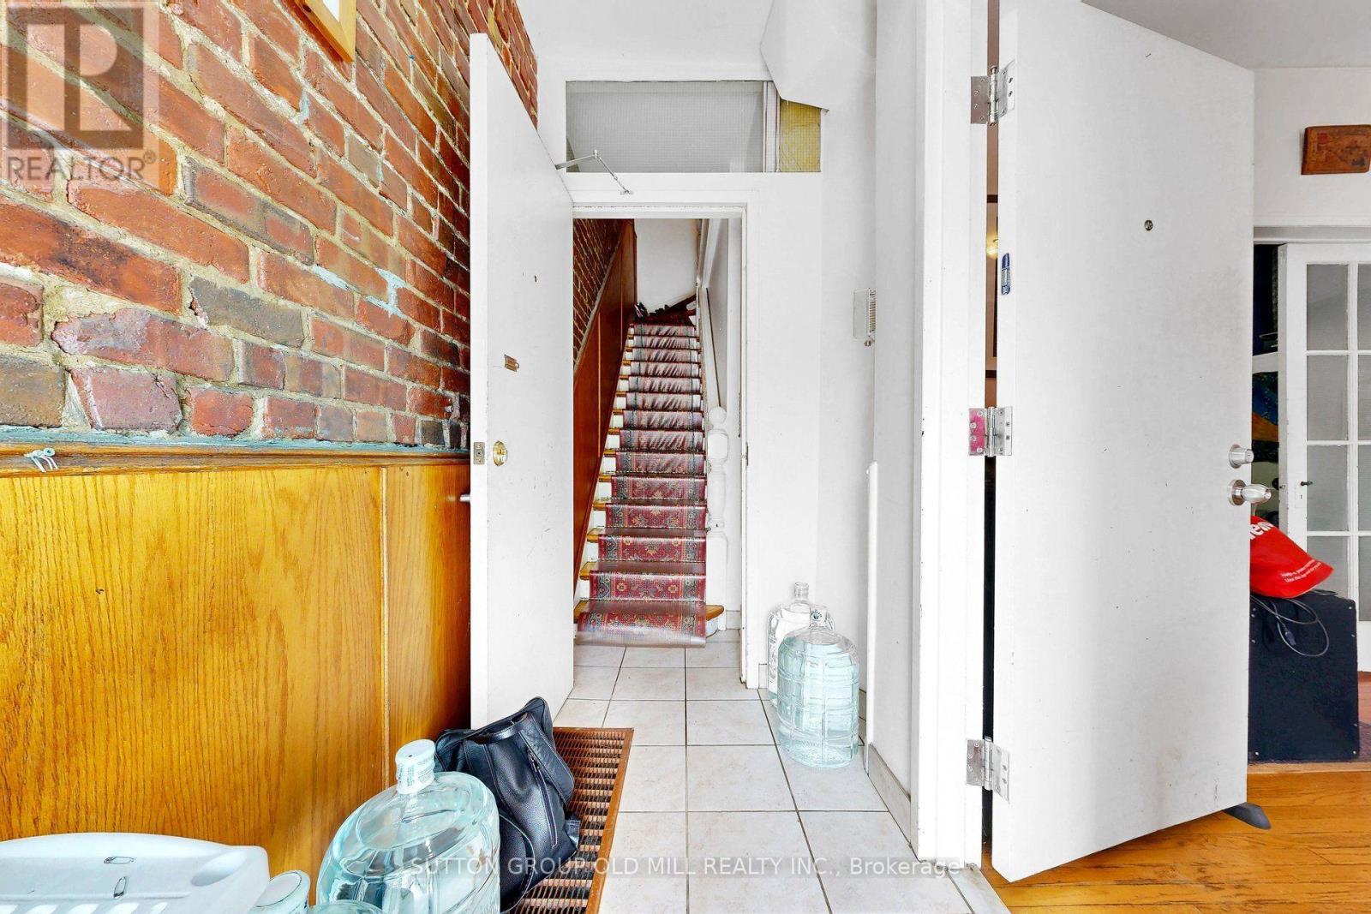
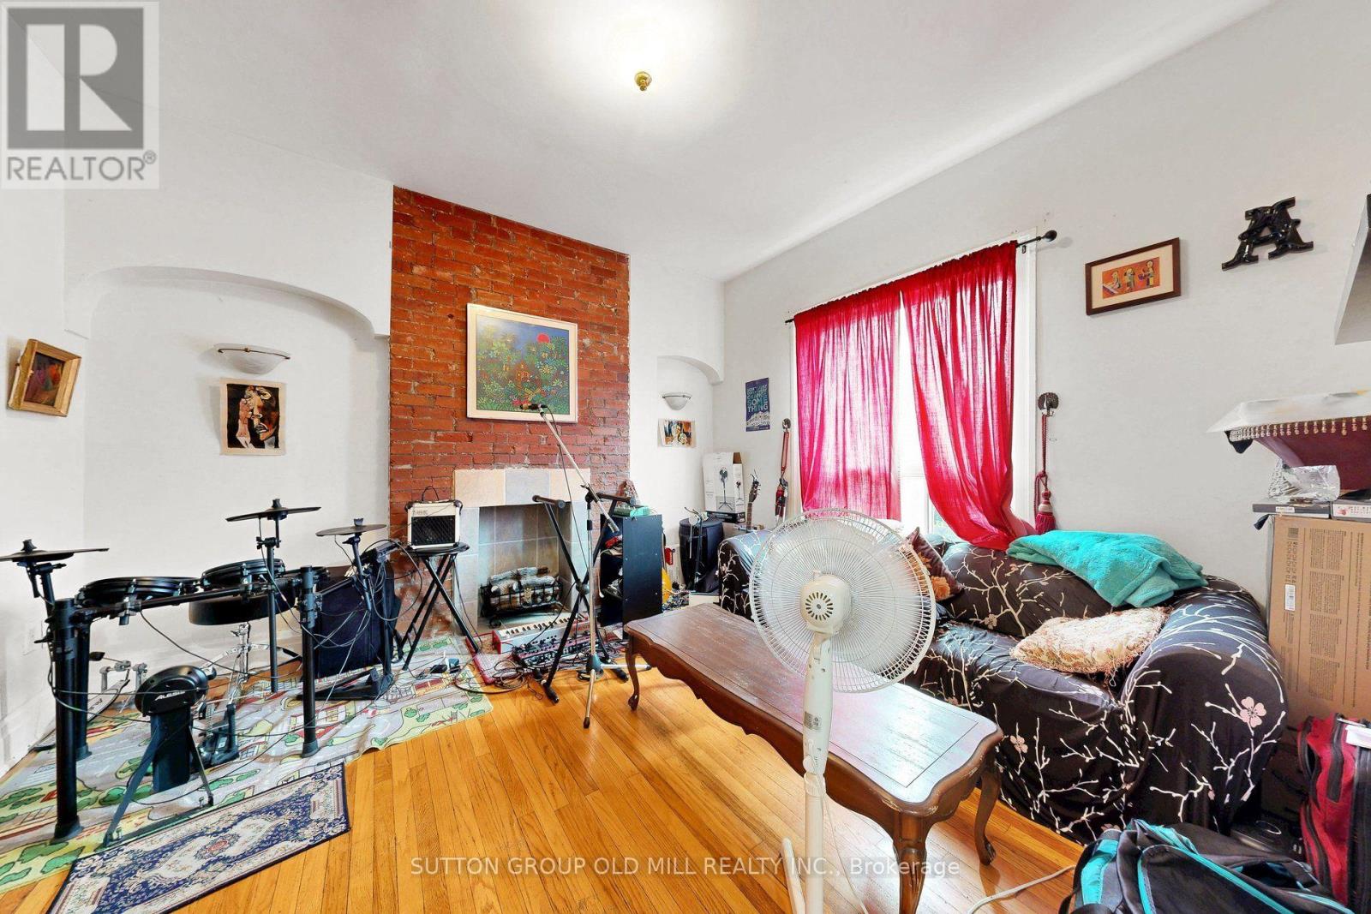
An incredible opportunity to own a substantial 3-storey semi in one of Toronto's most vibrant west-end neighbourhoods! Currently configured as three self-contained living spaces, this versatile home offers endless possibilities for families, multi-generational living or buyers looking to offset their mortgage with rental income. The existing layout features a bright and airy lower-level suite, a main-floor suite, and a spacious residence spanning the second and third floors. Move in and make the property your own over time, accommodate extended family while maintaining privacy, or enjoy the flexibility of living in one unit while generating income from the others. Out back, an exceptionally large backyard provides a rare amount of outdoor space in the city-perfect for kids, entertaining, gardening or creating your own urban retreat. And then there's the location! Step outside and enjoy the restaurants, cafés and shops of College Street, with Little Italy, Dundas West and Dufferin Grove all close by. Excellent TTC access, neighbourhood parks, schools, groceries and everyday conveniences put everything you need within easy reach. A unique opportunity to create a fantastic long-term family home while enjoying the flexibility and income potential of three existing living spaces.
Map data © OpenStreetMap contributors
No open houses are scheduled for this home.
Can't make it? Request a private viewing.
| Living room | Main level | 3.63 x 3.81 m |
| Bedroom | Main level | 3.97 x 3.19 m |
| Kitchen | Main level | 5.04 x 3.78 m |
| Family room | Second level | 5.06 x 3.28 m |
| Bedroom | Second level | 3.22 x 3.22 m |
| Dining room | Second level | 2.4 x 3.37 m |
| Kitchen | Second level | 2.56 x 3.37 m |
| Bedroom | Third level | 4.2 x 4.39 m |
| Bedroom | Third level | 3.41 x 2.99 m |




