 NewFor sale 50
$539,999
1+1 bed2 bath600–699 sq ft
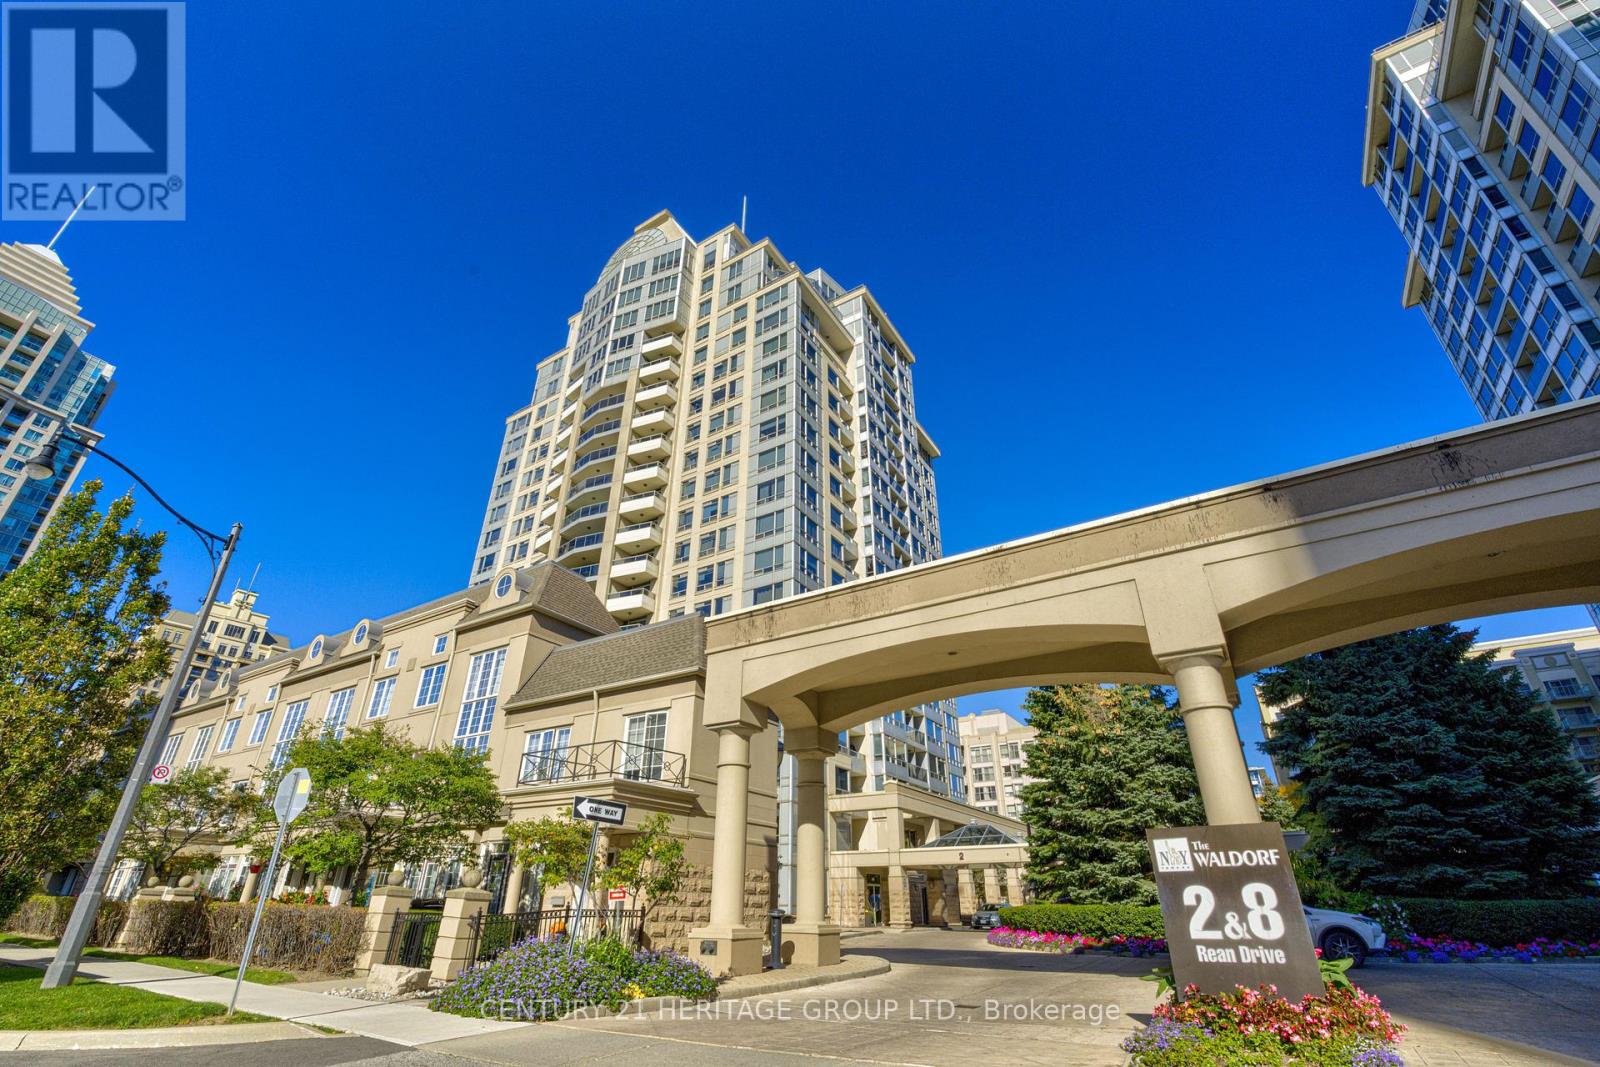
2 Rean Drive #610
Bayview Village, Toronto
5 days agoMLS® C13875606
CENTURY 21 HERITAGE GROUP LTD.
1070 Sheppard Avenue West #PH11
York University Heights, Toronto, Ontario M3J0G8
For sale· Added
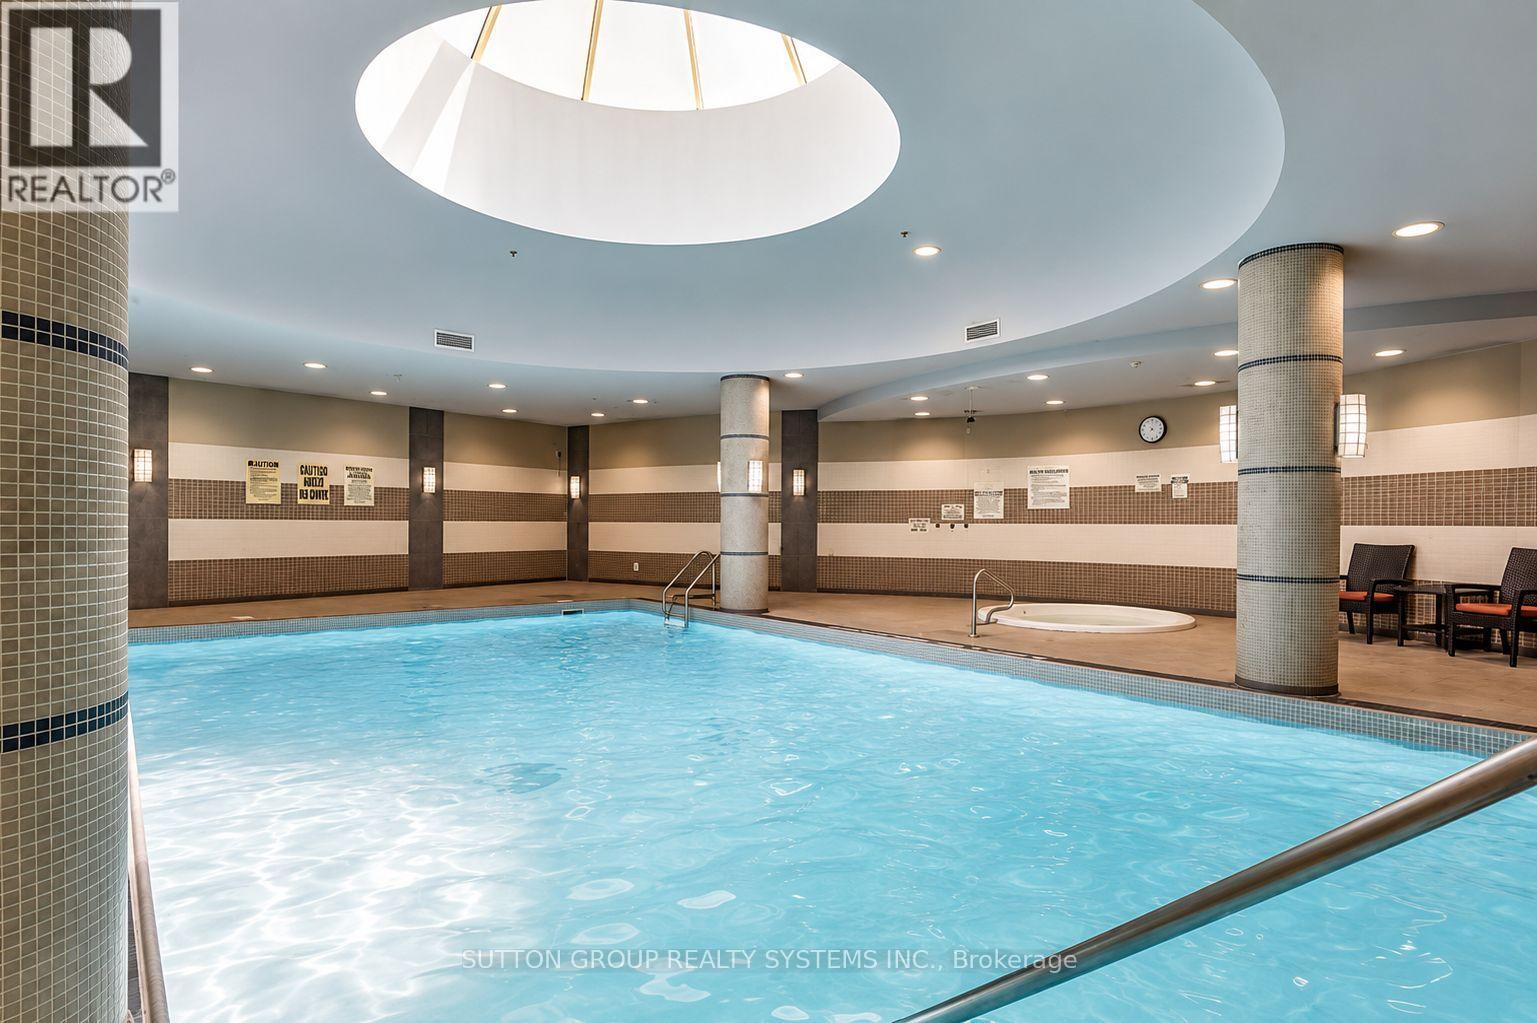
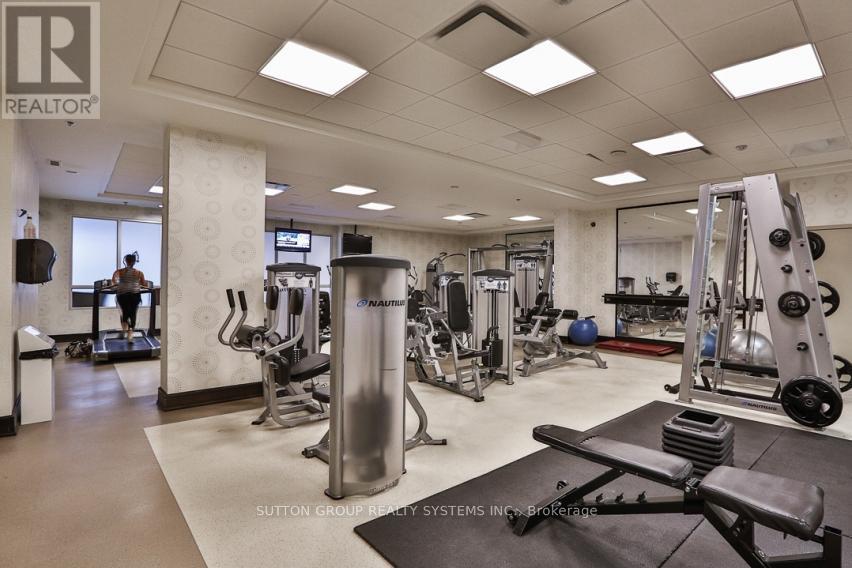
Rarely Available Penthouse Suite in a Highly Sought-After Location. Experience elevated living in this bright and spacious two-storey 2+1 bedroom, 3-bathroom penthouse, offering close to 1,200 sq. ft. of elegant living space. Designed with an exceptional open-concept layout and stylish upgrades throughout, this residence blends luxury with comfort. The modern kitchen features stainless steel appliances, quartz countertops, tile backsplash, and upgraded cabinetry. Step inside to a bright and airy sanctuary with soaring 9-foot ceilings and continuous upgraded hardwood flooring. The living and dining areas boast high ceilings and a walk-out to an oversized balcony showcasing stunning panoramic views of the city and the new Rogers Stadium. The spacious primary suite includes a walk-in closet and luxurious ensuite bath, while the den provides flexibility as a third bedroom or home office. Ideally located just steps from Sheppard West Subway Station, with quick access to Highways 401, 400, and 404, this home offers unmatched convenience. Enjoy proximity to top-rated schools, expansive parks, Yorkdale Shopping Centre, Downsview Park, and a diverse selection of dining and retail options. Additional Features: Modern finishes throughout - 9-ft ceilings, upgraded hardwood floors, remodeled closets, quartz and natural stone surfaces, custom kitchen and baths, upgraded cabinetry, and in-unit storage. Building Amenities: 24-hour concierge, indoor pool, sauna, fitness centre, visitor parking, guest suites, party room, and theatre room.
Map data © OpenStreetMap contributors
No open houses are scheduled for this home.
Can't make it? Request a private viewing.
| Sep 22, 2026 | $715,000 | ▼ $34,000 |
| Sep 9, 2026 | $749,000 | First recorded price |
Price changes since Sep 9, 2026.
| Kitchen | Main level | 2.74 x 2.67 m |
| Living room | Main level | 4.7 x 3.1 m |
| Dining room | Main level | 3.34 x 3.1 m |
| Den | Main level | 2.56 x 2.25 m |
| Primary Bedroom | Upper Level | 4.52 x 3.35 m |
| Bedroom 2 | Upper Level | 3.34 x 3.38 m |