 For sale 50
$2,250,000
3+1 bed4 bath3,000–3,500 sq ft
1114 Kipling Avenue
Islington-City Centre West, Toronto
2 months agoMLS® W13656620
RE/MAX PROFESSIONALS INC.
108 Abitibi Avenue
Newtonbrook East, Toronto, Ontario M2M2V6
For sale· Added
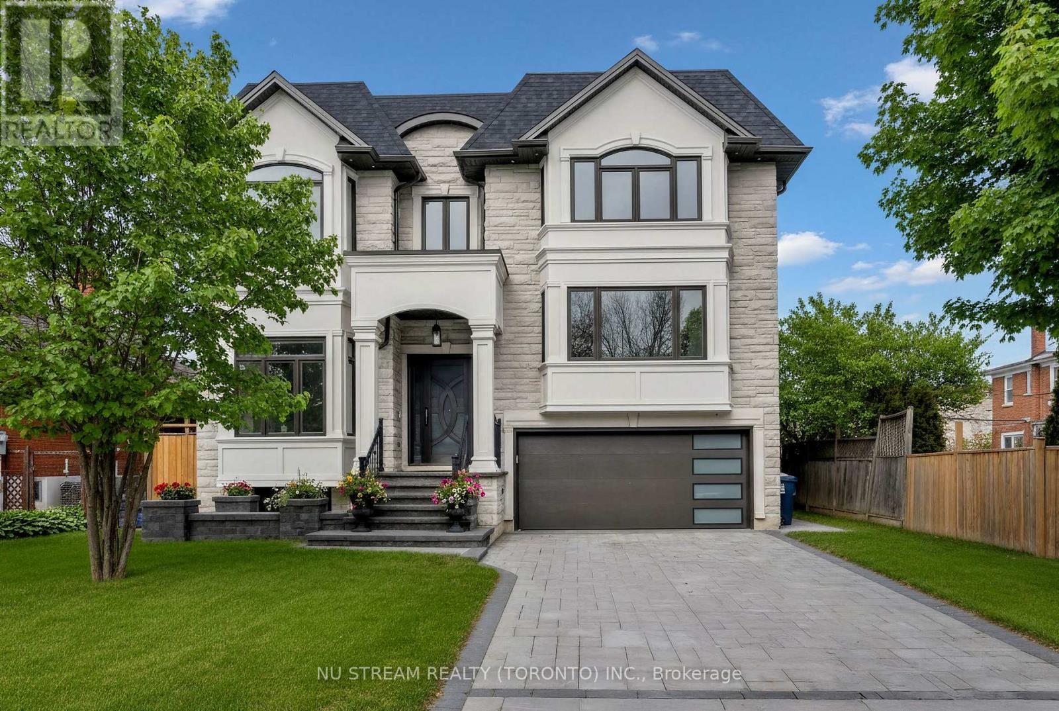
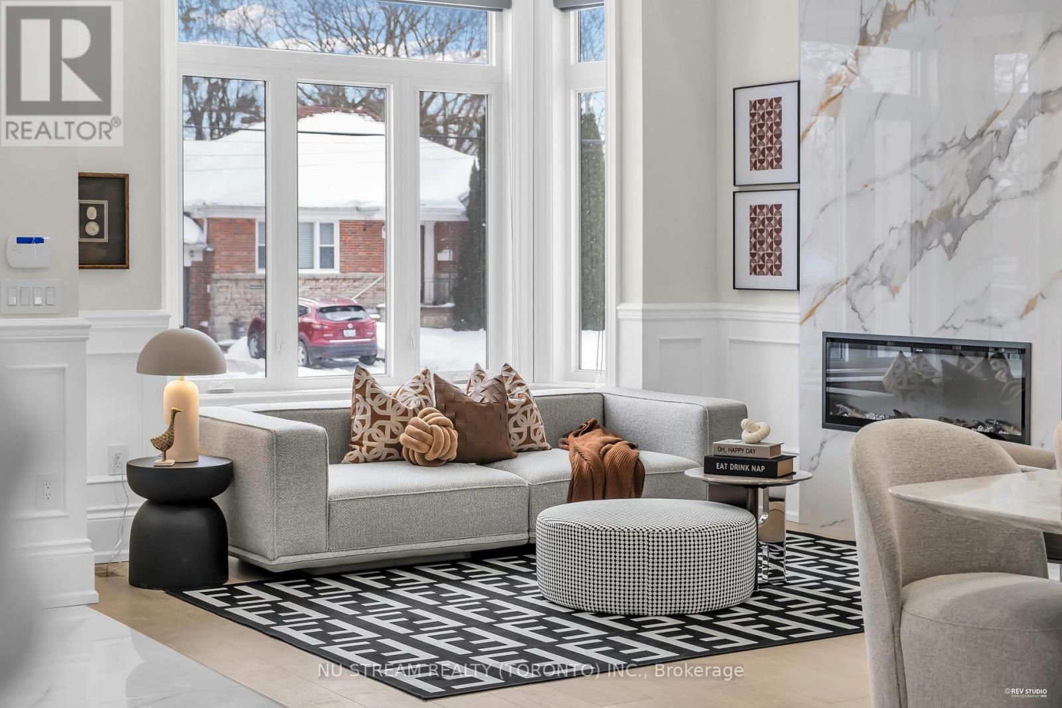
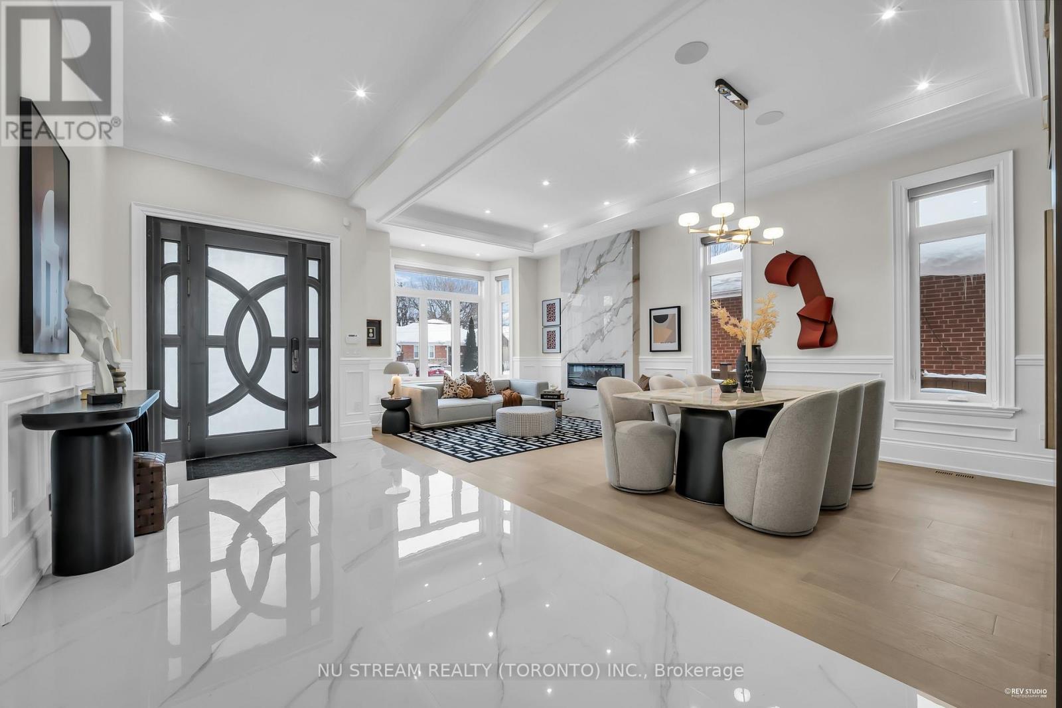
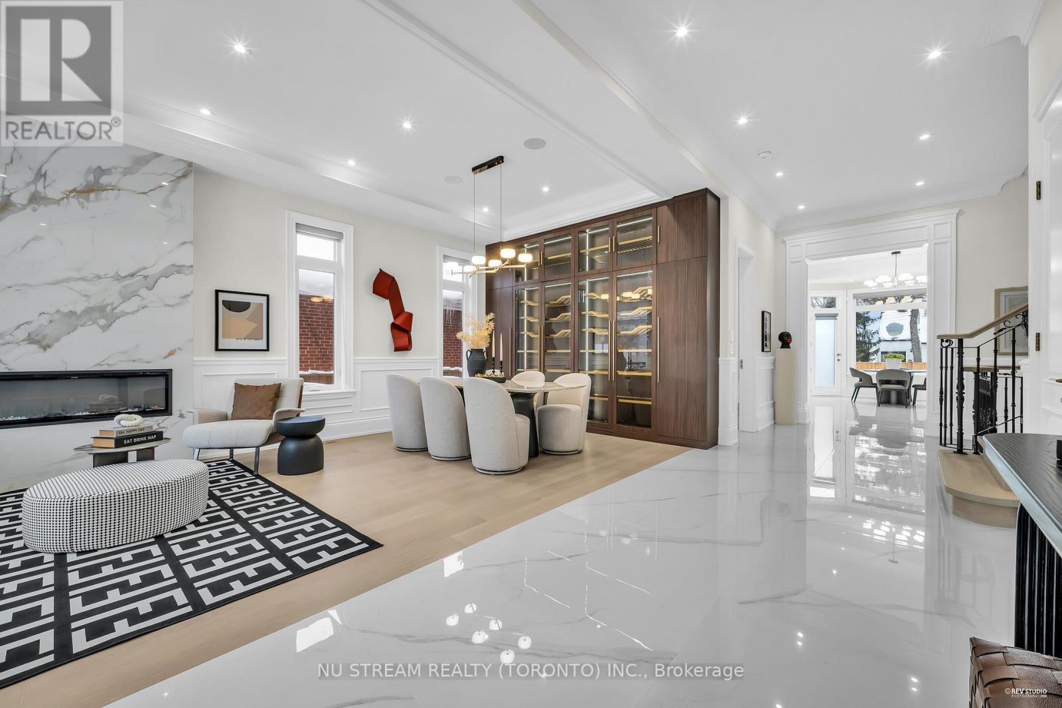
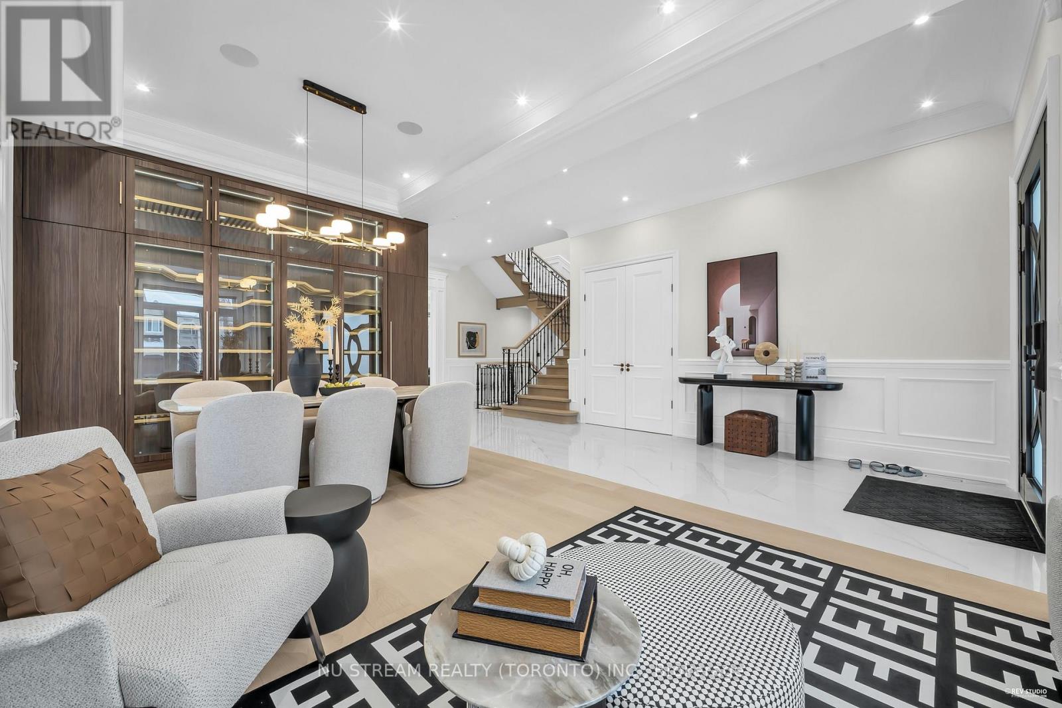
Welcome to a Masterpiece of Modern Luxury - Never Lived In. Nestled in the heart of the prestigious Newtonbrook East, this brand-new, professionally designed custom estate offers over 6,000 sq. ft. of total living space (4,000+ above grade) on a premium 50x122 ft lot.From the moment you enter the grand foyer, you are captivated by soaring 12-foot ceilings and a dramatic open-concept layout defined by clean lines and floor-to-ceiling windows. The interior is a study in elegance, featuring bespoke waffle ceilings in the family room, designer pot lights throughout, and a stunning luxury glass wine closet that serves as a centerpiece for the formal living area.The gourmet main kitchen is a Chef's Dream, equipped with elite high-end appliances, complemented by a secondary prep kitchen and a third kitchen in the lower level. Bathed in natural light from dual oversized skylights, the home offers five massive bedrooms above grade, each serving as a private sanctuary. The walk-up lower level is an entertainer's paradise or a perfect multi-generational retreat, boasting radiant floor heating, soaring ceilings, and two additional bedrooms ideal for a nanny or in-law suite. Step outside to a quiet, serene neighborhood just moments from the vibrant Yonge & Steeles corridor, top-tier schools, and luxury amenities. Built with the highest-quality materials and unparalleled attention to detail, this brand new home offers the rare opportunity to be the first to experience the ultimate blend of luxury, comfort, and convenience.
Map data © OpenStreetMap contributors
No open houses are scheduled for this home.
Can't make it? Request a private viewing.
| Living room | Ground level | 3.05 x 3.65 m |
| Bedroom 3 | Upper Level | 4.06 x 5.54 m |
| Dining room | Ground level | 3.9 x 3.65 m |
| Bedroom 4 | Second level | 4.85 x 3.38 m |
| Recreational, Games room | Basement | 8.32 x 4.85 m |
| Kitchen | Basement | 4.71 x 3.14 m |
| Bedroom | Basement | 4.13 x 3.38 m |
| Bedroom | Basement | 3.05 x 3.52 m |
| Library | Ground level | 3.53 x 3.02 m |
| Family room | Ground level | 4.78 x 4.85 m |
| Kitchen | Ground level | 6.96 x 4.85 m |
| Kitchen | Ground level | 2.34 x 1.73 m |
| Partial bathroom | Ground level | 1.88 x 1.73 m |
| Bedroom 5 | In between | 4.06 x 5.54 m |
| Primary Bedroom | Second level | 4.76 x 4.85 m |
| Bedroom 2 | Second level | 3.79 x 6.18 m |