
 For rent 50
$2,950/mo
1+2 bed2 bath700–1,100 sq ft
37 Seventeenth Street
New Toronto, Toronto
1 month agoMLS® W13765714
ROYAL LEPAGE REAL ESTATE SERVICES LTD.
108 Gristone Crescent
Rouge E11, Toronto, Ontario M1X1V1
For rent· Added
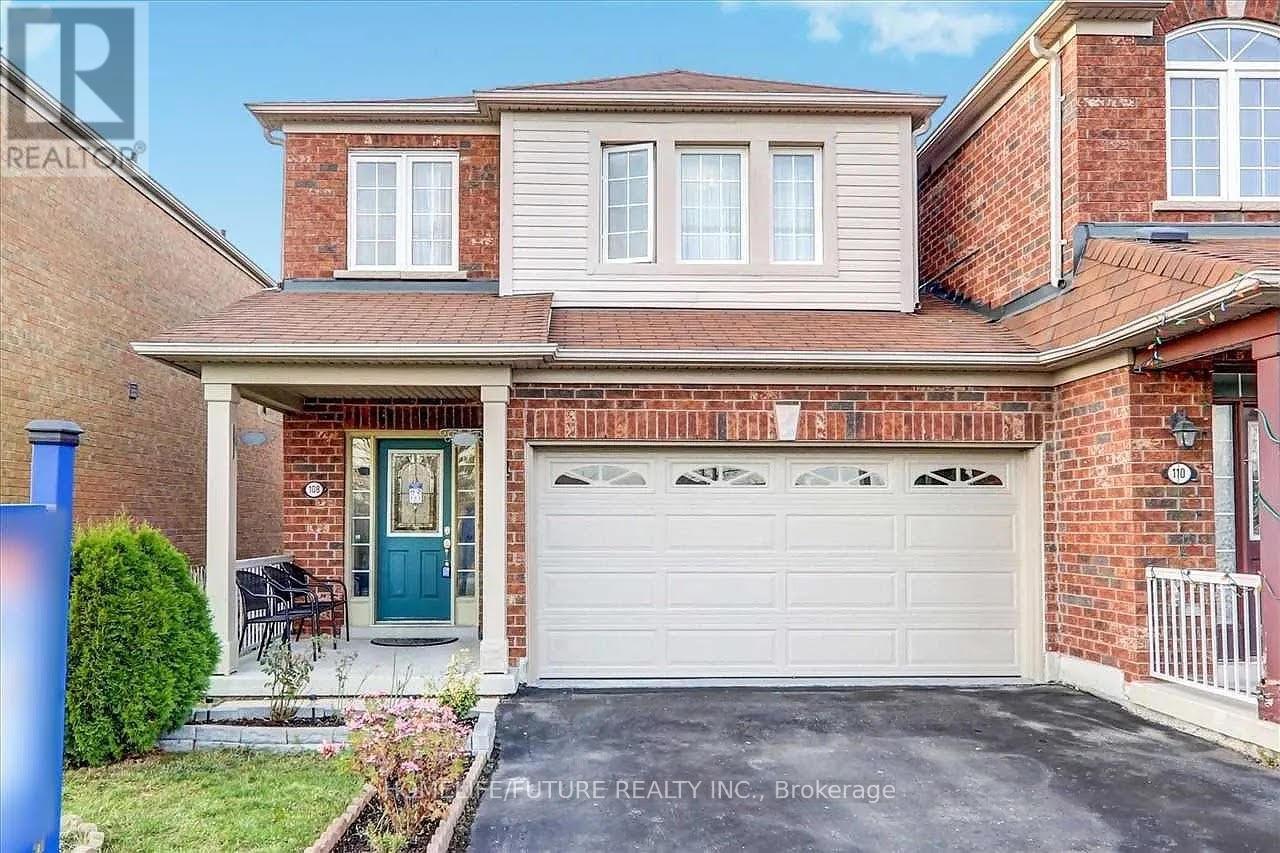
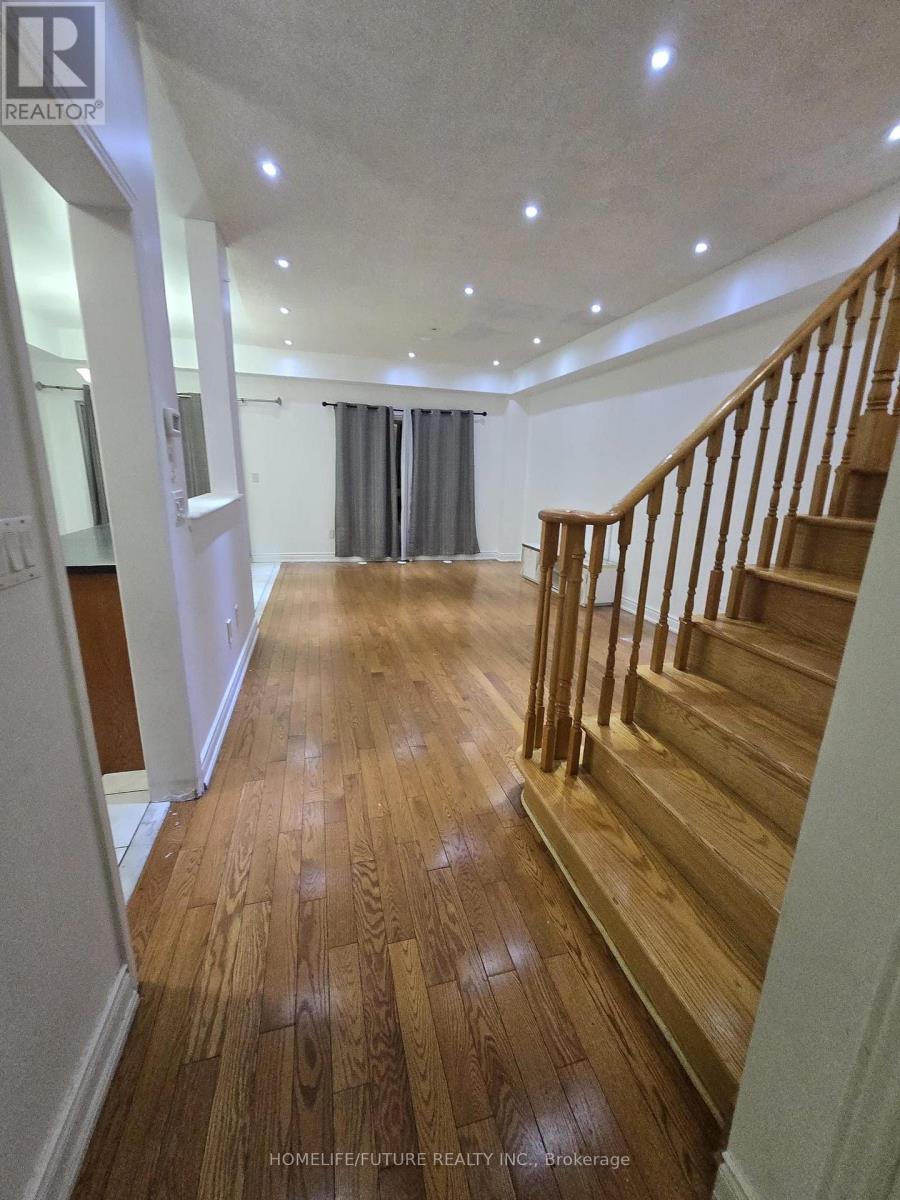
Location! Location! Location! Look No Further! This Beautiful End-Unit Townhouse With A Double Garage Is Located In A Highly Sought-After, Family-Friendly Neighbourhood. Enjoy The Convenience Of Being Close To University Of Toronto Scarborough, Centennial College, Top-Rated Schools, Parks, Shopping, Grocery Stores, Restaurants, And All Major Amenities. This Spacious And Well-Located Home Is Move-In Ready And Offers An Excellent Opportunity For Families Or Professionals Looking For A Comfortable Place To Call Home. Don't Miss Out On This Fantastic Rental Opportunity!
Map data © OpenStreetMap contributors
No open houses are scheduled for this home.
Can't make it? Request a private viewing.
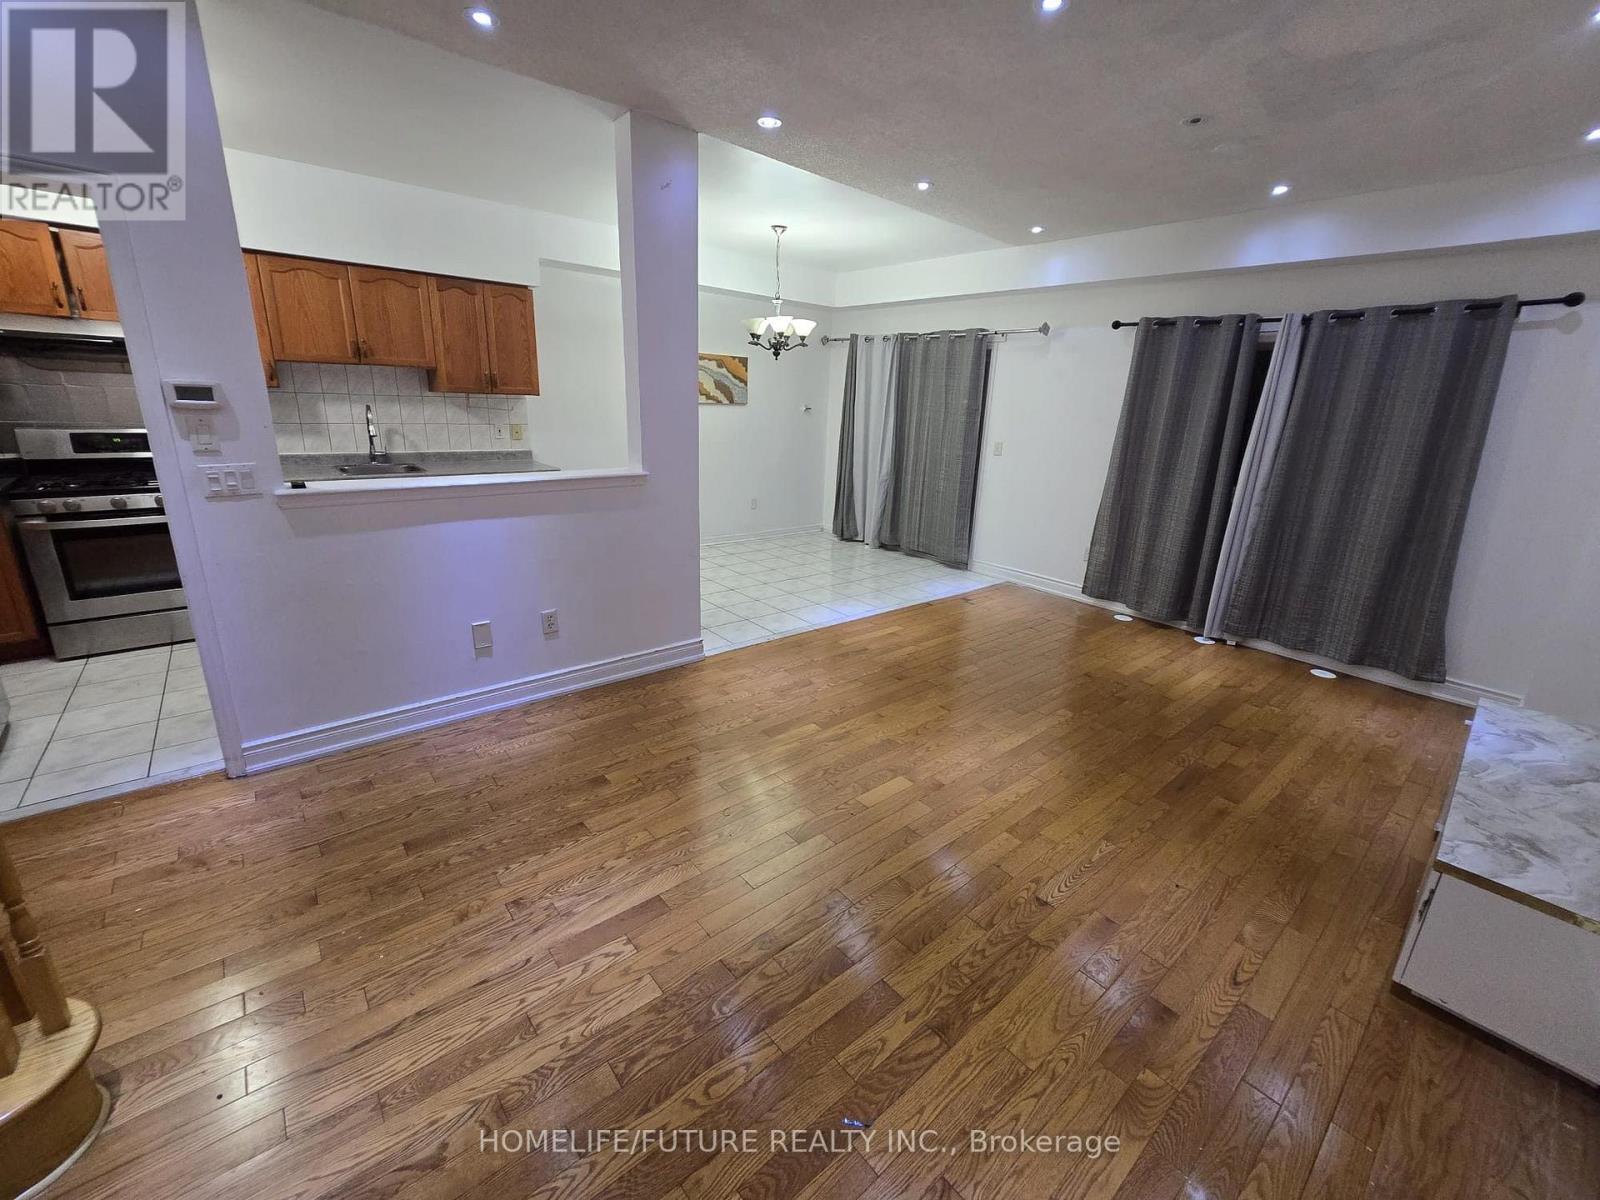
| Great room | Ground level | 5.47 x 3.49 m |
| Kitchen | Ground level | 3.46 x 2.97 m |
| Eating area | Ground level | 5.16 x 4.27 m |
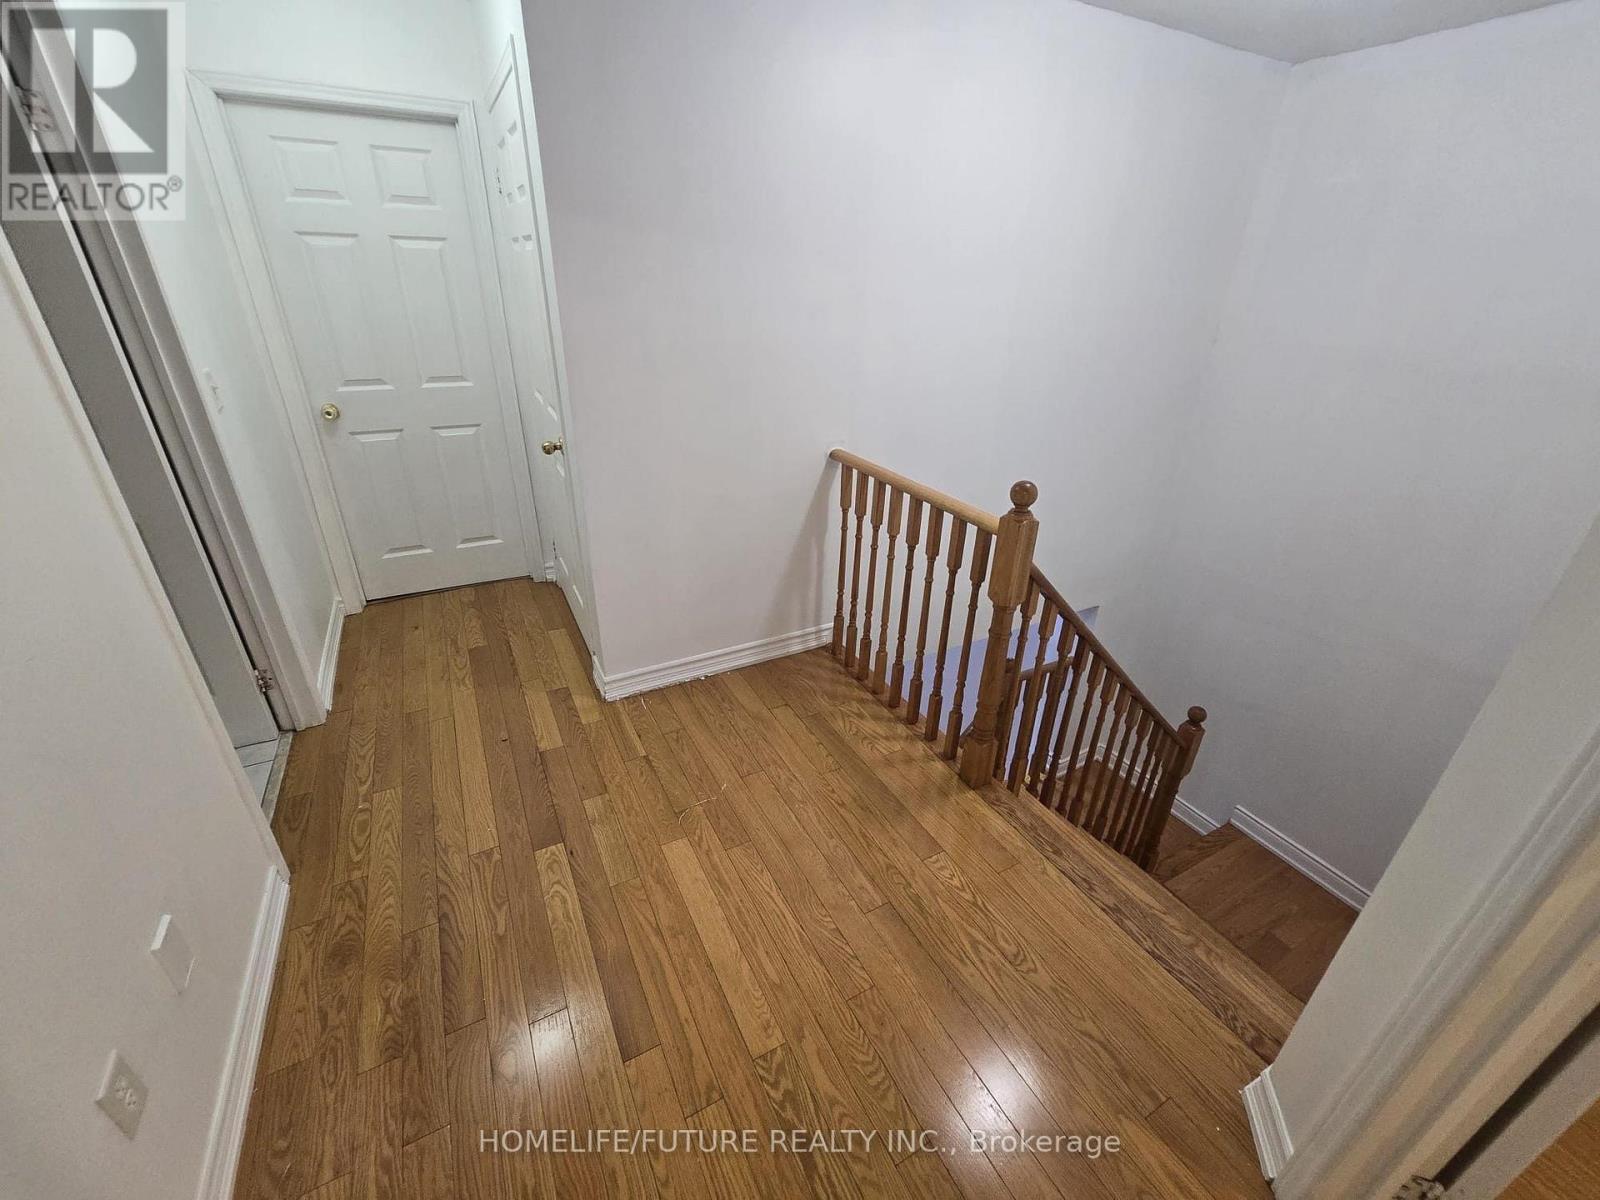
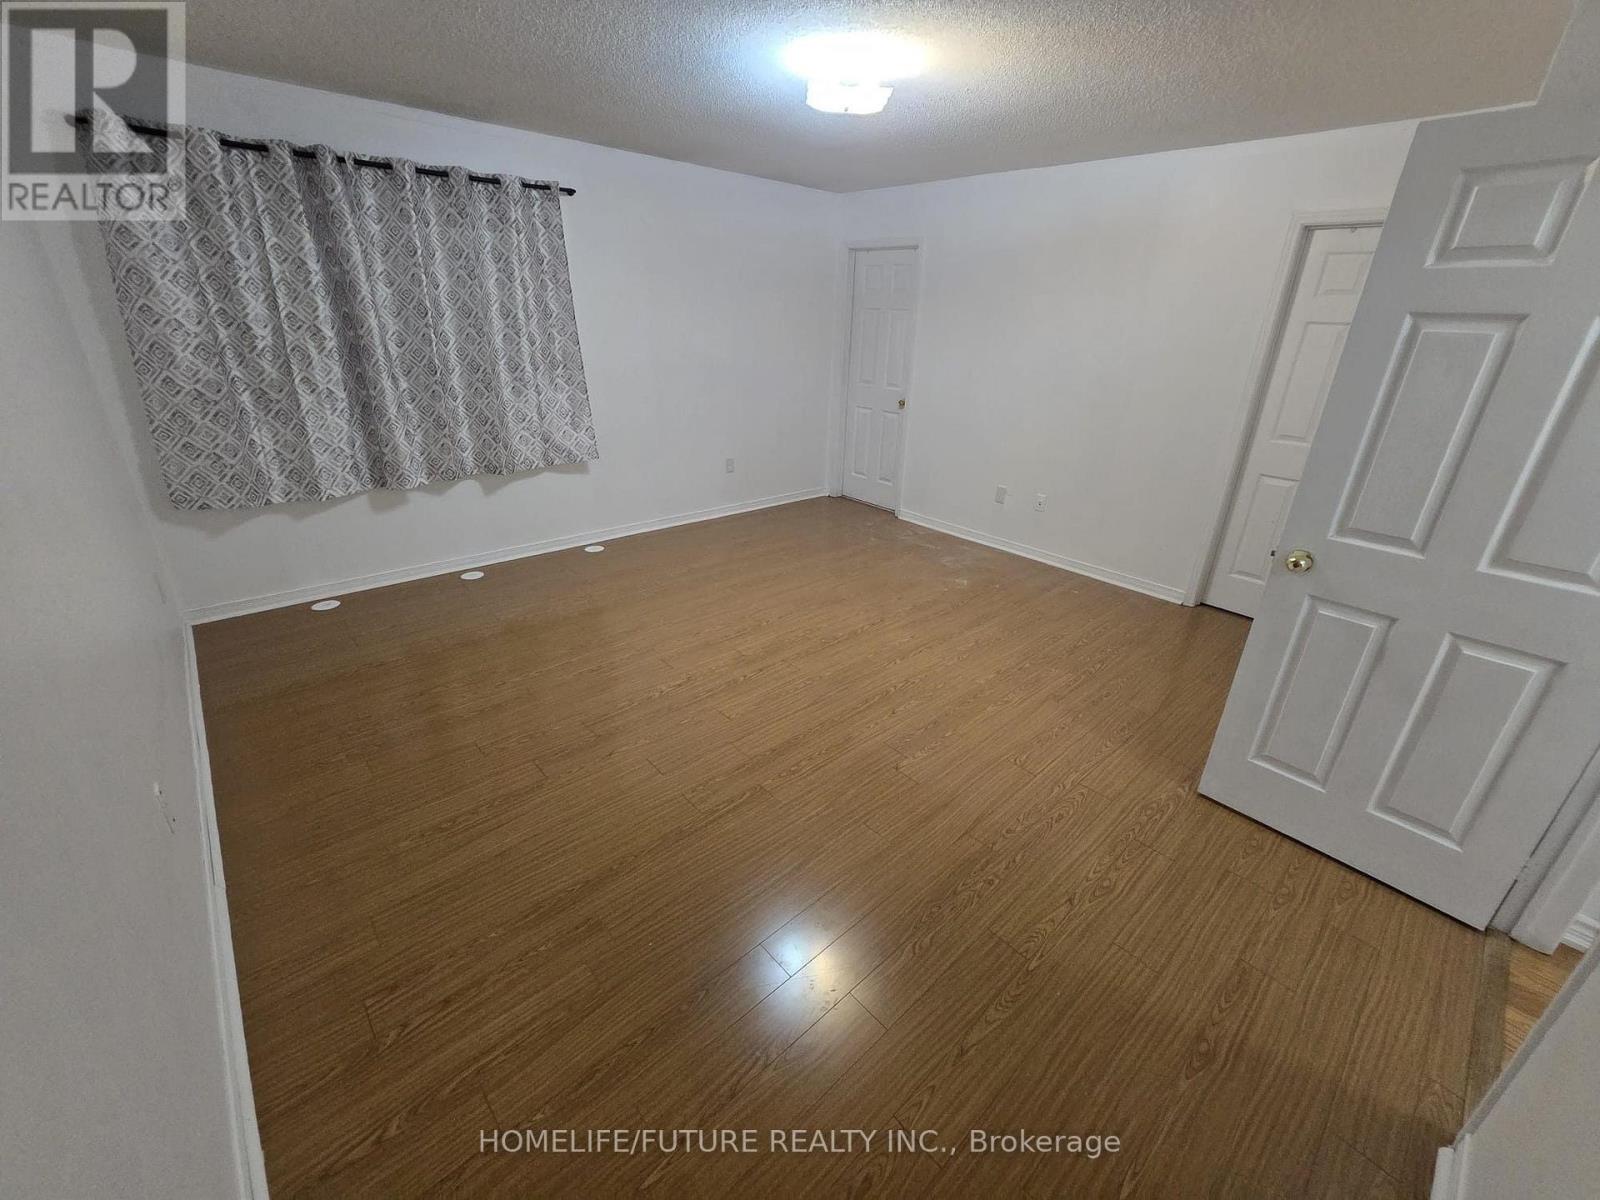
| Primary Bedroom | Second level | 3.46 x 3 m |
| Bedroom 2 | Second level | 2.65 x 2.42 m |
| Bedroom 3 | Second level | 7.47 x 4.76 m |
| Den | Second level | 3.42 x 3.97 m |
| Laundry room | Basement | 2.6 x 3 m |




