
 For sale 50
$749,000
4+1 bed2 bath1,100–1,500 sq ft
172 Hollyberry Trail
Hillcrest Village, Toronto
10 days agoMLS® C13857820
CENTURY 21 PEOPLE'S CHOICE REALTY INC.
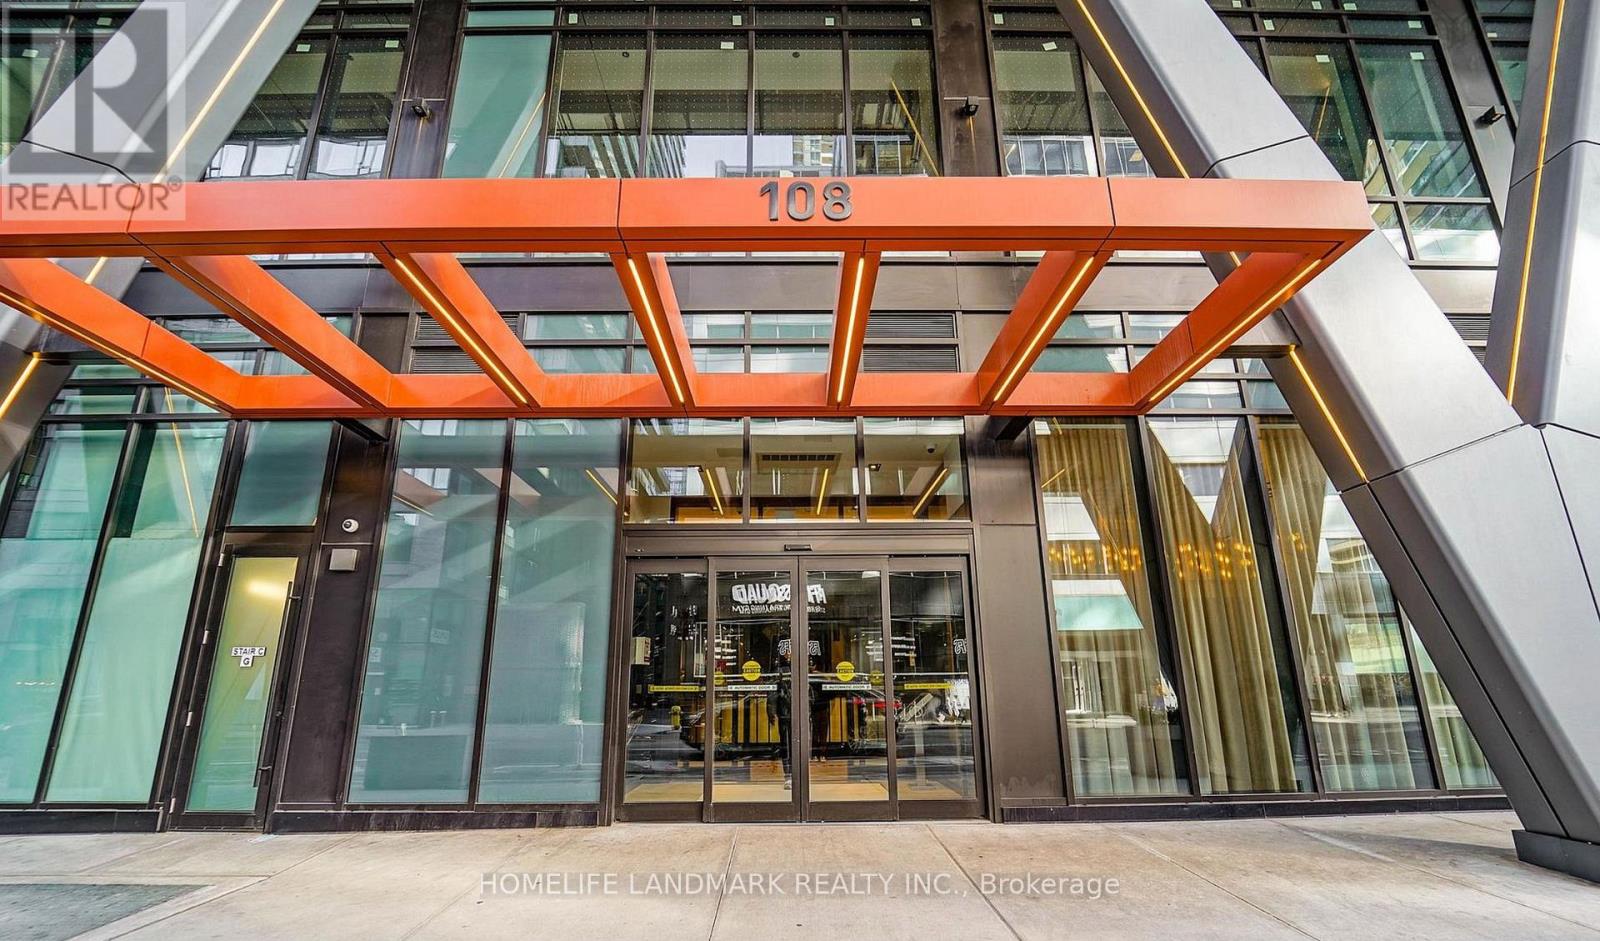
108 Peter Street #5002
Waterfront Communities C1, Toronto, Ontario M5V0W2
For sale· Added
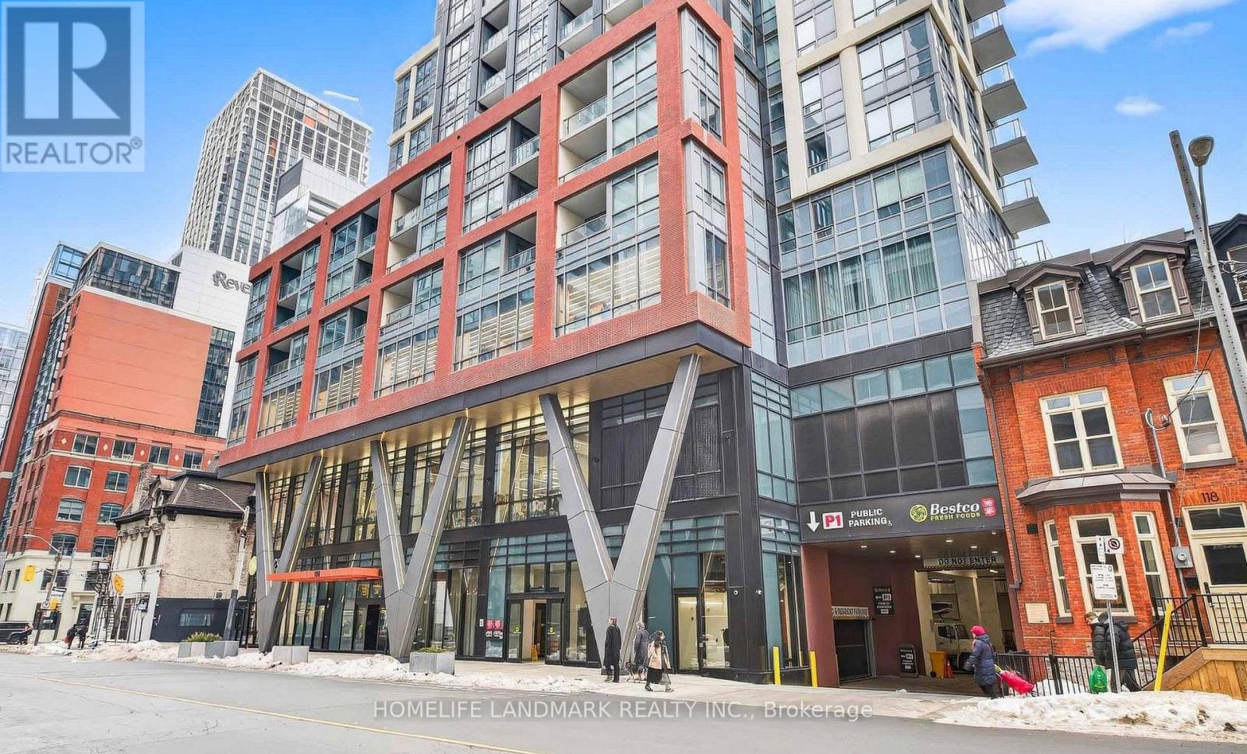
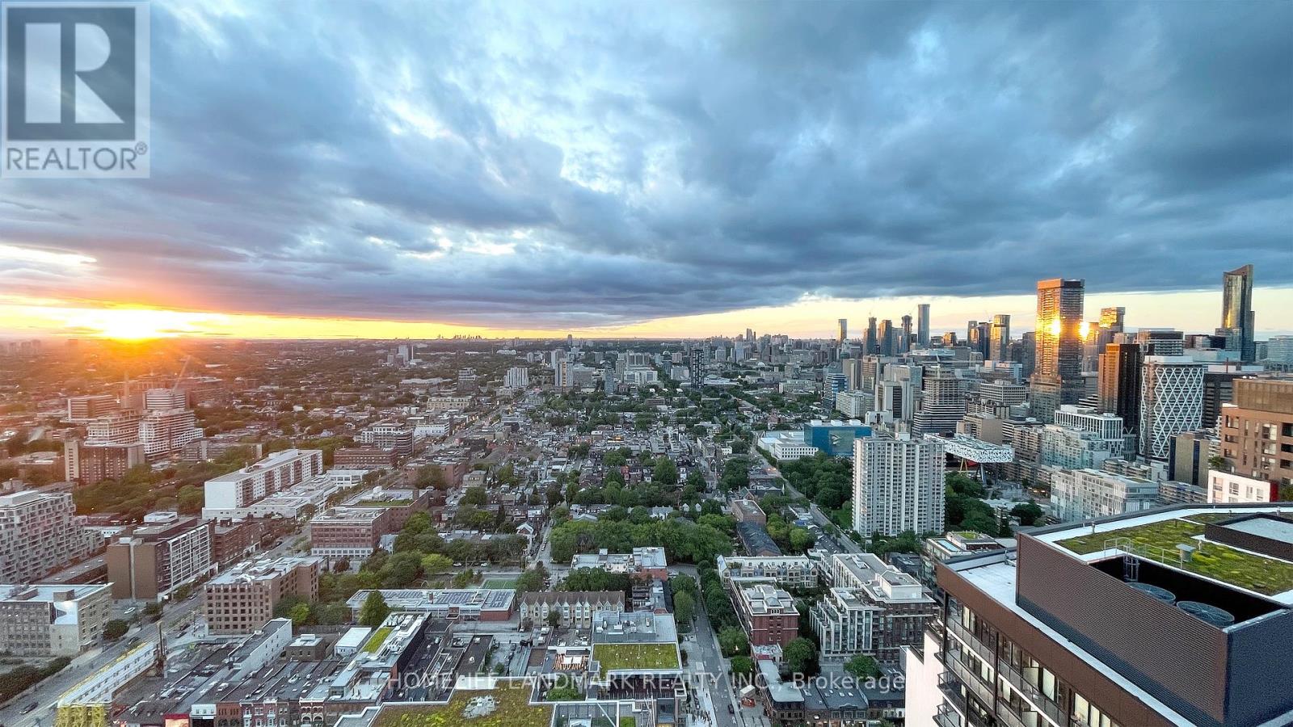
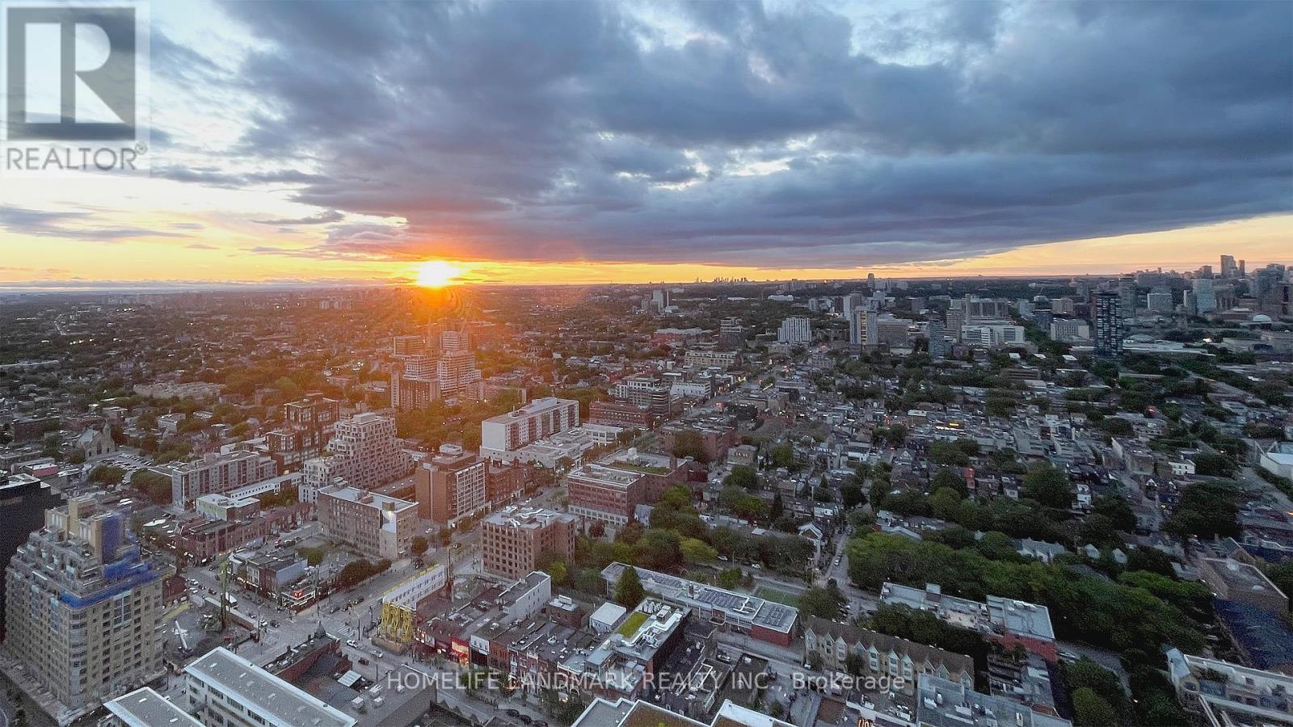
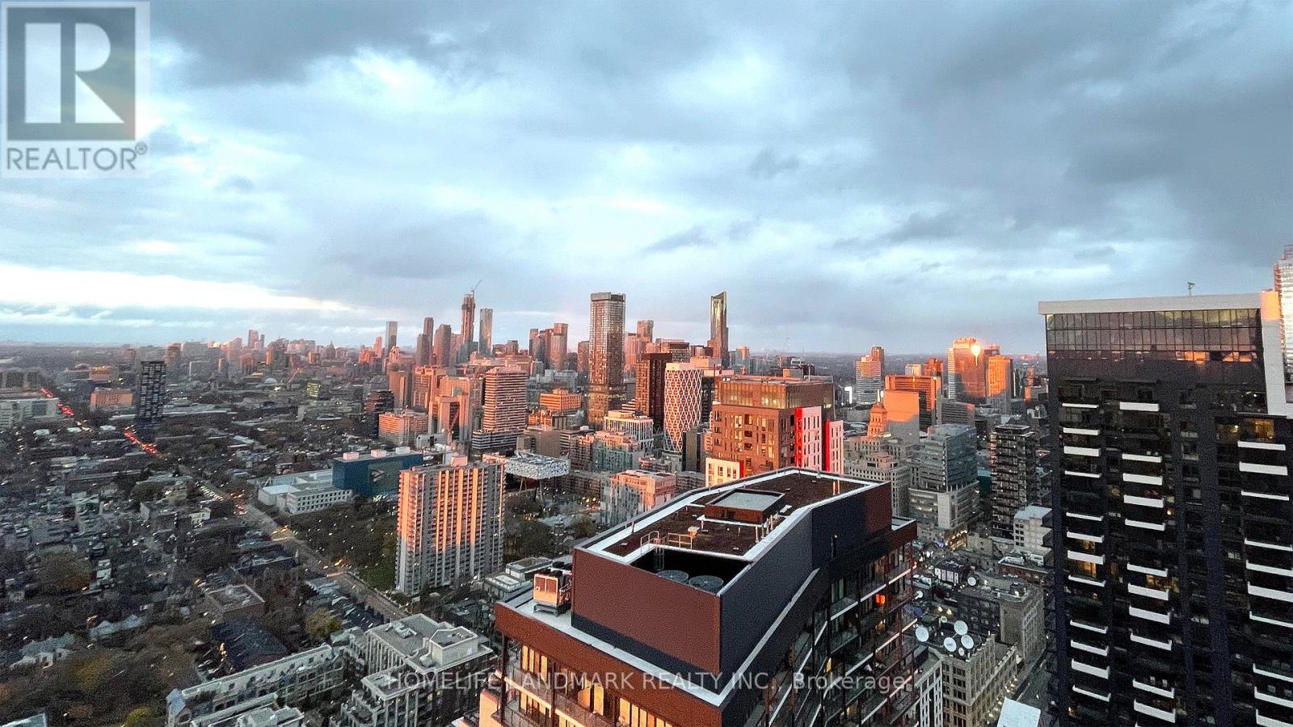
Rarely offered high-floor 3-bedroom corner suite with unobstructed panoramic city views at Peter & Adelaide. This bright and functional 912 sq ft layout (873 sq ft interior + 39 sq ft balcony) features a modern open-concept kitchen and walk-out to a private balcony-perfect for everyday living and entertaining.Spacious primary bedroom with 3-piece ensuite and walk-in closet. Includes 1 parking and 2 lockers. Unbeatable downtown location with a perfect 100 Walk & Transit Score-steps to TTC, dining, entertainment, and iconic landmarks such as the CN Tower and Rogers Centre. Minutes to the Financial District and PATH.Enjoy resort-style amenities including co-working space, fitness centre, yoga studio, rooftop pool, sauna, party lounge, and more.
Map data © OpenStreetMap contributors
No open houses are scheduled for this home.
Can't make it? Request a private viewing.
| Kitchen | Flat | 5.21 x 3.47 m |
| Dining room | Flat | 5.21 x 3.47 m |
| Living room | Flat | 5.21 x 3.47 m |
| Primary Bedroom | Flat | 3.05 x 3.05 m |
| Bedroom 2 | Flat | 2.99 x 2.47 m |
| Bedroom 3 | Flat | 2.77 x 2.47 m |




