
 For sale 50
$748,000
3 bed2 bath1,000–1,199 sq ft
503 Beecroft Road #607
Willowdale West, Toronto
2 months agoMLS® C13570672
REMAX YOUR COMMUNITY REALTY
108 York Downs Drive
Clanton Park, Toronto, Ontario M3H2G7
For sale· Added
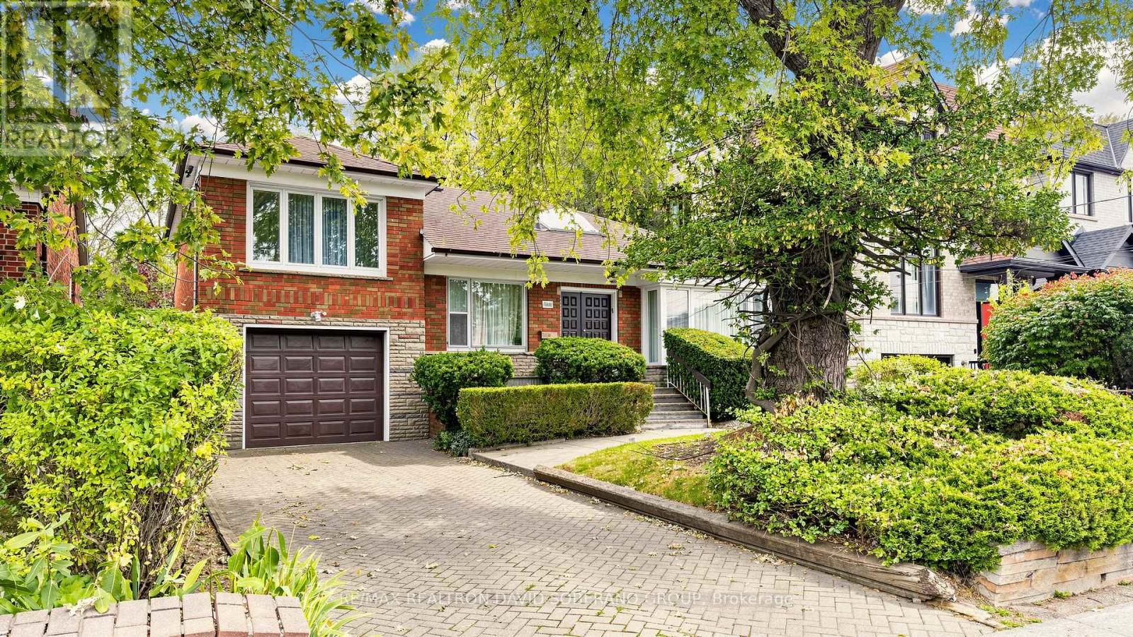
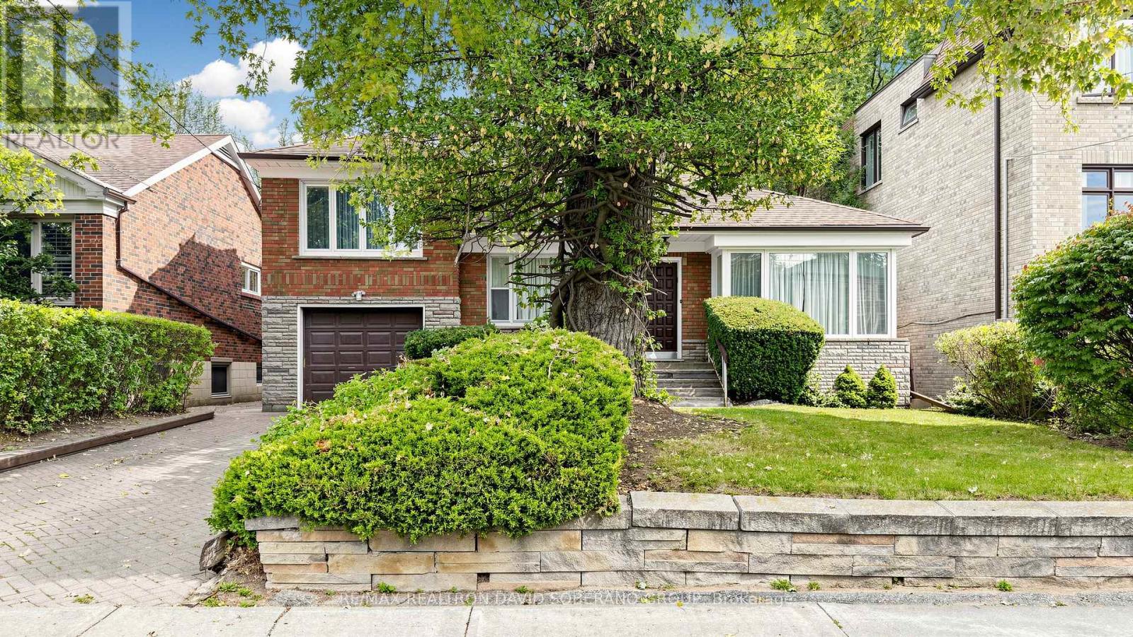
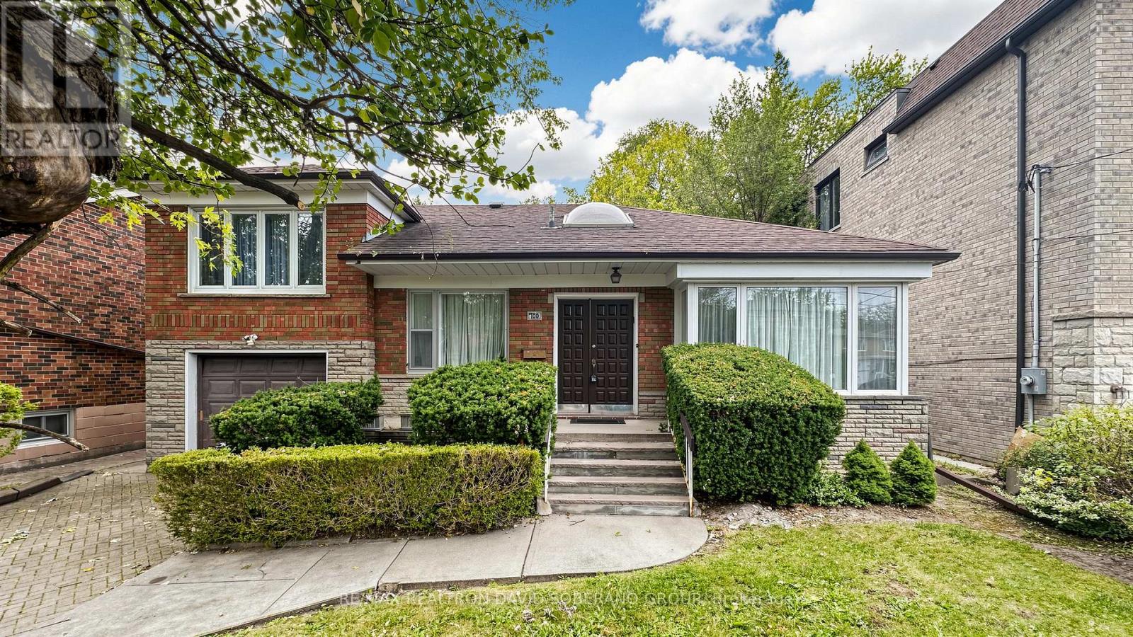
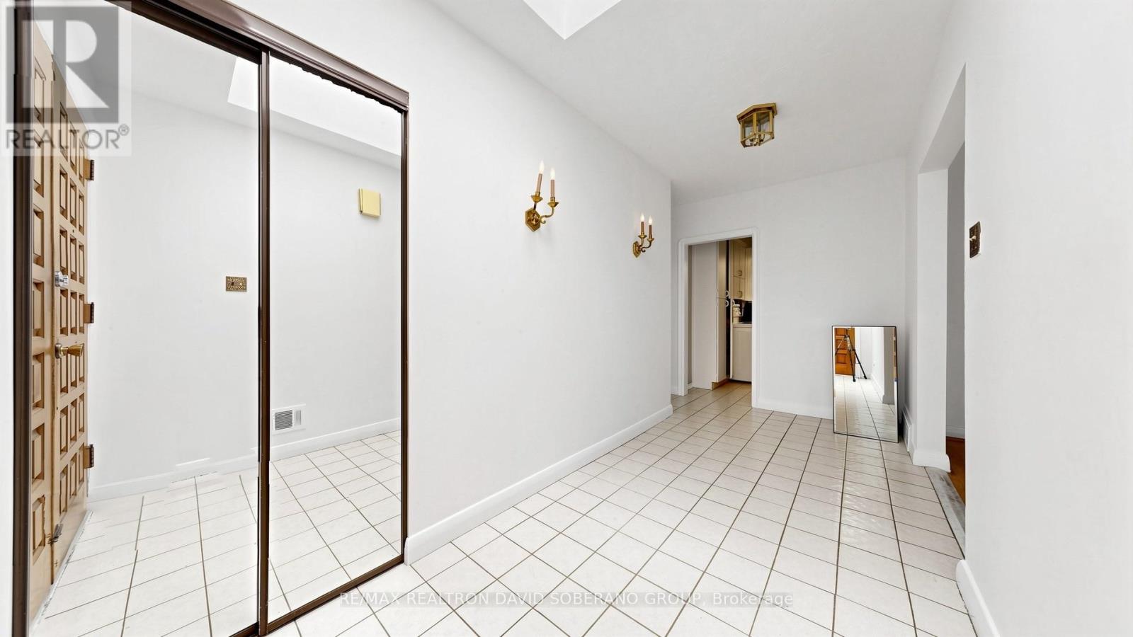
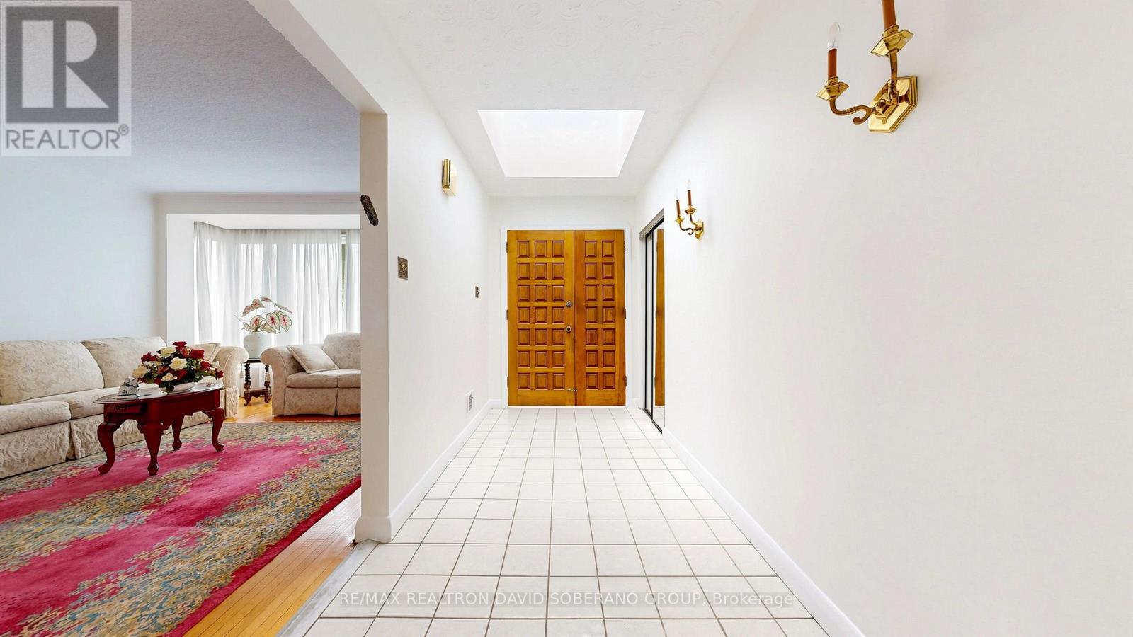
Discover the possibilities at 108 York Downs Drive! This brick three-level sidesplit offers a flexible layout for first-time buyers looking to make a home their own, renovators ready to bring fresh ideas to life, and investors/developers seeking future potential. A skylight welcomes you into the home, where bright living and dining rooms, a functional kitchen and hardwood floors in several rooms provide a starting point for your plans. The layout features one bedroom on the main floor and two upstairs, while an unheated rear sitting room opens to the deck for enjoyment in the warmer months. With a separate side entrance, recreation area, second kitchen, bathroom and laundry, the lower level offers potential for a basement apartment, subject to the necessary approvals. A backyard framed by mature trees adds outdoor space to enjoy. Move in and update over time, or renovate to create a home that's entirely your own.
Map data © OpenStreetMap contributors
No open houses are scheduled for this home.
Can't make it? Request a private viewing.
| Foyer | Main level | 5.06 x 1.71 m |
| Recreational, Games room | Basement | 3.73 x 3.33 m |
| Bathroom | Basement | 3.63 x 1.77 m |
| Kitchen | Basement | 4.09 x 1.13 m |
| Utility room | Basement | 3.42 x 3.09 m |
| Living room | Main level | 5.6 x 3.78 m |
| Dining room | Main level | 3.2 x 2.83 m |
| Sitting room | Main level | 3.13 x 2.83 m |
| Kitchen | Main level | 3.2 x 2.96 m |
| Bedroom 3 | Main level | 4.04 x 2.96 m |
| Bathroom | Main level | 3.18 x 3.2 m |
| Primary Bedroom | Second level | 4.04 x 3.56 m |
| Bedroom 2 | Second level | 3.68 x 3.2 m |
| Living room | Basement | 4.87 x 3.05 m |




