
 For sale 50
$379,900
1 bed1 bath500–599 sq ft
251 Jarvis Street #4703
Moss Park, Toronto
14 days agoMLS® C13837838
BAY STREET GROUP INC.
1081 Danforth Road #129
Eglinton East, Toronto, Ontario M1J0B2
For sale· Added
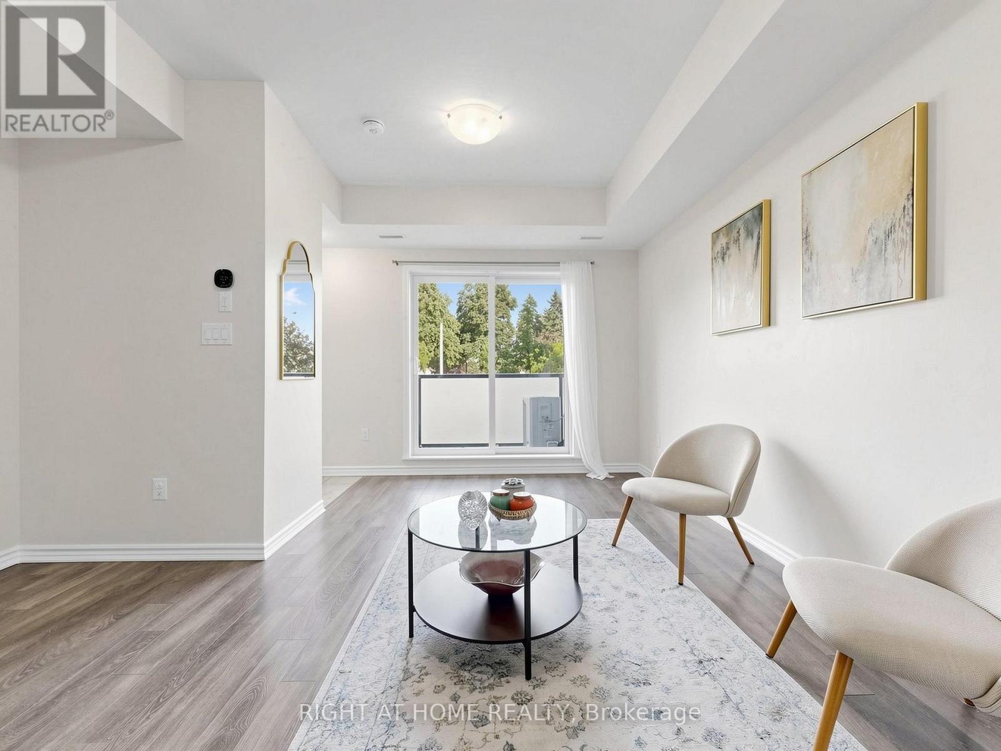
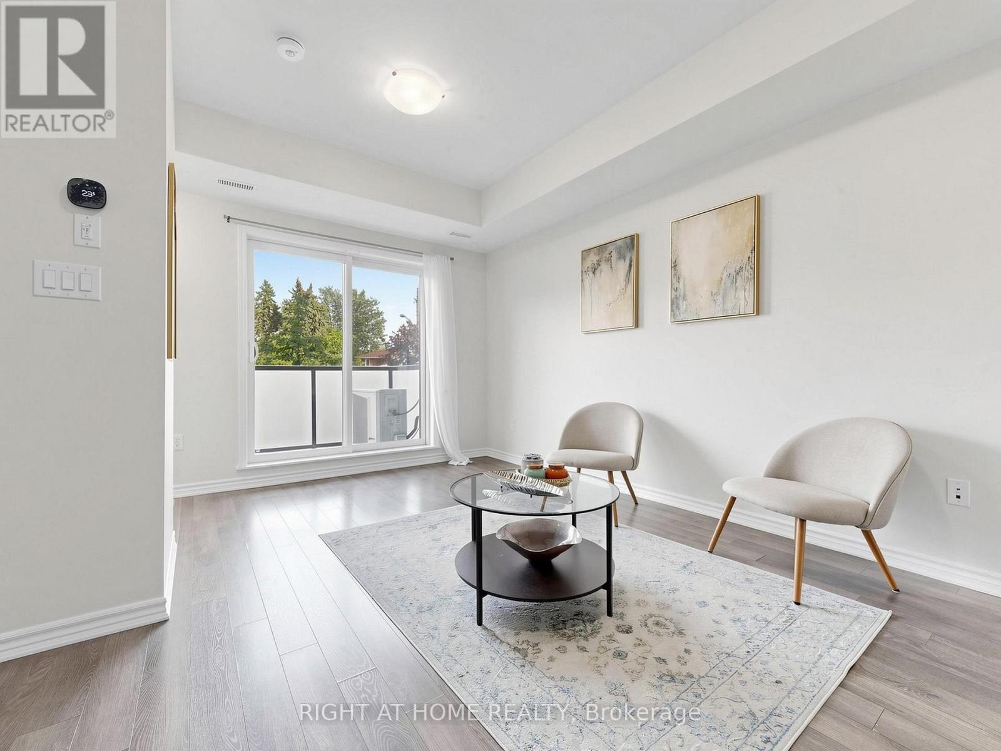
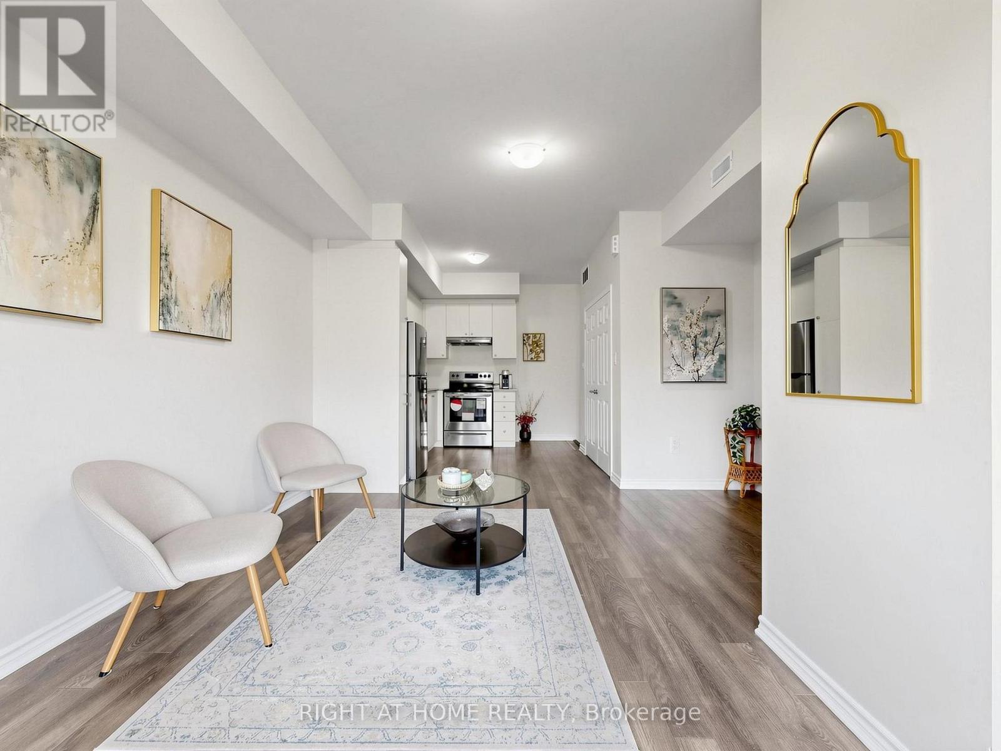
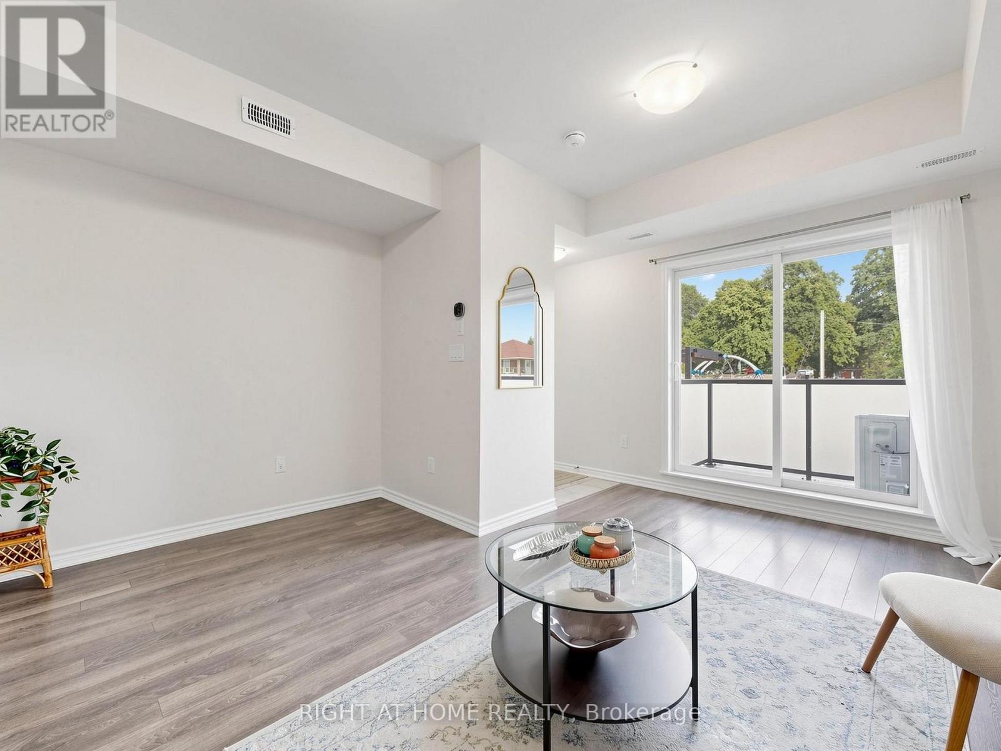
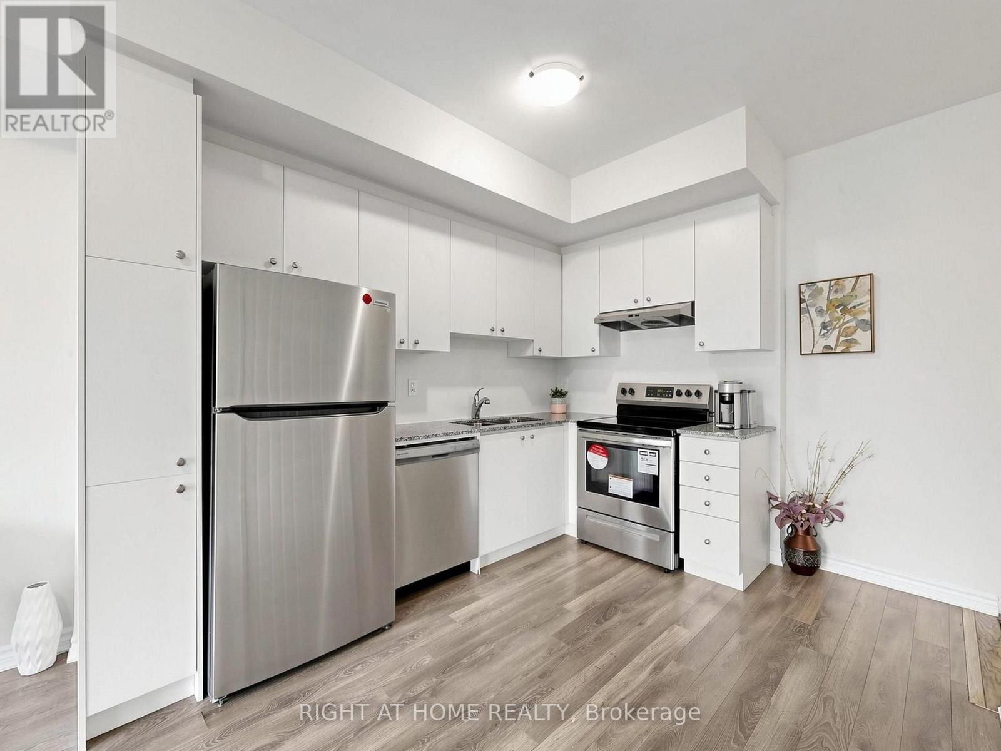
Exceptional Value & Modern Living Under $485K in Toronto!!!!! Welcome to this contemporary Mattamy-built stacked townhome offering ~956 sq. ft. of thoughtfully designed two-level living space with serene park and green-space views.The main level features a bright, sun-filled open-concept living and dining area, a modern kitchen with sleek quartz countertops and stainless steel appliances, plus a walkout to your private balcony overlooking green space-ideal for relaxing and entertaining.The dedicated lower-level sleeping quarters provide the ultimate in quiet, private comfort-featuring two spacious bedrooms, two full 4-piece bathrooms, and convenient in-suite laundry. This distinct two-level separation keeps entertaining upstairs and restful sleeping downstairs.Includes 1 underground parking space and remarkably low maintenance fees of just $468.23/month (significantly lower total carrying cost than older townhomes in the area). Steps to TTC, minutes to Kennedy Subway & Eglinton GO Station, parks, schools, and shopping. Move-in ready and turnkey!
Map data © OpenStreetMap contributors
No open houses are scheduled for this home.
Can't make it? Request a private viewing.
| Laundry room | Lower level | 1.6 x 1.56 m |
| Dining room | Main level | 4.27 x 4.27 m |
| Bedroom | Lower level | 3.05 x 2.68 m |
| Living room | Main level | 4.27 x 4.27 m |
| Kitchen | Main level | 3.25 x 2.8 m |
| Primary Bedroom | Lower level | 3.35 x 2.74 m |




