
 For sale 50
$899,800
2 bed2 bath800–899 sq ft
200 Bloor Street West Street West #1401
Annex, Toronto
12 days agoMLS® C13848300
PRESTIGE WORLD REALTY INC.
109 Pleasant Avenue
Newtonbrook West, Toronto, Ontario M2M1M2
For sale· Added
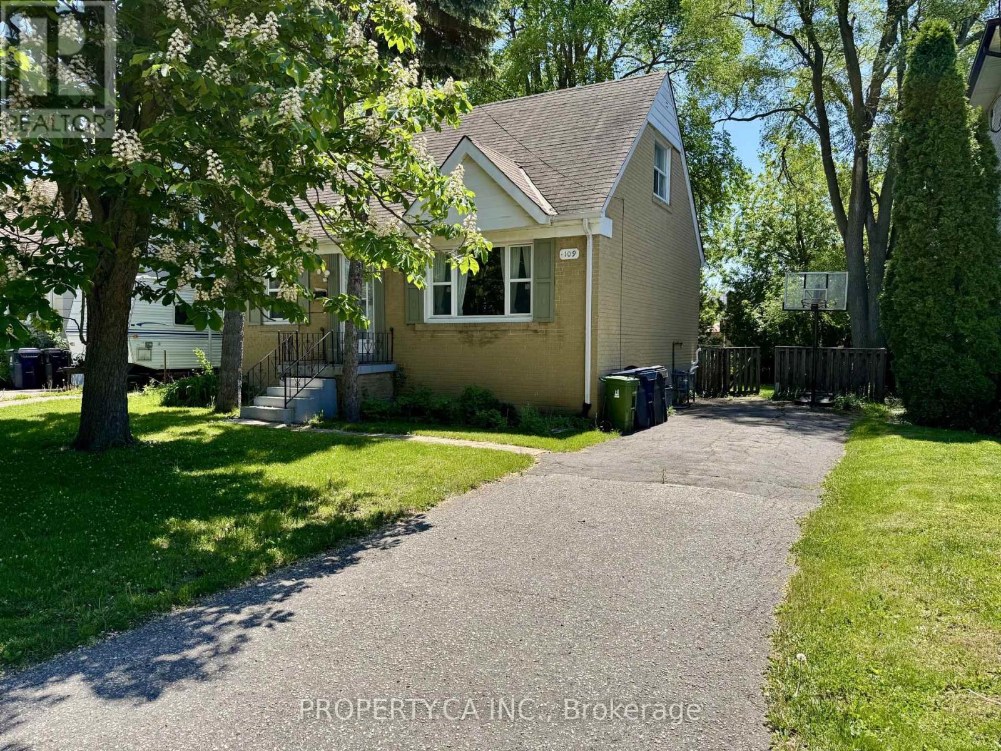
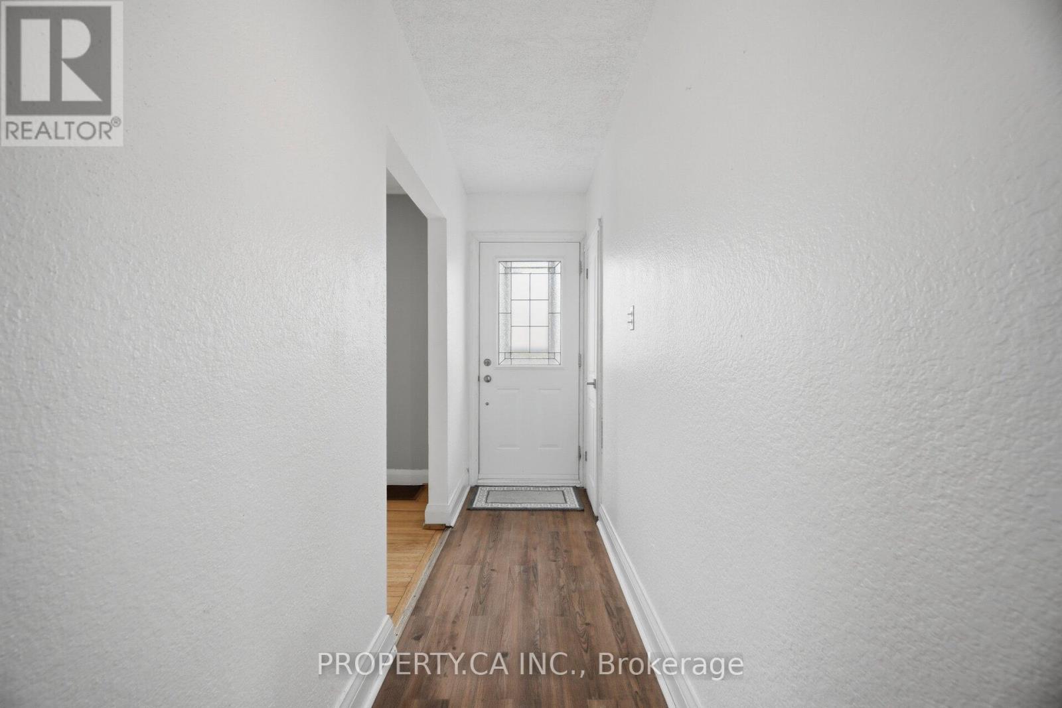
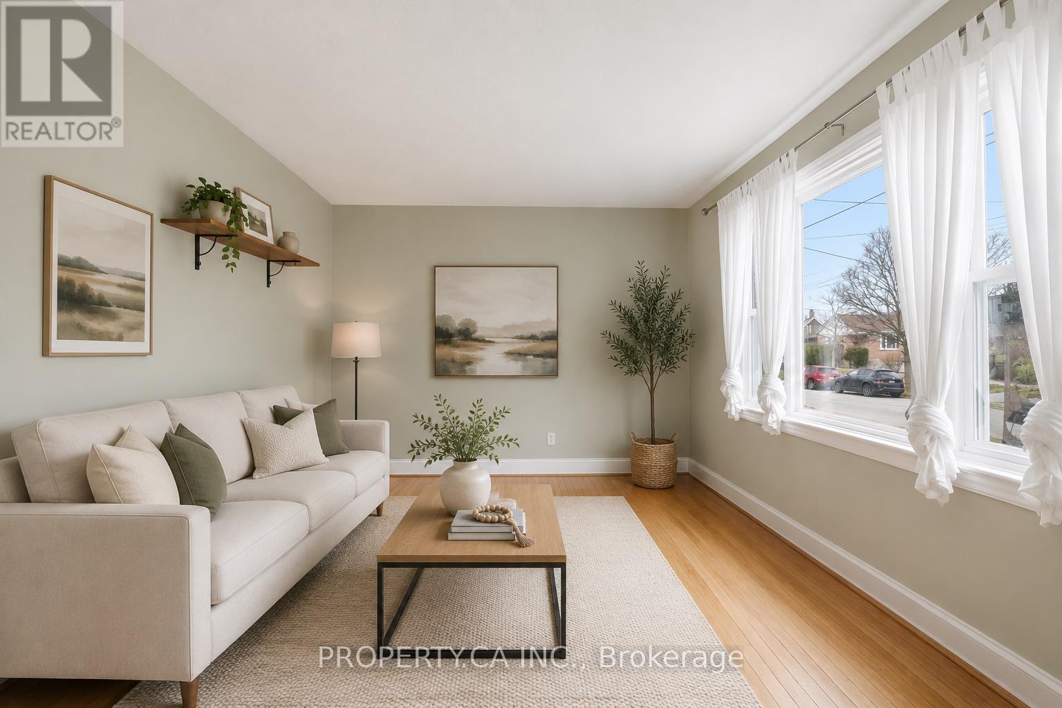
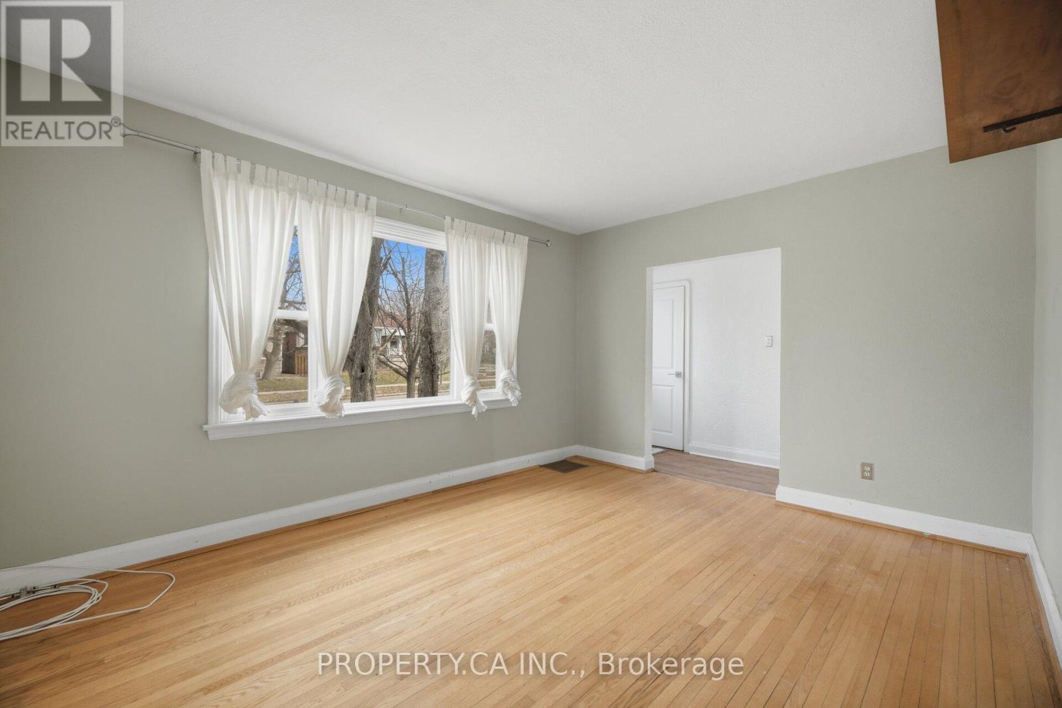
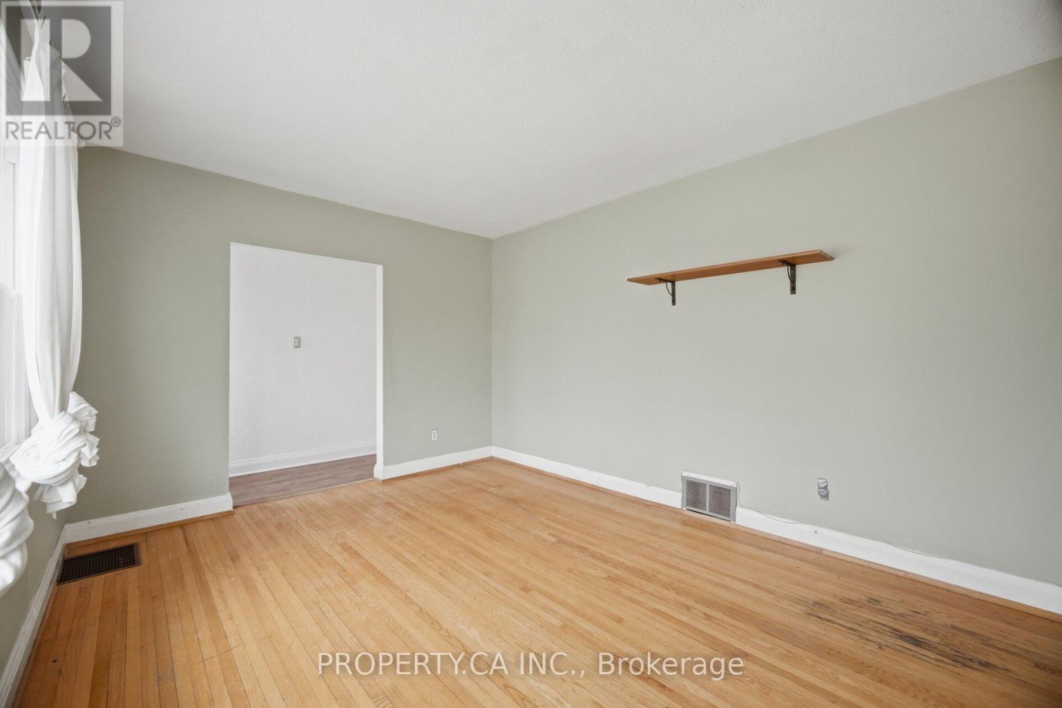
Opportunity awaits on this premium 50' x 132' lot in the highly desirable Newtonbrook West community. This charming home features three generously sized bedrooms, including a convenient main-floor bedroom that offers added flexibility for families, guests, or a home office. The main level offers a spacious dining room and an expansive living/family room, ideal for both everyday living and entertaining, along with a recently updated 4-piece bathroom.The partially finished basement offers a separate entrance, a three-piece bathroom, and a rough-in for a kitchen, creating excellent potential for an in-law suite or future income suite. Whether you're looking to move in, renovate, invest, or build your custom dream home, 109 Pleasant Ave offers endless possibilities in one of North York's most coveted neighbourhoods.
Map data © OpenStreetMap contributors
No open houses are scheduled for this home.
Can't make it? Request a private viewing.
| Sep 24, 2026 | $1,199,000 | ▼ $50,000 |
| Sep 19, 2026 | $1,249,000 | First recorded price |
Price changes since Sep 19, 2026.
| Living room | Main level | 4.29 x 3.3 m |
| Bathroom | Basement | 1.19 x 2.92 m |
| Dining room | Main level | 3.18 x 2.95 m |
| Kitchen | Main level | 2.87 x 3.71 m |
| Bedroom 3 | Main level | 2.54 x 3.58 m |
| Bathroom | Main level | 1.85 x 2.57 m |
| Primary Bedroom | Second level | 3.76 x 3.66 m |
| Bedroom 2 | Second level | 3.76 x 2.84 m |
| Recreational, Games room | Basement | 3.38 x 8.64 m |
| Recreational, Games room | Basement | 4.47 x 2.11 m |
| Laundry room | Basement | 3.48 x 2.9 m |




