
 For sale 50
$349,000
2 bed1 bath700–799 sq ft
100 Dundalk Drive #817
Dorset Park, Toronto
12 days agoMLS® E13849418
RE/MAX CROSSROADS REALTY INC.
11 Brunel Court #1216
Waterfront Communities C1, Toronto, Ontario M5V3Y3
For sale· Added
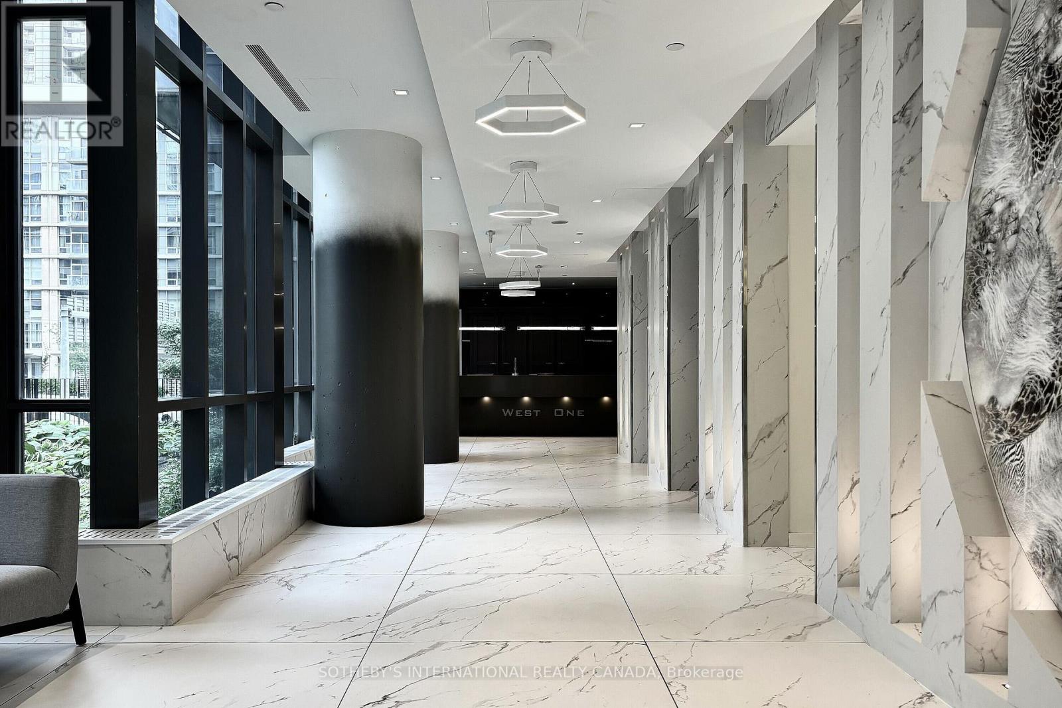
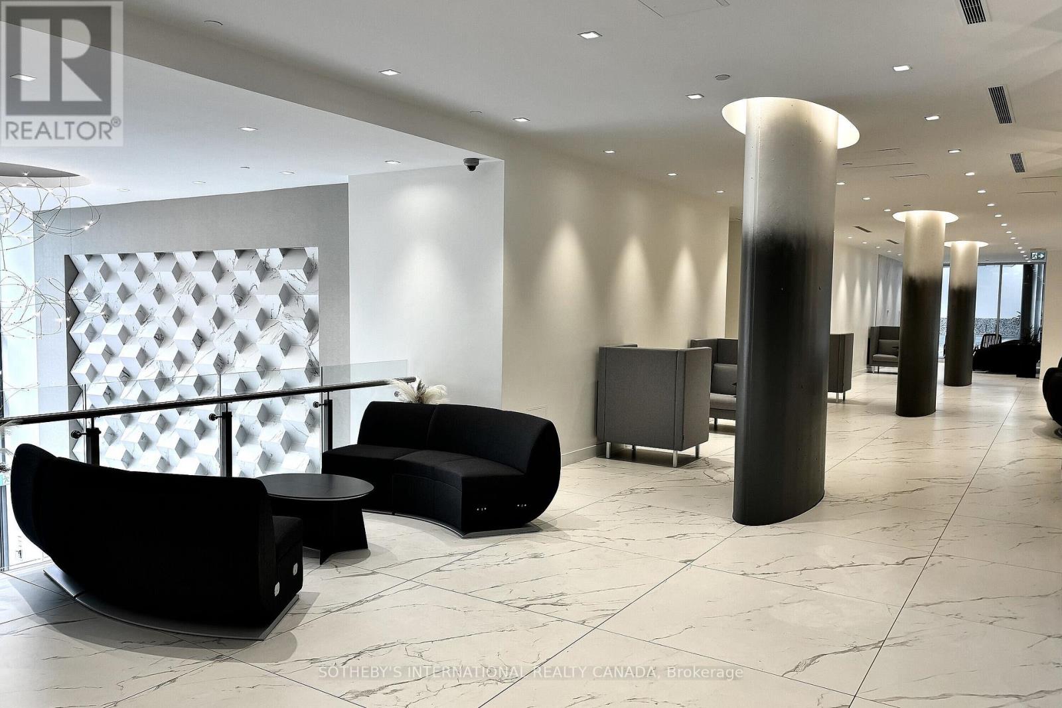
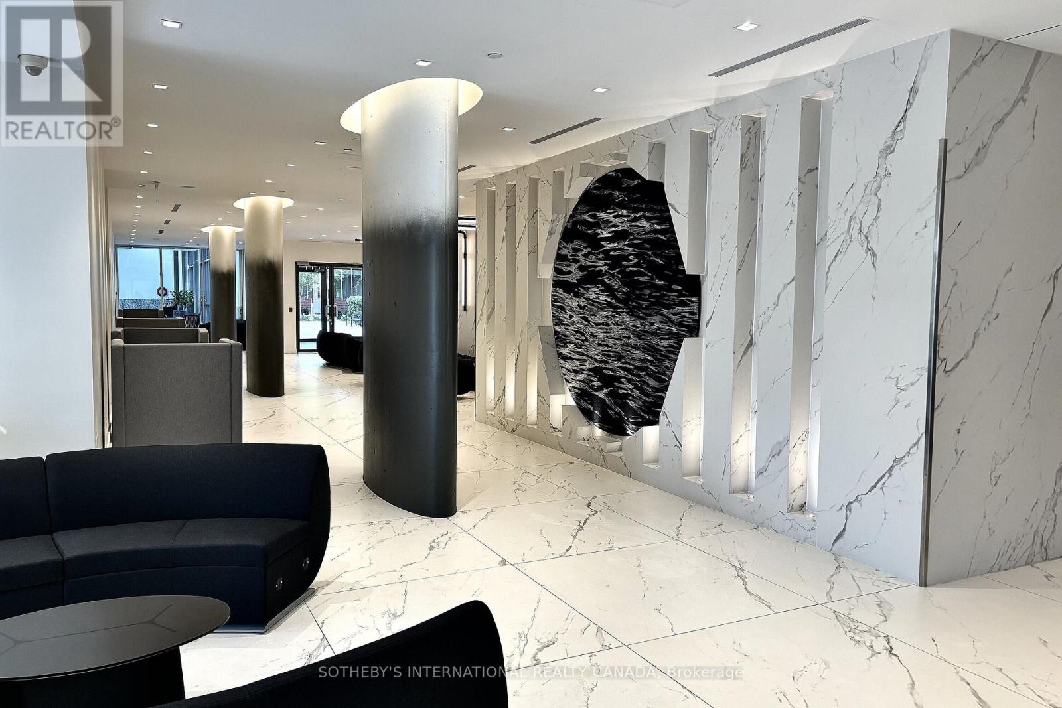
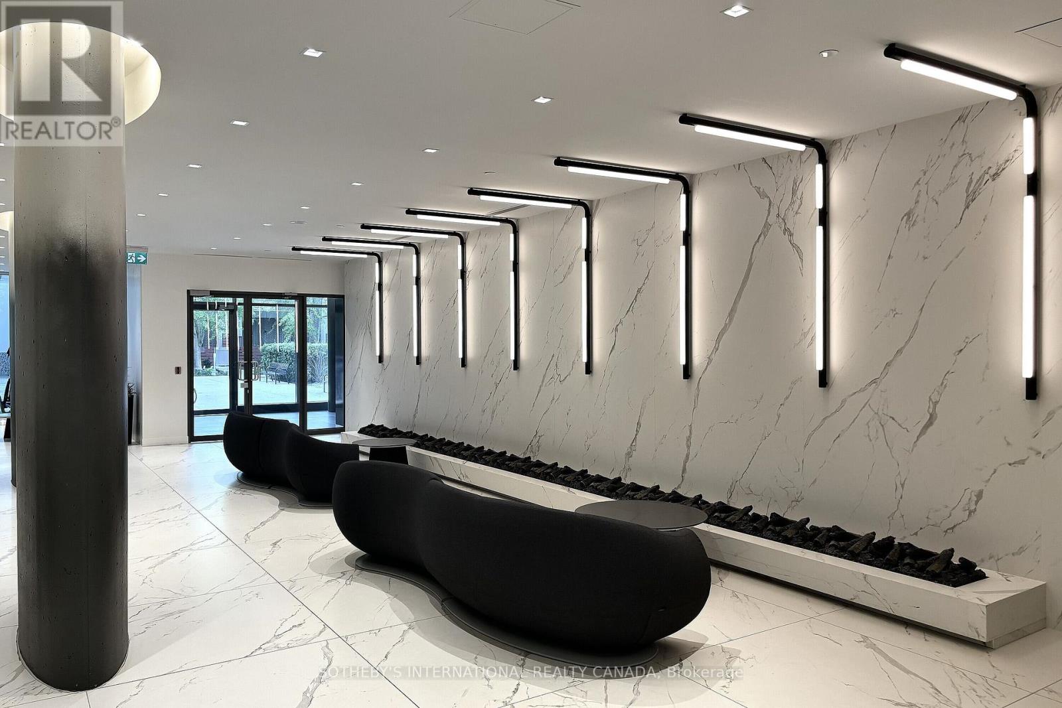
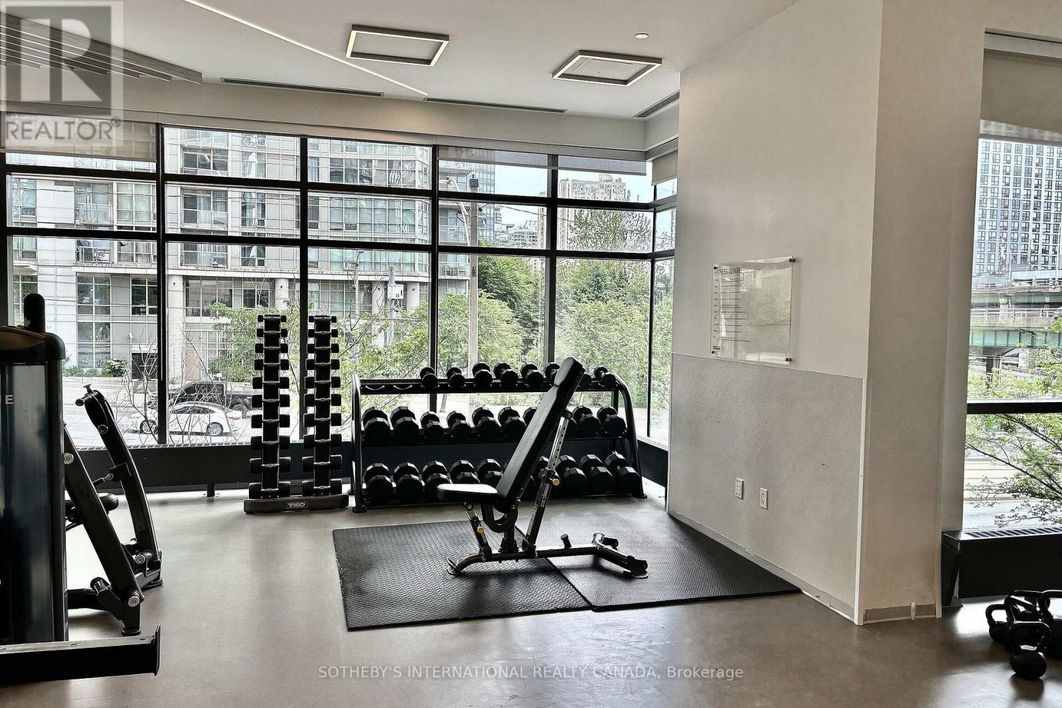
Location and convenience at its best! This South West facing, bright, 468 SqFt junior one bedroom suite is not only very well connected to the financial and entertainment core of the city, but also a short walking distance away from two street car lines, Rogers Centre, CN Tower, and everything Toronto's waterfront has to offer. Unparalleled building amenities include, indoor swimming pool, hot tub, sauna, indoor basketball court, games room with a pool table and table tennis, multiple party rooms, kids room, guest suites, and 24/hr concierge. Come and see, you will be pleasantly surprised; it is a very desirable rental property to hold as an investment. THE PROPERTY IS TENANTED, BUYER MUST ASUME THE TENANT.
Map data © OpenStreetMap contributors
No open houses are scheduled for this home.
Can't make it? Request a private viewing.
| Bedroom | Main level | 2.8 x 3.02 m |
| Kitchen | Main level | 3.24 x 1.8 m |
| Dining room | Main level | 2.8 x 3.24 m |
| Living room | Main level | 2.8 x 3.24 m |




