
 For rent 50
$3,200/mo
1+1 bed2 bath800–899 sq ft
2119 Lake Shore Boulevard West #217
Mimico, Toronto
26 days agoMLS® W13794744
RIGHT AT HOME REALTY
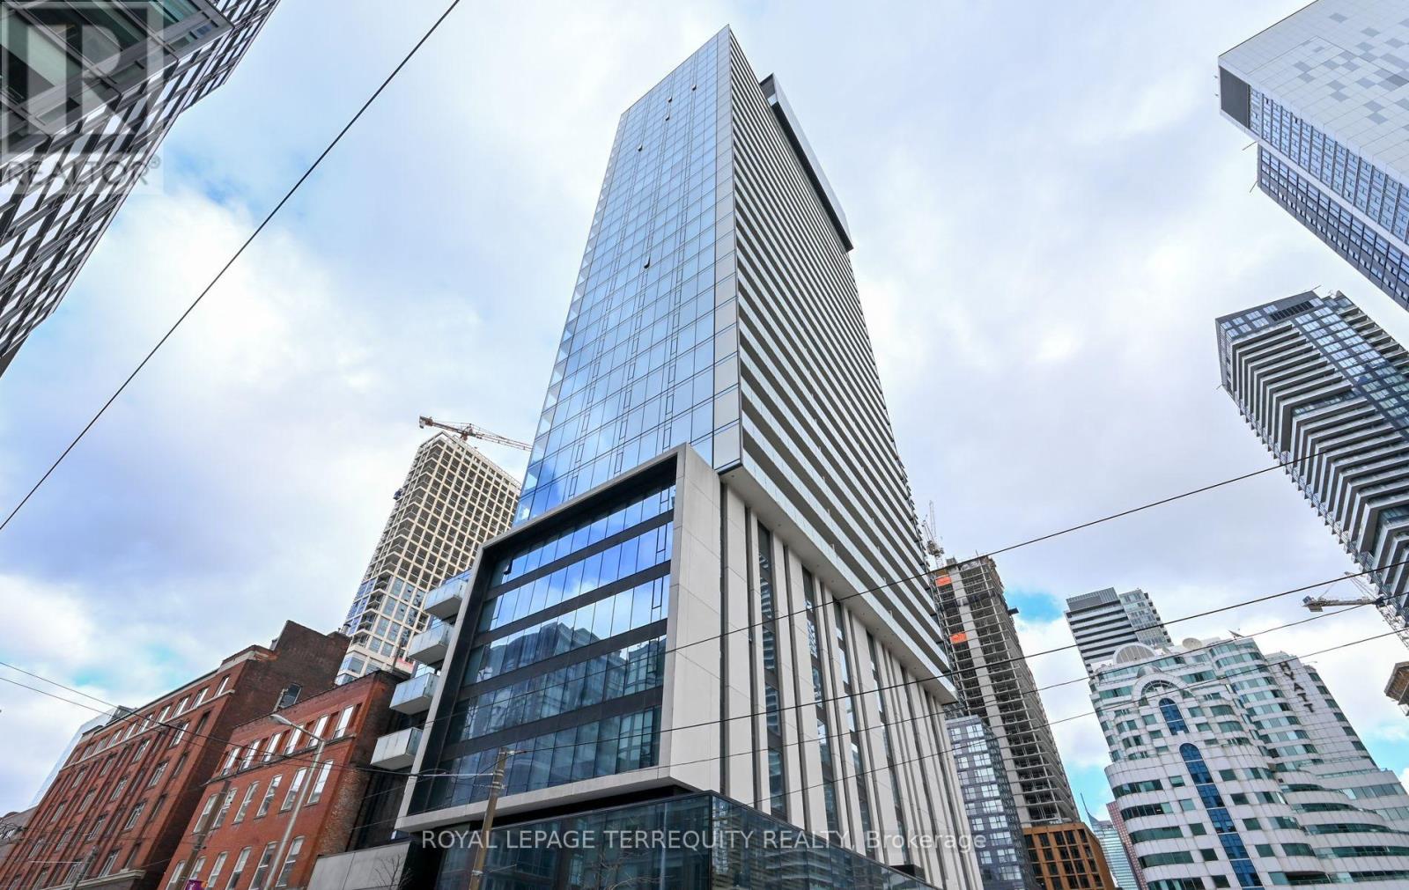
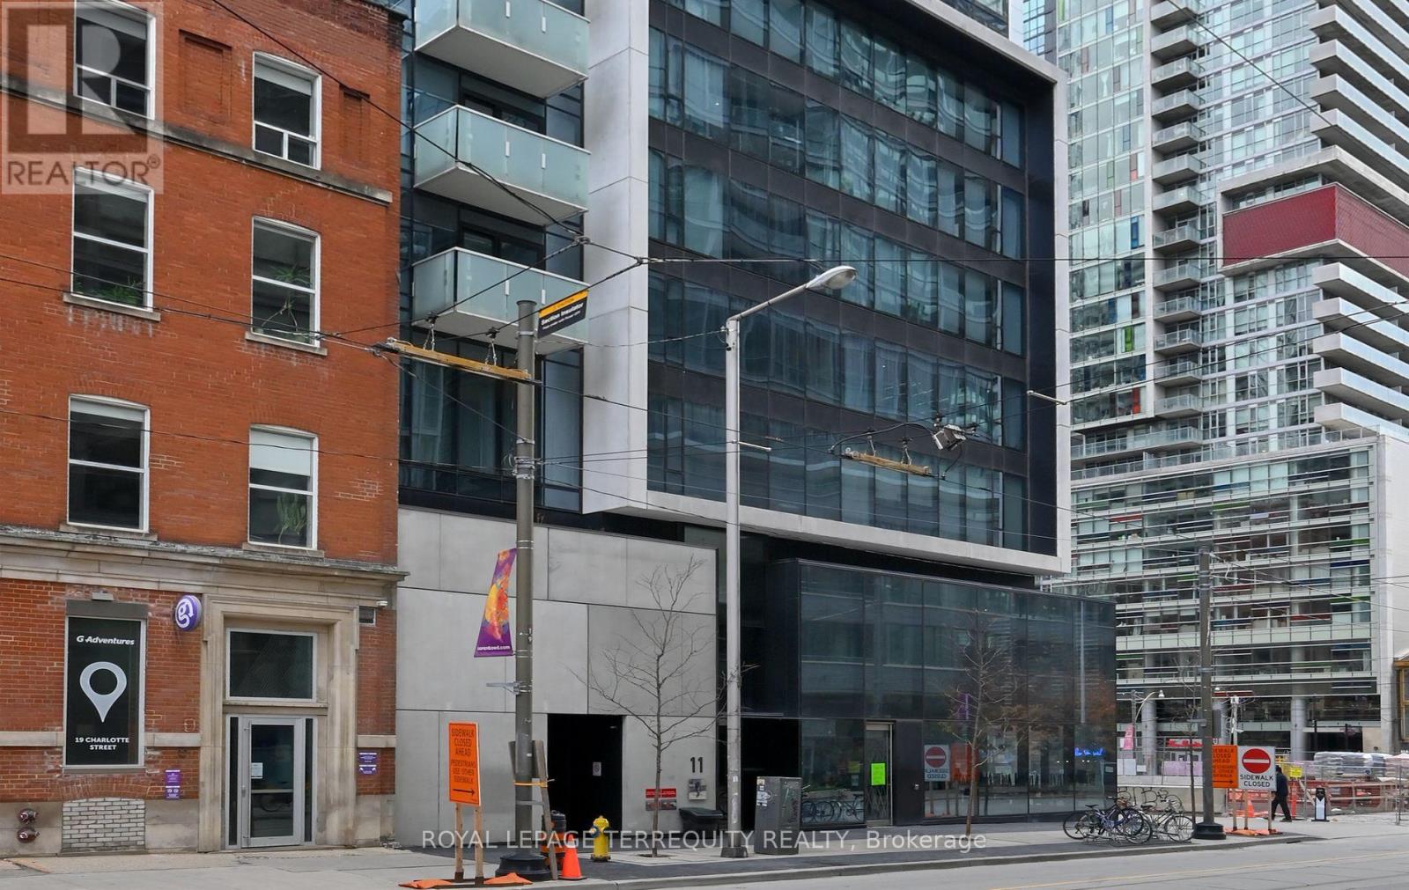
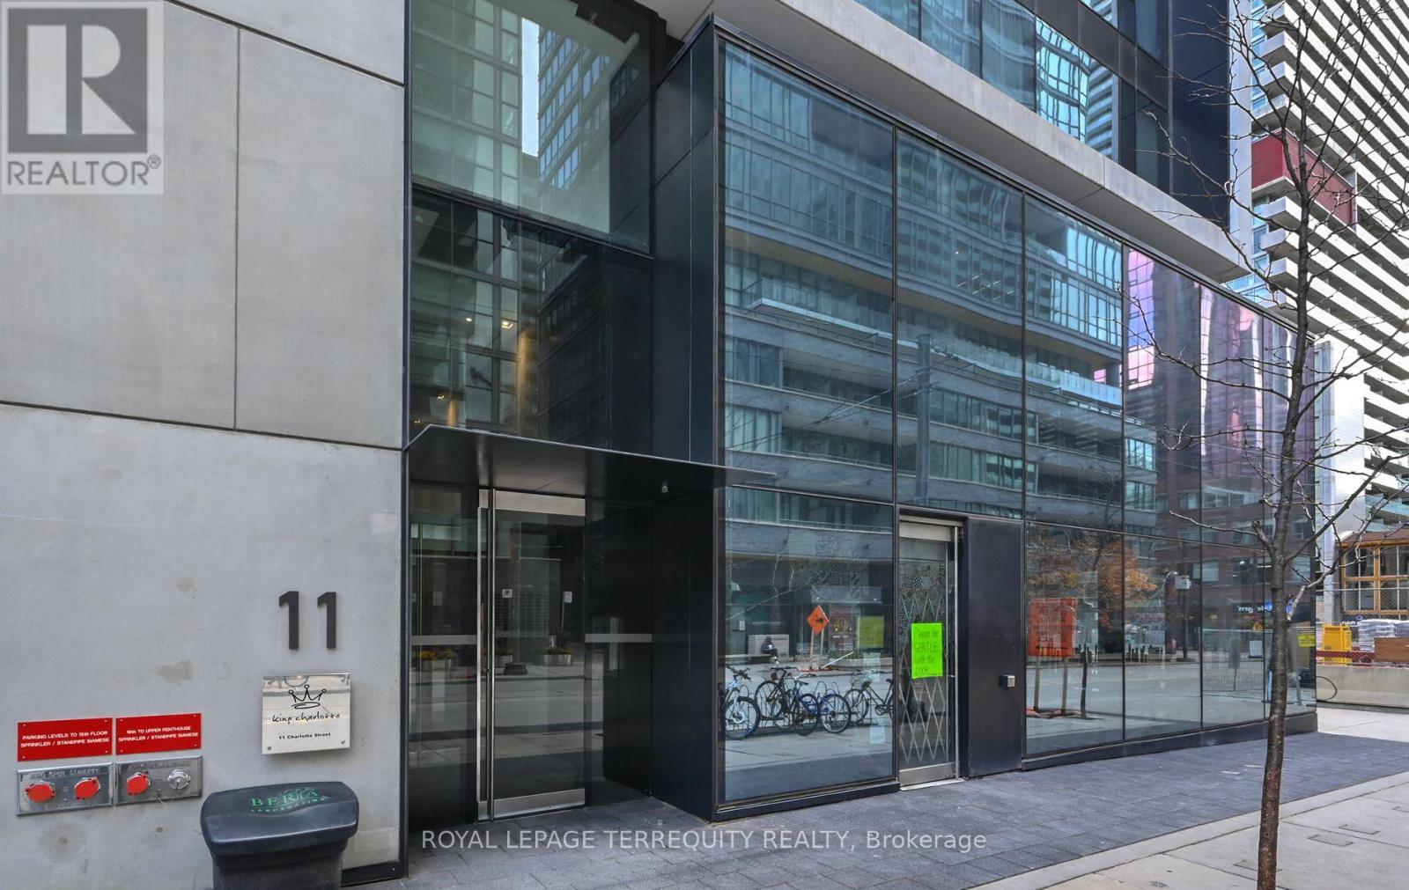
11 Charlotte Street #1103
Waterfront Communities C1, Toronto, Ontario M5V0M6
For rent· Added
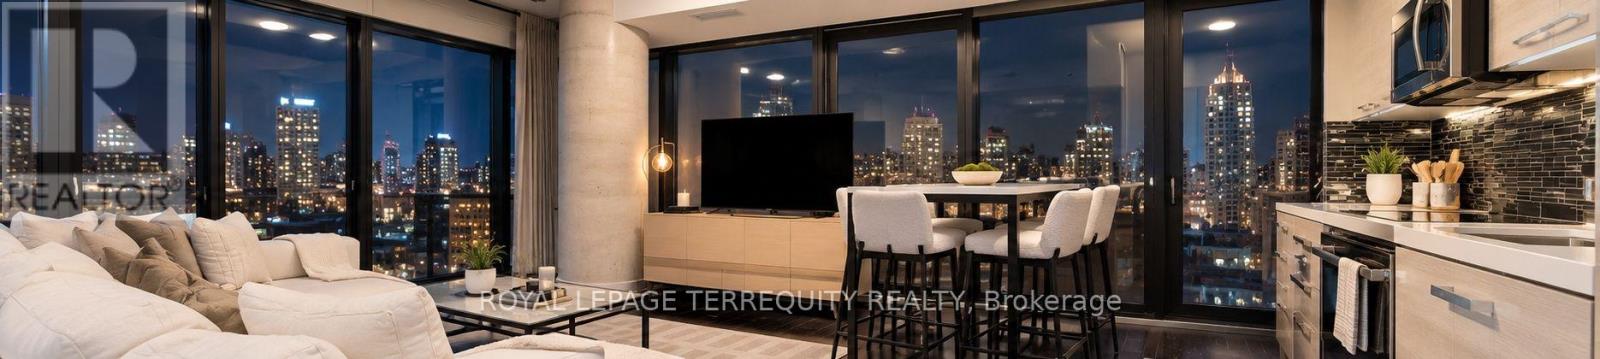
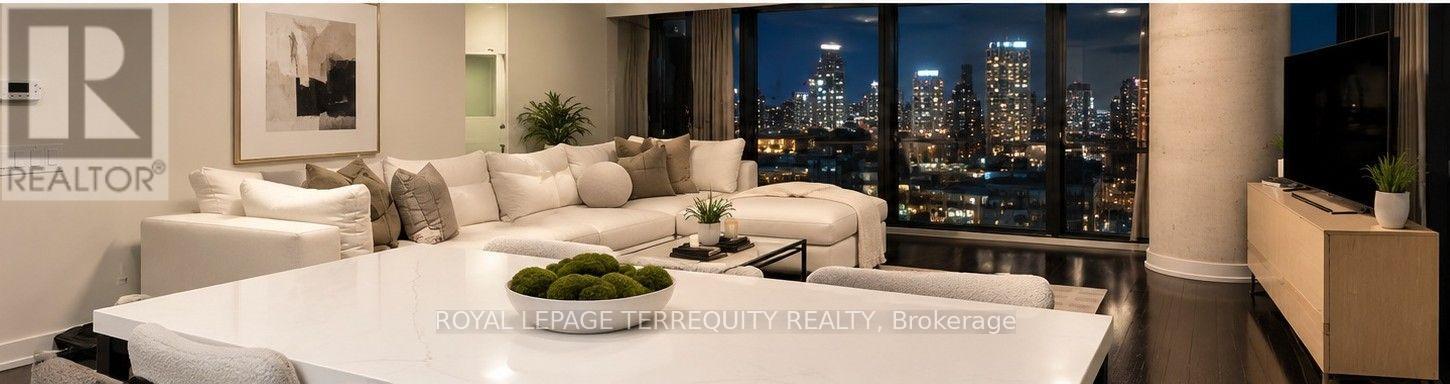
Welcome To This Breathtaking Corner Suite In The Heart Of Toronto's Entertainment District, Just A Short Walk To The Financial District! This Bright And Spacious Corner Unit Features Gorgeous City Views, Dark Engineered Hardwood Floors, Loft-Style Polished Concrete, A Modern Kitchen And A Huge Balcony. The Separate Den Offers A Perfect Space For A Home Office Or Guest Room. Enjoy Washer & Dryer (2026), Along With An Unbeatable Location Where Work, Dining, Entertainment And Nightlife Are All Just Steps Away.King Charlotte's Eye-Catching Modern Architecture Features Fritted White Glass On The Balconies, Creating The Building's Distinctive Shimmering Look. Residents Enjoy An Impressive Selection Of Amenities, Including A Gym, Rooftop Pool, Media Room, Party Room And 24-Hour Concierge.
Map data © OpenStreetMap contributors
No open houses are scheduled for this home.
Can't make it? Request a private viewing.
| Living room | Ground level | 5 x 3.38 m |
| Dining room | Ground level | 5 x 3.38 m |
| Kitchen | Ground level | 5 x 3.38 m |
| Primary Bedroom | Ground level | 3.05 x 2.84 m |
| Den | Ground level | 2.34 x 1.83 m |




