 For sale 50
$2,249,900
4+2 bed7 bath2,500–3,000 sq ft
61 Mulgrove Drive
Etobicoke West Mall, Toronto
3 months agoMLS® W13482162
CRIMSON ROSE REAL ESTATE INC.
11 Elmview Avenue
Willowdale West, Toronto, Ontario M2N2S5
For sale· Added
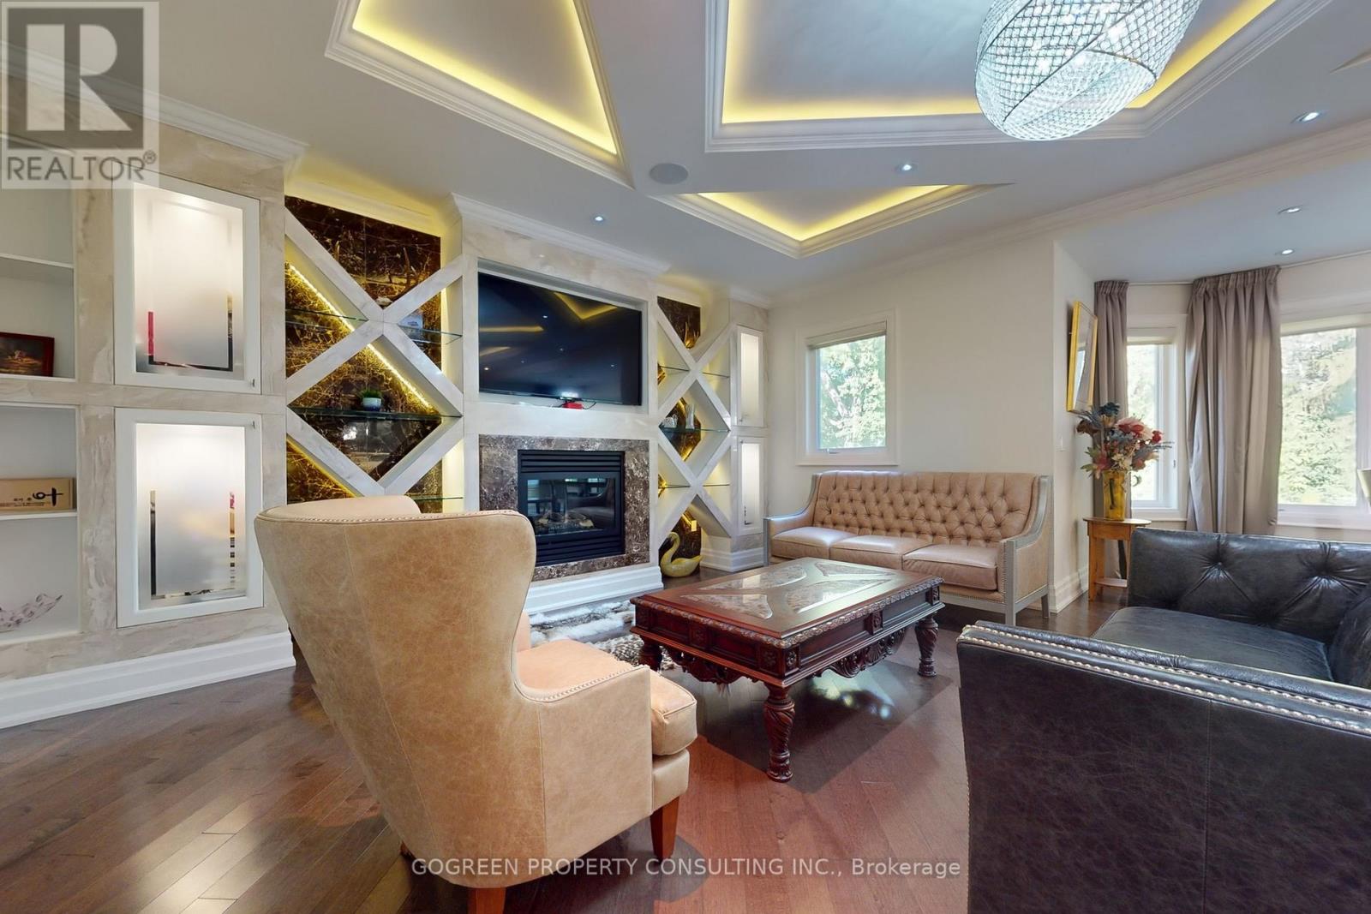
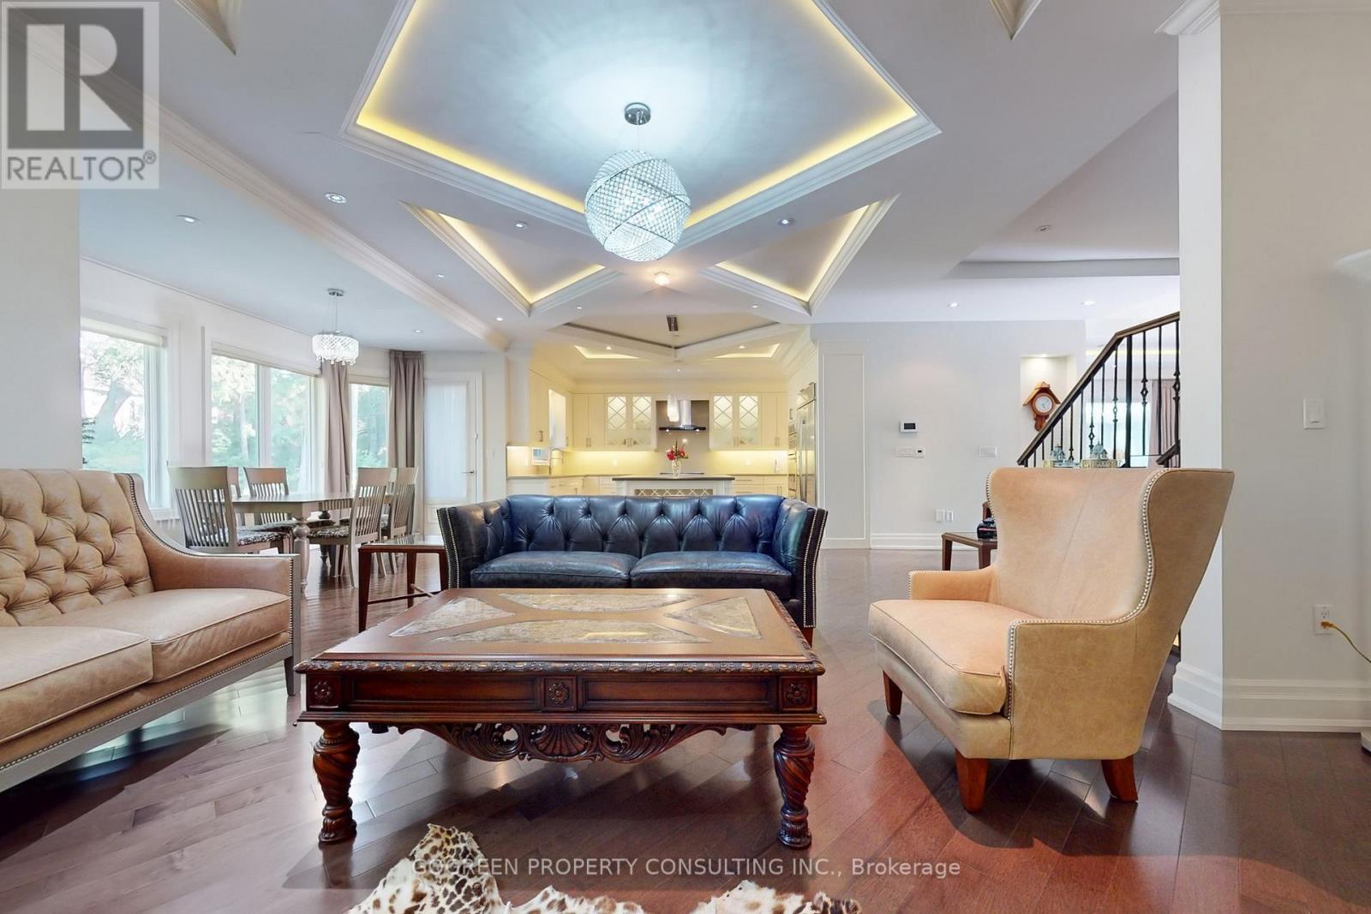
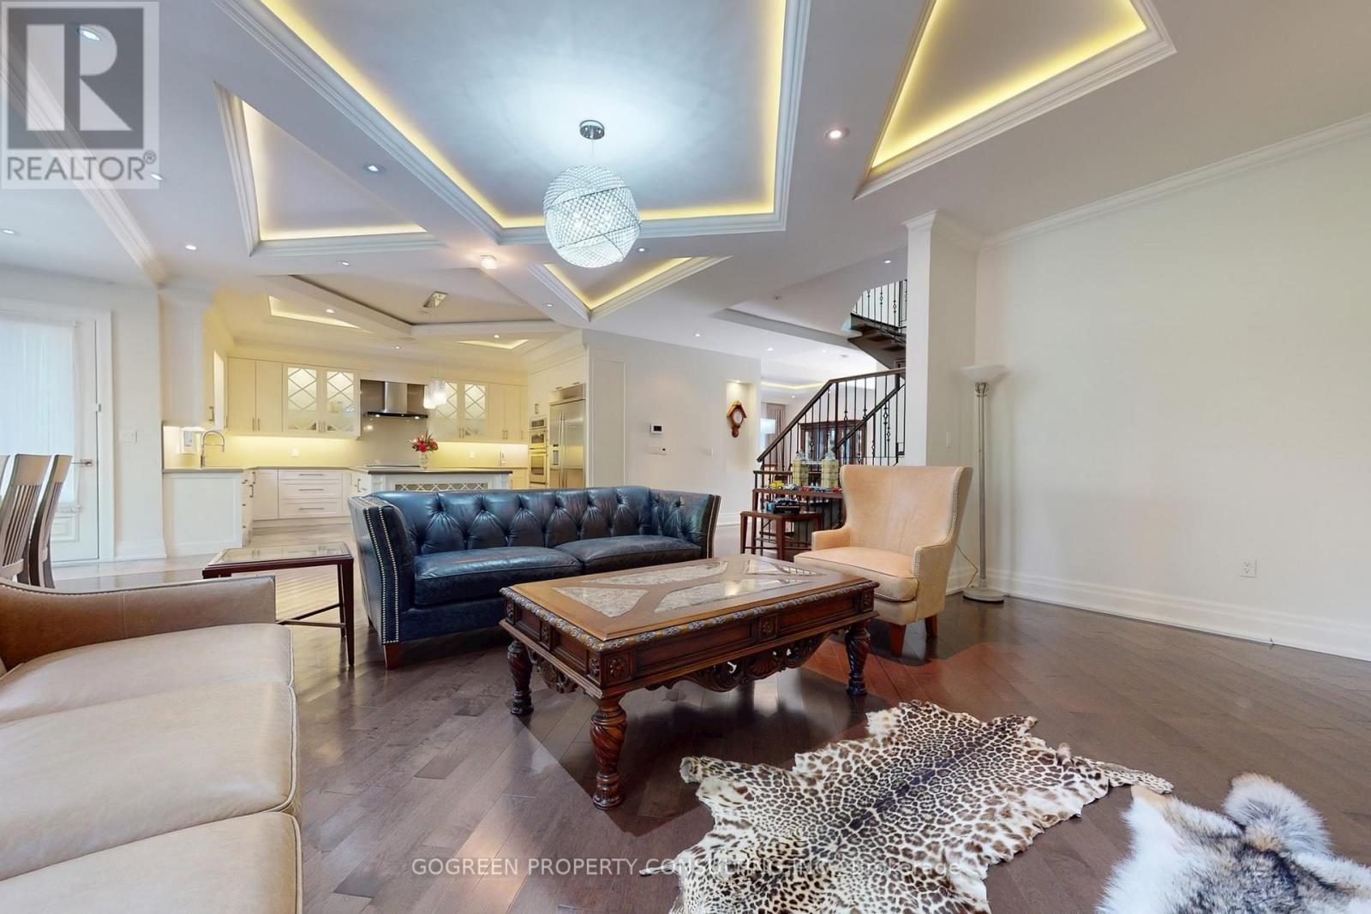
Prestigious Willowdale west. Luxury Built 4 Bdrm 1 office 5 bath Home sitting on premium lot 50'*150' . Over 5000SF living space. Gourmet Chef's Kitchen W/Large Central Island, High Ceilings(10'&9'On 2nd)*Extraordinary Custom Trim-work*2 Skylights, Open air Staircase, 2 Balconies, B/I Closet Organizers, Heated Basement floor and All Washrooms On 2nd Floor. Interlock Driveway&Backyard Patio . 5 Min Walk To TTC Subway Finch Station, Go Bus,Community Centre , surrounded by restaurant and shops. VIVID Night Life&More.
Map data © OpenStreetMap contributors
No open houses are scheduled for this home.
Can't make it? Request a private viewing.
| Living room | Main level | 4 x 3.25 m |
| Recreational, Games room | Lower level | 13.31 x 3.42 m |
| Dining room | Main level | 5.66 x 3.61 m |
| Living room | Main level | 8.31 x 6.5 m |
| Kitchen | Main level | 6.74 x 3.04 m |
| Eating area | Main level | 3 x 4.53 m |
| Primary Bedroom | Second level | 4.93 x 6.61 m |
| Bedroom 2 | Second level | 5.35 x 3.79 m |
| Bedroom 3 | Second level | 6.04 x 3.79 m |
| Bedroom 4 | Second level | 3.74 x 4.34 m |
| Office | Second level | 3.04 x 2.86 m |