 For sale 50
$598,999
3 bed2 bath1,200–1,399 sq ft
551 The West Mall #1219
Etobicoke West Mall, Toronto
29 days agoMLS® W13778556
RE/MAX REALTY SERVICES INC.
11 Niagara Street #8
Waterfront Communities C1, Toronto, Ontario M5V3N9
For sale· Added
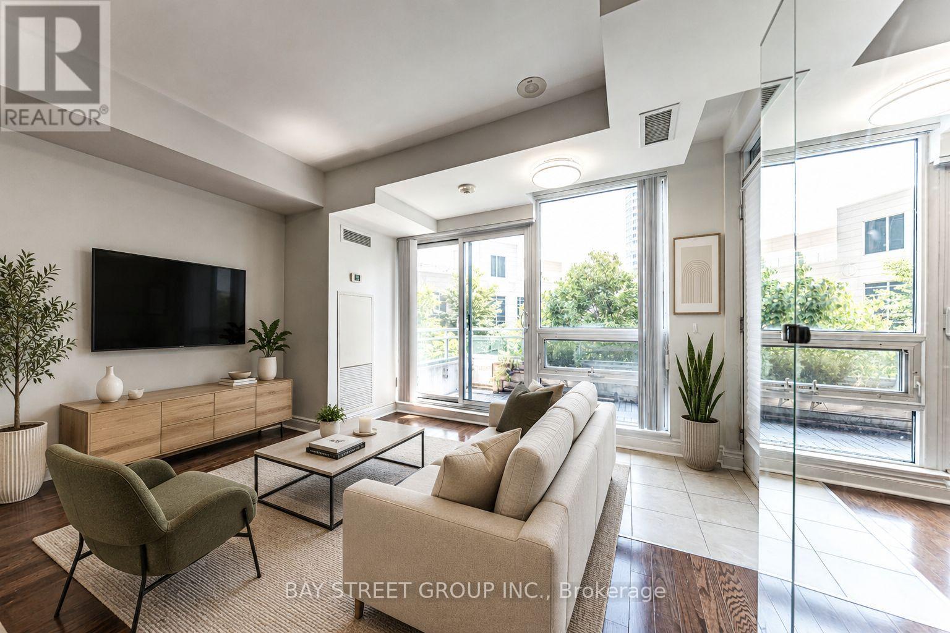
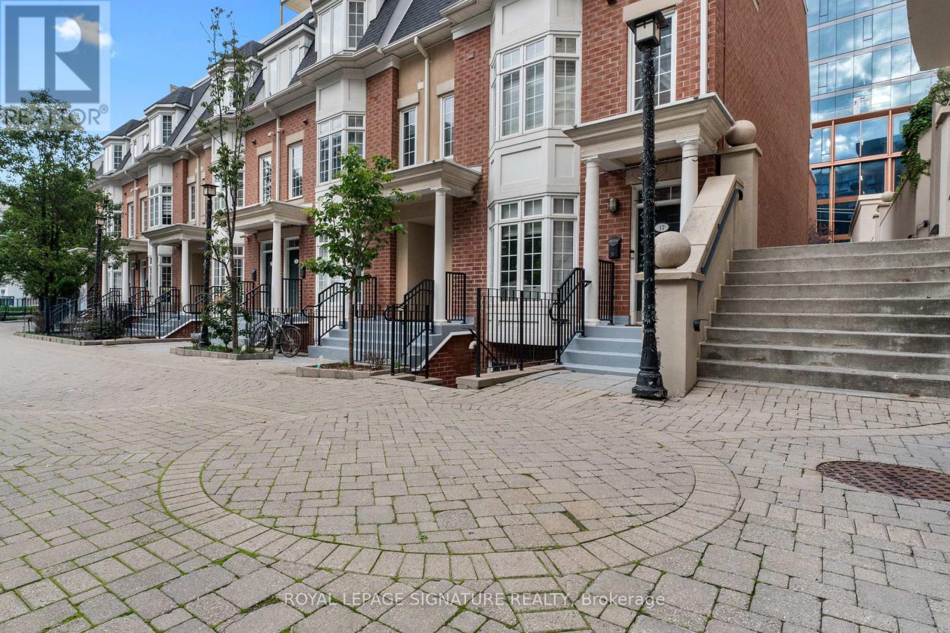
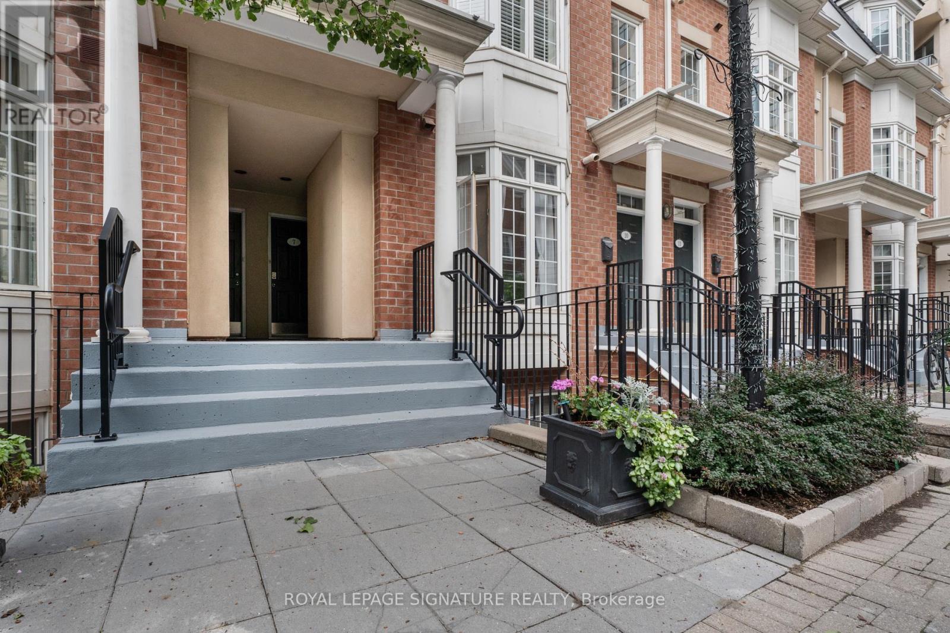
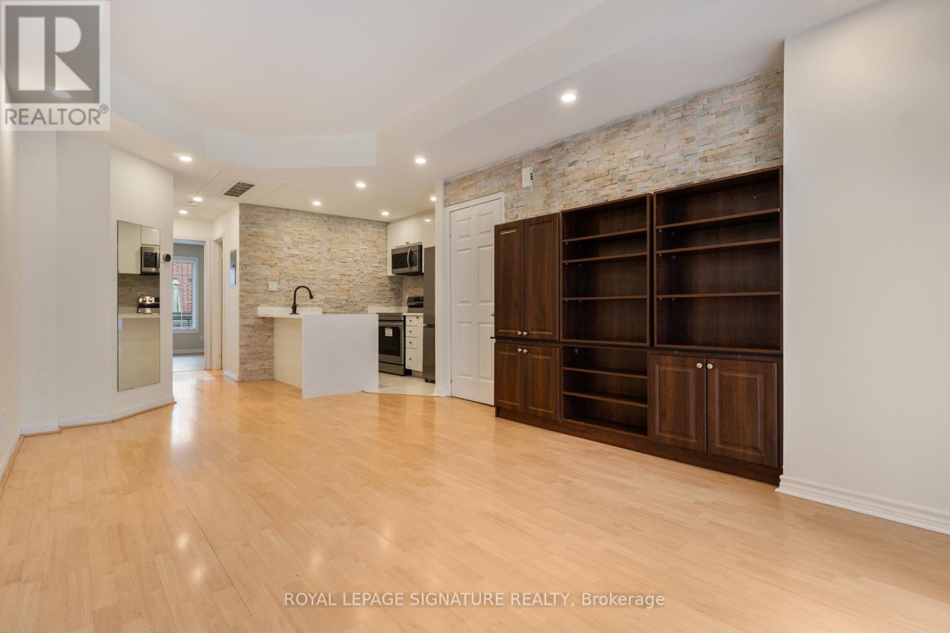
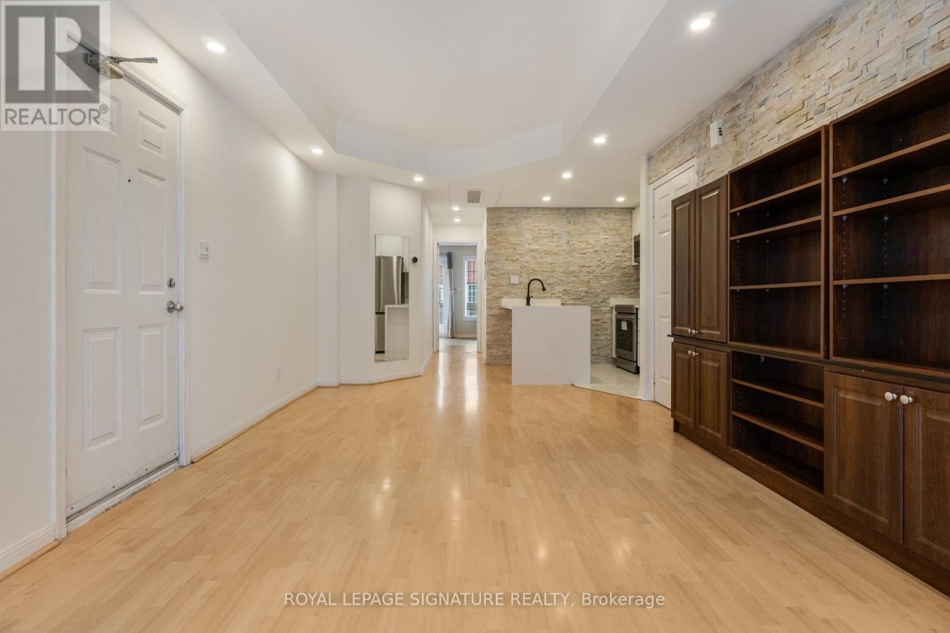
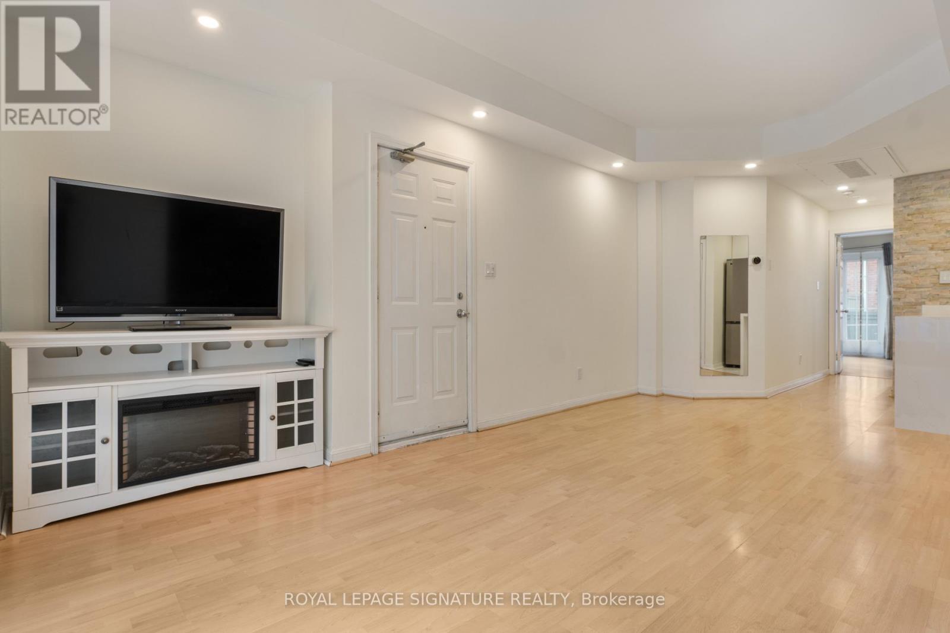
Welcome to Portland Park Village-your own private little cove in the heart of King West. Tucked away in a quiet, intimate community, this exceptional townhouse offers the perfect balance of peaceful living and downtown convenience, just steps from The Well, vibrant King West, and the highly anticipated Rail Deck Park.Enjoy over 300 sq. ft. of private terrace space on a sunny day, or follow the sunshine indoors into a bright and airy open-concept living space. The modern kitchen features a convenient breakfast bar and a floor-to-ceiling bay window overlooking the beautifully landscaped private courtyard.A rare opportunity to enjoy the best of both worlds-your own peaceful retreat while remaining right in the middle of everything Toronto has to offer. Welcome to Portland Park Village, Townhouse 8.
Map data © OpenStreetMap contributors
No open houses are scheduled for this home.
Can't make it? Request a private viewing.
| Bedroom | Main level | 4.97 x 3.91 m |
| Living room | Main level | 5.58 x 3.51 m |
| Kitchen | Main level | 8 x 8.07 m |