
 For sale 50
$564,900
1+1 bed1 bath600–699 sq ft
2885 Bayview Avenue #Ph 1501
Bayview Village, Toronto
13 days agoMLS® C13843678
CENTURY 21 INNOVATIVE REALTY INC.
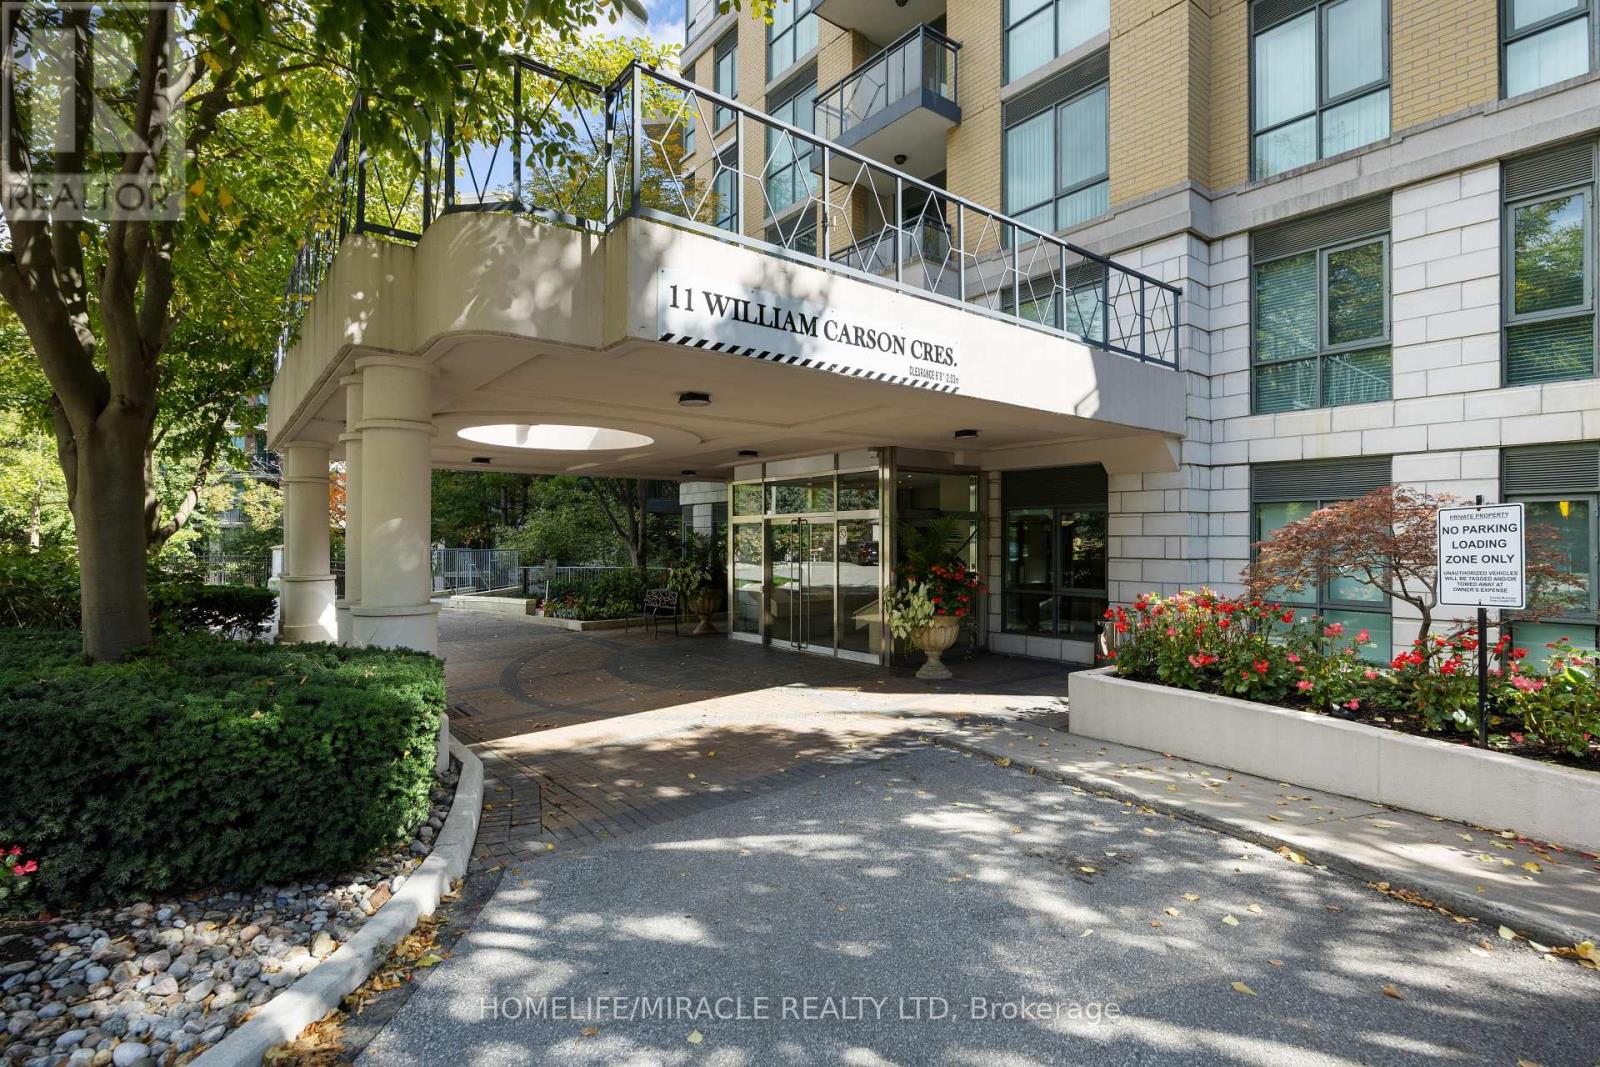
11 William Carson Crescent #308
St. Andrew-Windfields, Toronto, Ontario M2P2G1
For sale· Added
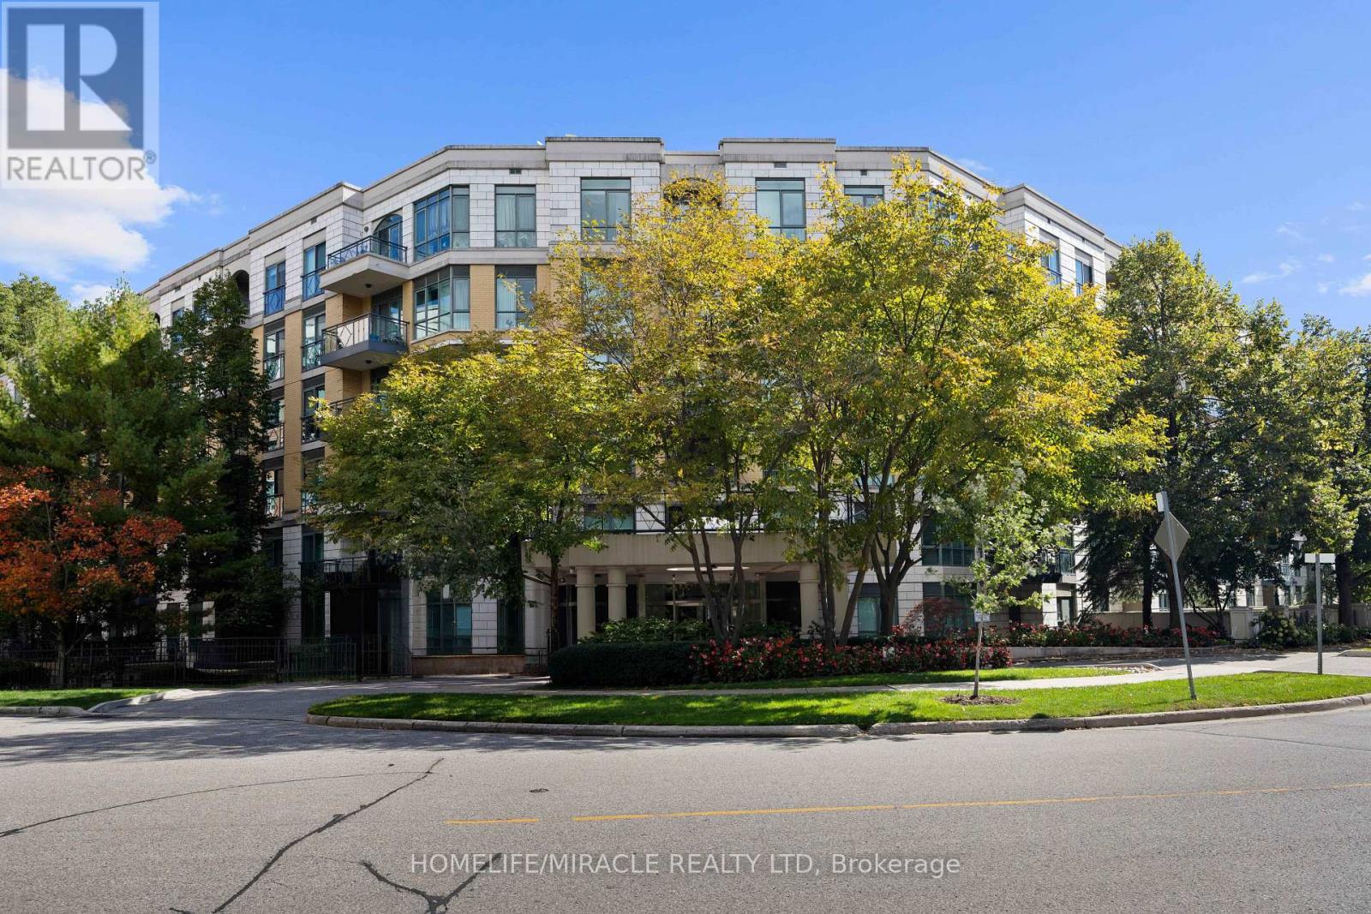
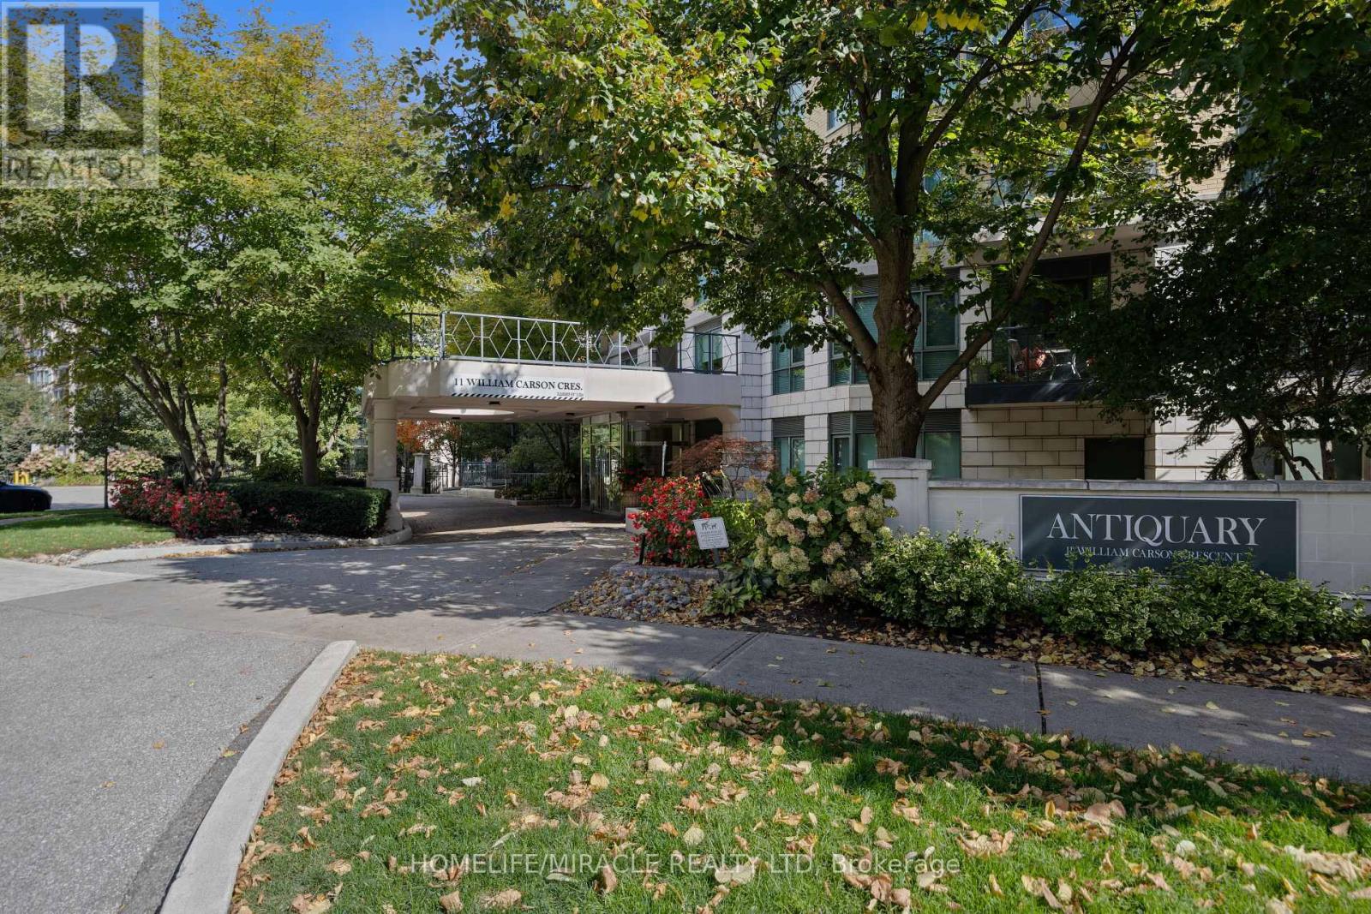
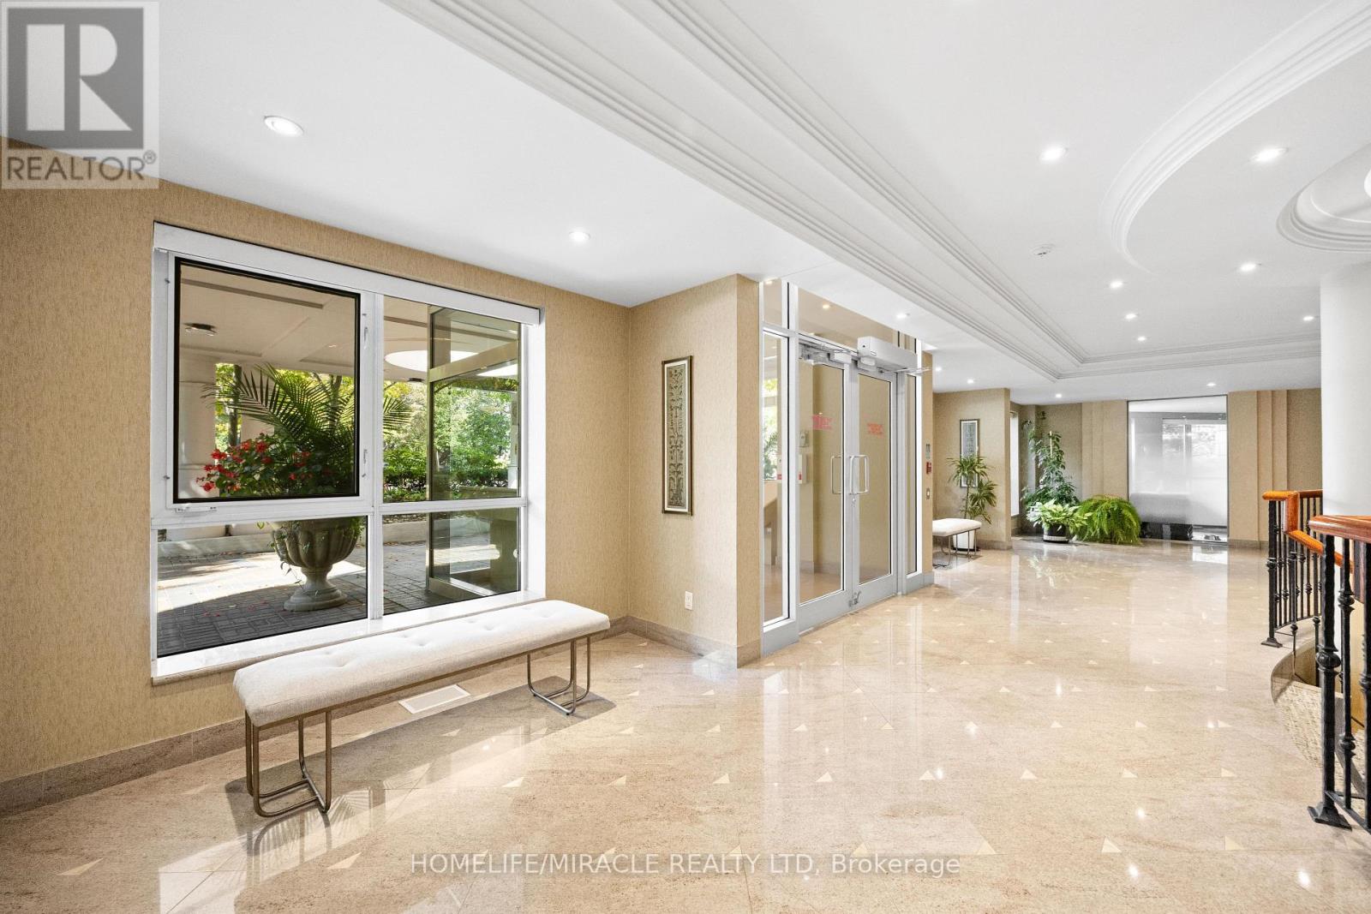
Welcome To The Luxurious Antiquary. This 6 Story With 110 Units Hidden Gem Is Nestled Into A Gorgeous Ravine Setting On A Very Private Cul-De-Sac. 9 Ft Ceiling, This Spacious Two Bedroom Suite Offers A Very Functional Layout W/No Wasted Square Footage, Approx 1050 Sqft, $$$ Spent On Upgrades: Custom Kitchen With Quartzite Countertops & Backsplash, Premium S/S Appliances, Rh Lightings, Electric Fireplace, Lamb Wool Carpets, Custom Wood Doors, Premium Towel Warmer, Please View Attachment For Full List. Excellent Schools: Owen, St. Andrew, York Mills. Steps To Ttc, Subway, Hwy, Grocery, Shops, Several Parks.
Map data © OpenStreetMap contributors
No open houses are scheduled for this home.
Can't make it? Request a private viewing.
| Living room | Main level | 3.1 x 3.3 m |
| Dining room | Main level | 2.5 x 4.2 m |
| Kitchen | Main level | 4.3 x 2.6 m |
| Primary Bedroom | Main level | 3.3 x 4.8 m |
| Bedroom 2 | Main level | 2.7 x 4 m |
| Foyer | Main level | 2.4 x 1.55 m |
| Other | Main level | 3.1 x 1.9 m |




