
 For sale 50
$349,000
0 bed1 bath0–499 sq ft
19 Avondale Avenue #208
Willowdale East, Toronto
20 days agoMLS® C13820940
RE/MAX REALTY SERVICES INC.
11 Wincott Drive #1104
Kingsview Village-The Westway, Toronto, Ontario M9R2R9
For sale· Added
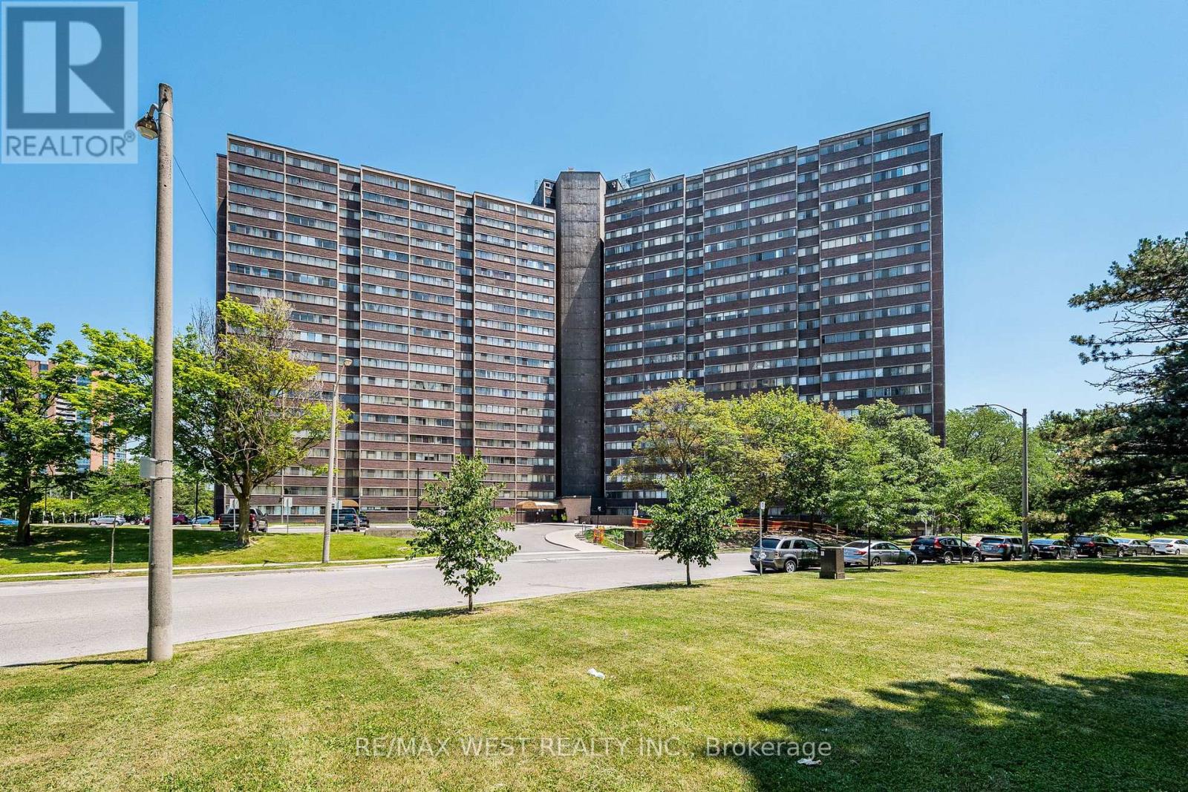
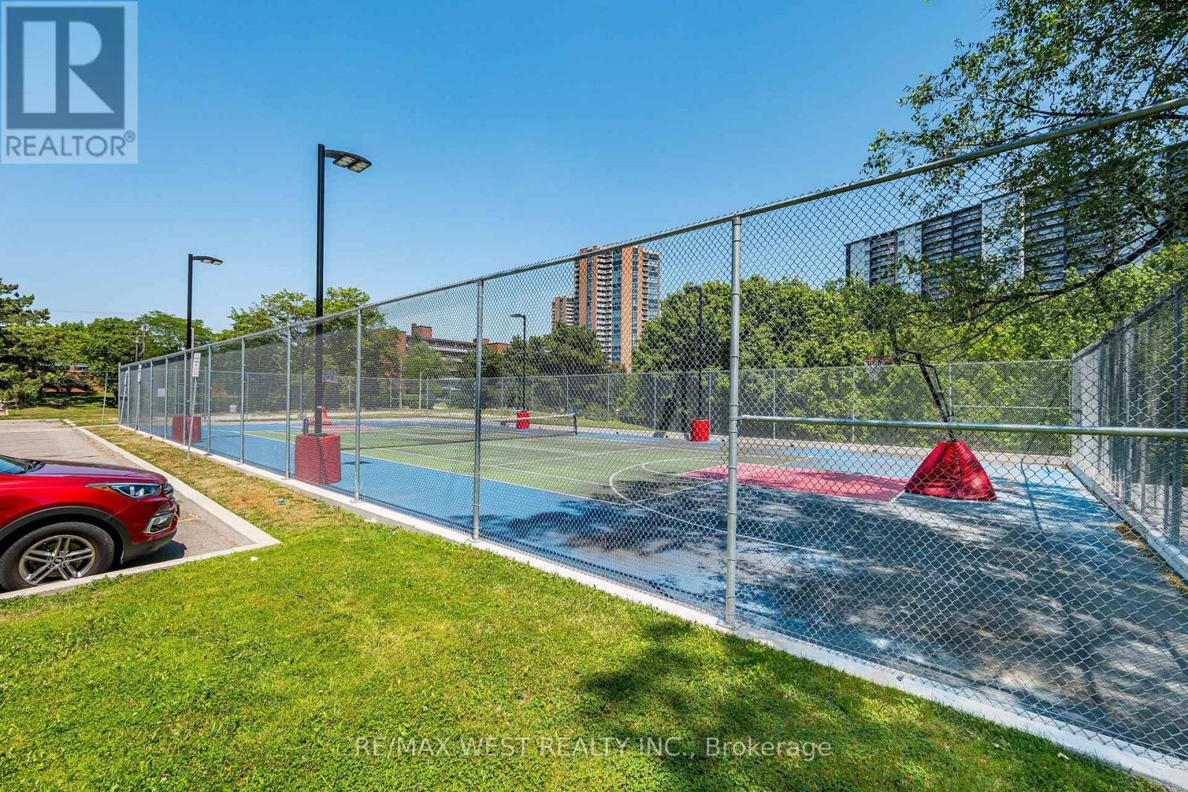
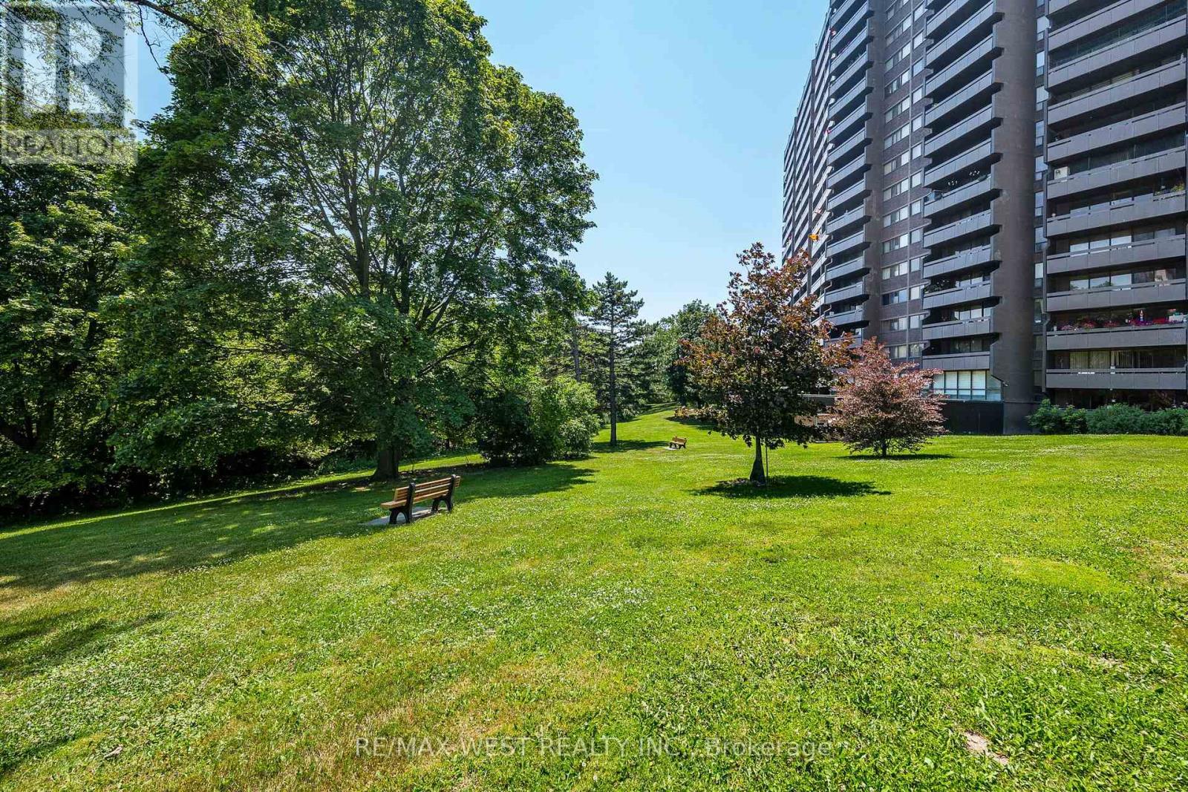
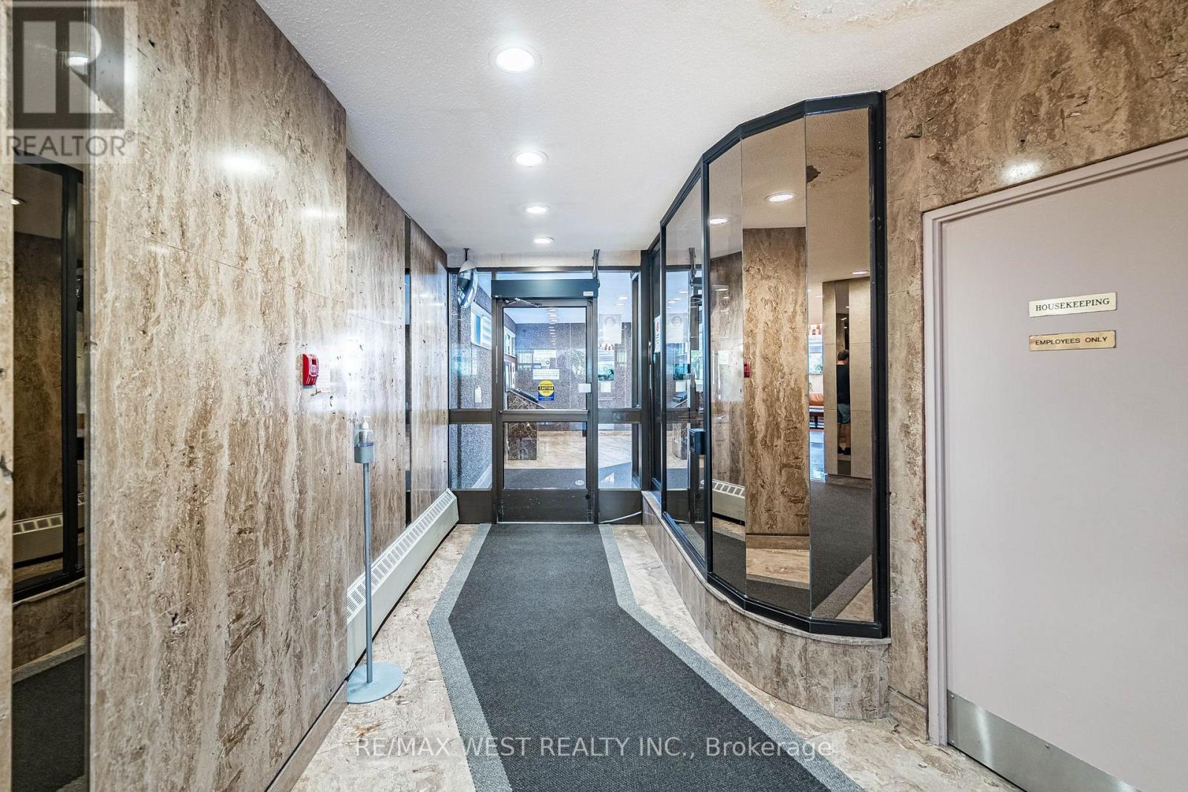
Opportunity Knocks! Welcome to this spacious 3-level condominium offering 2 bedrooms and 1 bathroom in a well-established community. Featuring a functional multi-level layout with generous principal rooms, this property presents an excellent opportunity for investors, renovators, or buyers looking to customize a home to their own style and taste. Conveniently located close to highways, TTC, schools, parks, shopping, restaurants, and all essential amenities. Great value with endless potential to renovate, invest, or create your dream home. The building offers an excellent array of amenities, including a fitness centre, party room, basketball court, billiards room and 24-hour concierge service. Enjoy generous living space in a well-maintained community surrounded by greenery, with convenient access to transit, shopping and everyday essentials.
Map data © OpenStreetMap contributors
No open houses are scheduled for this home.
Can't make it? Request a private viewing.
| Foyer | Upper Level | 2.87 x 1.4 m |
| Living room | Main level | 6.66 x 3.4 m |
| Dining room | Main level | 2.87 x 2.67 m |
| Kitchen | Main level | 3.78 x 2.67 m |
| Primary Bedroom | Lower level | 5.11 x 3.3 m |
| Bedroom 2 | Lower level | 5.13 x 2.64 m |




