
 For sale 50
$349,000
2 bed1 bath700–799 sq ft
100 Dundalk Drive #817
Dorset Park, Toronto
12 days agoMLS® E13849418
RE/MAX CROSSROADS REALTY INC.
11 Wincott Drive #1215
Kingsview Village-The Westway, Toronto, Ontario M9R2R9
For sale· Added
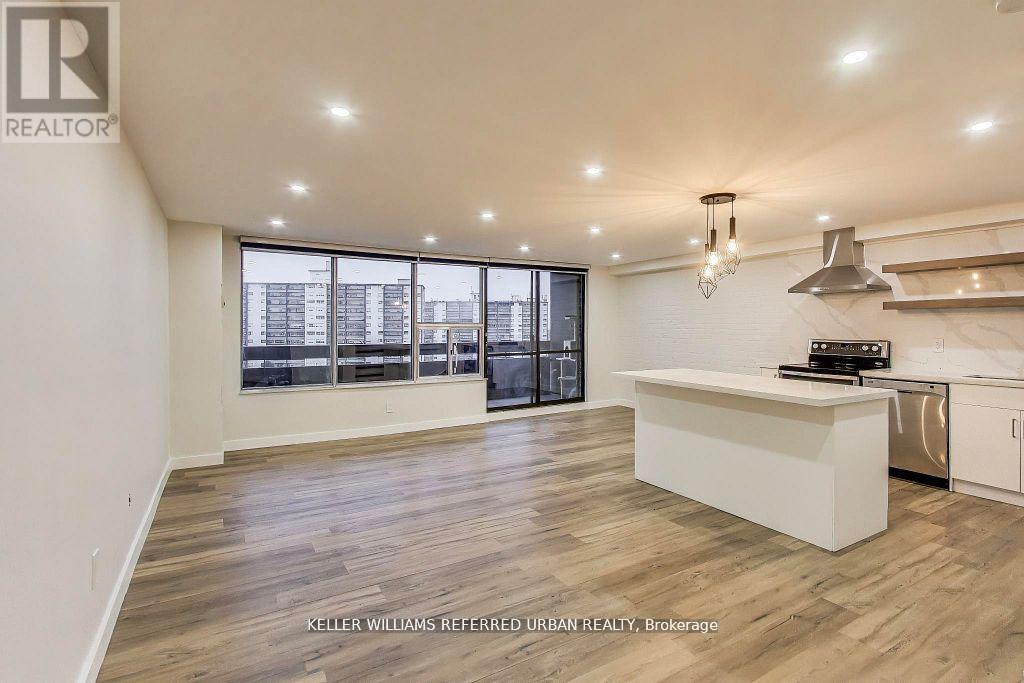
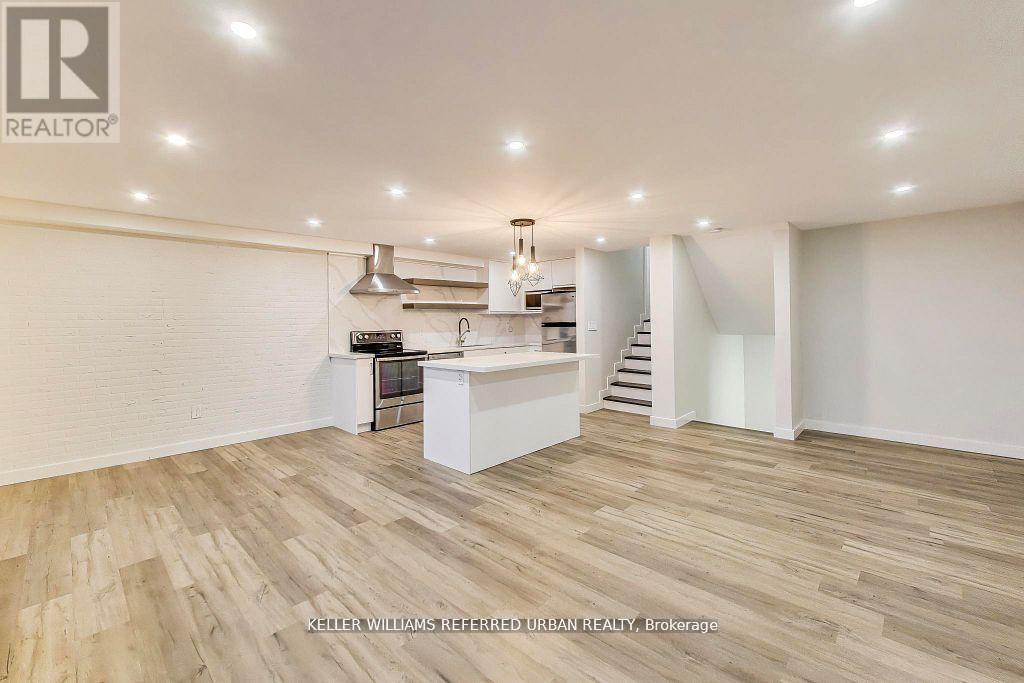
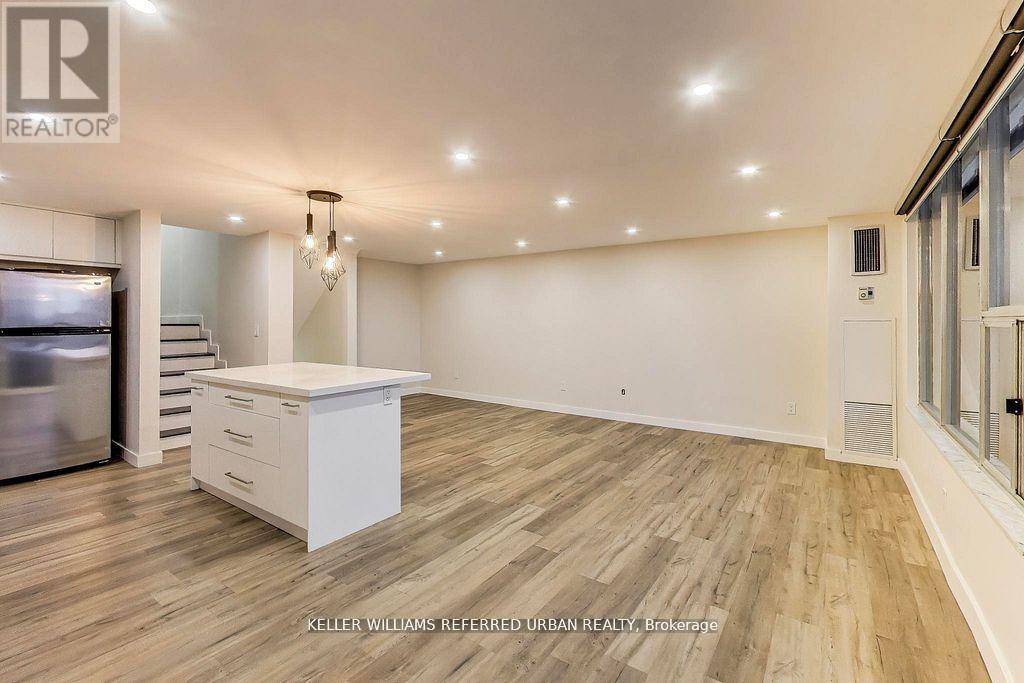
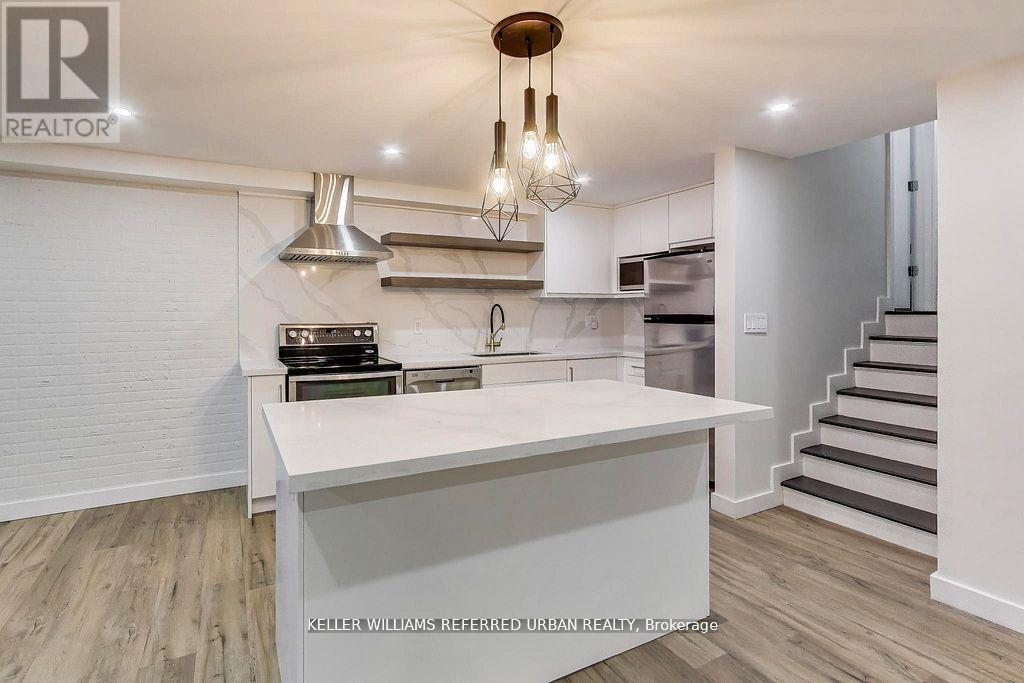
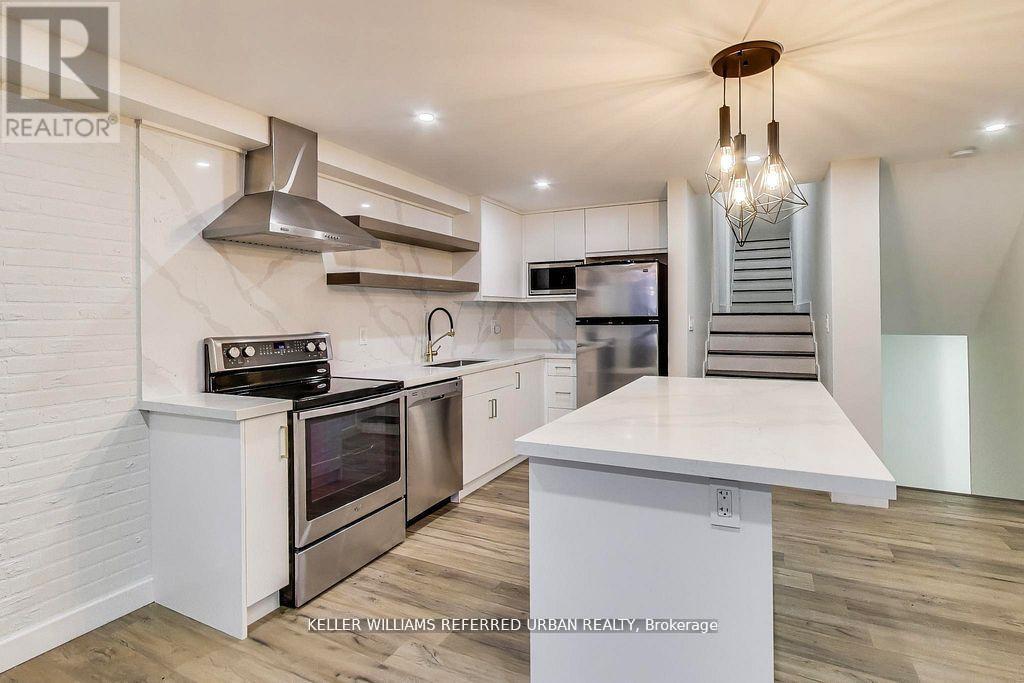
Welcome to this gorgeously finished, multi-level 2-bedroom plus den apartment offering style, comfort, and an unbeatable location. This bright corner/end unit provides exceptional privacy and showcases breathtaking, unobstructed views of the CN Tower and city skyline. The open-concept main floor is designed for effortless living and entertaining, featuring a beautifully upgraded kitchen with quartz countertops, custom cabinetry, and stainless steel appliances. The modern bathroom has been tastefully renovated, and pot lights throughout the entire unit create a warm, inviting ambiance. Ideally situated just minutes from Highways 400 and 401, and close to grocery stores, restaurants, and TTC, this home offers ultimate convenience. Located in a secure building with on-site security, this stunning residence combines peace of mind with urban sophistication - an exceptional opportunity not to be missed.
Map data © OpenStreetMap contributors
No open houses are scheduled for this home.
Can't make it? Request a private viewing.
| Living room | Main level | 6.2 x 4 m |
| Dining room | Main level | 3.25 x 2.65 m |
| Kitchen | Main level | 3.55 x 2.65 m |
| Other | Second level | 2.15 x 1.53 m |
| Primary Bedroom | Second level | 5.1 x 3.35 m |
| Bedroom 2 | Second level | 4.65 x 2.75 m |




